Welcome to 6410 Vintage Lake Drive, where elegance meets comfort in a relaxed gated community in Arlington, TX. This 4-bedroom, 4-bathroom home is all about easy living.
Step inside and soak up the natural light that fills the inviting floor plan. The kitchen and the living areas are perfect for kicking back or entertaining.
The primary suite is a true escape, featuring a spa-like bathroom and a spacious walk-in closet. Each bedroom has its own charm, offering plenty of space for everyone.
Outside, the landscaped grounds provide a private courtyard to unwind. Living in this secure, gated community means you can lock up and leave without a worry.
Come and experience the relaxed luxury of 6410 Vintage Lake Drive. Schedule a tour today and make this stylish and comfortable home your own.
Sold
Price Unknown
6410 Vintage Lake Dr, Arlington, TX 76016
4beds
3,064sqft
Single Family Residence
Built in 2015
7,274 Square Feet Lot
$552,200 Zestimate®
$--/sqft
$3,364 Estimated rent
Home value
$552,200
$525,000 - $580,000
$3,364/mo
Zestimate® history
Owner options
List your home for rent
$3,364/mo
Rent Zestimate®
Find your next renter with Zillow Rental Manager. Plus, with online applications, you can quickly screen prospective tenants – for free.
$3,364/mo
Rent Zestimate®
Refinance and save
$400/mo
Est. payment
Refinancing to a lower rate could help reduce your monthly payments and save thousands over the life of the loan.
$400/mo
Est. payment
Explore your selling options
Work with a Zillow partner agent
Leverage their expertise and Zillow's premium Showcase listings to get your home seen by more buyers.
Get startedList with your own agent
Get your home in front of millions of buyers by listing it on Zillow.
Learn how to do itSell it yourself
Take full control of how buyers see your home on Zillow by listing For Sale by Owner (FSBO).
List your homeWhat's special
Zillow last checked:
Listing updated:
Listed by:
Michael Kretz 0758829 682-459-5559,
Compass RE Texas, LLC 214-814-8100
Bought with:
Taylor Lam
Universal Realty, Inc
Source: NTREIS,MLS#: 20662203
Facts & features
Interior
Bedrooms & bathrooms
- Bedrooms: 4
- Bathrooms: 4
- Full bathrooms: 4
Primary bedroom
- Features: Ceiling Fan(s), Dual Sinks, En Suite Bathroom, Garden Tub/Roman Tub, Walk-In Closet(s)
- Level: First
- Dimensions: 14 x 15
Bedroom
- Level: First
- Dimensions: 14 x 14
Bedroom
- Features: En Suite Bathroom
- Level: Second
- Dimensions: 16 x 14
Primary bathroom
- Features: Dual Sinks, En Suite Bathroom, Garden Tub/Roman Tub, Sink
- Level: First
- Dimensions: 11 x 8
Dining room
- Level: First
- Dimensions: 14 x 12
Other
- Level: First
- Dimensions: 13 x 11
Kitchen
- Features: Built-in Features, Kitchen Island, Pantry, Walk-In Pantry
- Level: First
- Dimensions: 18 x 18
Laundry
- Level: First
- Dimensions: 10 x 6
Living room
- Features: Ceiling Fan(s), Fireplace
- Level: First
- Dimensions: 18 x 18
Office
- Level: First
- Dimensions: 10 x 10
Heating
- Central
Cooling
- Central Air, Ceiling Fan(s)
Appliances
- Included: Built-In Gas Range, Double Oven, Dishwasher, Disposal, Gas Oven, Gas Range, Microwave
- Laundry: Washer Hookup, Electric Dryer Hookup, Stacked
Features
- Decorative/Designer Lighting Fixtures, Double Vanity, Eat-in Kitchen, High Speed Internet, In-Law Floorplan, Pantry, Vaulted Ceiling(s), Walk-In Closet(s), Wired for Sound
- Flooring: Carpet, Hardwood
- Windows: Plantation Shutters
- Has basement: No
- Number of fireplaces: 1
- Fireplace features: Den, Gas, Masonry, Wood Burning
Interior area
- Total interior livable area: 3,064 sqft
Property
Parking
- Total spaces: 2
- Parking features: Garage
- Attached garage spaces: 2
Features
- Levels: Two
- Stories: 2
- Patio & porch: Covered
- Exterior features: Covered Courtyard, Courtyard
- Pool features: None
Lot
- Size: 7,274 Square Feet
- Features: Zero Lot Line
Details
- Parcel number: 40619273
Construction
Type & style
- Home type: SingleFamily
- Architectural style: Detached,Garden Home
- Property subtype: Single Family Residence
Materials
- Roof: Composition
Condition
- Year built: 2015
Utilities & green energy
- Sewer: Public Sewer
- Water: Public
- Utilities for property: Electricity Connected, Natural Gas Available, Sewer Available, Separate Meters, Water Available
Community & HOA
Community
- Features: Curbs, Gated
- Security: Carbon Monoxide Detector(s), Fire Alarm, Gated Community, Smoke Detector(s)
- Subdivision: Tuscany Lakes Add
HOA
- Has HOA: Yes
- Services included: Maintenance Grounds, Security
- HOA fee: $400 annually
- HOA name: Tuscany Lakes
- HOA phone: 817-991-8706
Location
- Region: Arlington
Financial & listing details
- Tax assessed value: $476,000
- Annual tax amount: $9,612
- Date on market: 7/12/2024
- Cumulative days on market: 4 days
- Listing terms: Cash,Conventional,FHA,VA Loan
- Electric utility on property: Yes
- Road surface type: Dirt
Price history
| Date | Event | Price |
|---|---|---|
| 8/9/2024 | Sold | -- |
Source: NTREIS #20662203 Report a problem | ||
| 7/26/2024 | Pending sale | $550,000$180/sqft |
Source: NTREIS #20662203 Report a problem | ||
| 7/17/2024 | Contingent | $550,000$180/sqft |
Source: NTREIS #20662203 Report a problem | ||
| 7/12/2024 | Listed for sale | $550,000+1278.4%$180/sqft |
Source: NTREIS #20662203 Report a problem | ||
| 8/2/2011 | Listing removed | $39,900$13/sqft |
Source: RE/MAX Associates of Arlington #11302224 Report a problem | ||
| 12/3/2010 | Price change | $39,900-27.5%$13/sqft |
Source: RE/MAX Associates of Arlington #11302224 Report a problem | ||
| 11/13/2009 | Listed for sale | $55,000$18/sqft |
Source: RE/MAX Associates of Arlington #11302224 Report a problem | ||
Public tax history
| Year | Property taxes | Tax assessment |
|---|---|---|
| 2025 | $7,937 -5.2% | $476,000 |
| 2024 | $8,371 +7.2% | $476,000 -5.2% |
| 2023 | $7,807 -11.8% | $502,000 +19% |
| 2022 | $8,850 +4.8% | $422,000 +17.2% |
| 2021 | $8,445 -1.3% | $360,000 |
| 2020 | $8,559 +3.5% | $360,000 |
| 2019 | $8,267 -21.1% | $360,000 -17.8% |
| 2018 | $10,474 +9.5% | $437,707 +10% |
| 2017 | $9,563 -1.2% | $397,953 +9.5% |
| 2016 | $9,677 +1258.9% | $363,593 +991.9% |
| 2015 | $712 | $33,300 +23.3% |
| 2014 | $712 | $27,000 |
| 2013 | -- | $27,000 |
| 2012 | -- | $27,000 -21.3% |
| 2011 | -- | $34,300 |
| 2010 | -- | $34,300 -23.8% |
| 2009 | -- | $45,000 +23.5% |
| 2008 | -- | $36,450 |
| 2007 | -- | $36,450 -19% |
| 2006 | -- | $45,000 |
| 2005 | -- | $45,000 |
Find assessor info on the county website
Neighborhood: West
Nearby homes
- $530,1004 bd4 ba3.2k sqft6408 Vintage Lake Dr, Arlington, TX 76016Off Market

- $562,6004 bd4 ba3k sqft6414 Vintage Lake Dr, Arlington, TX 76016Off Market
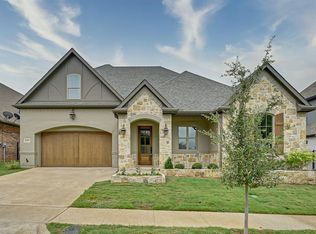
- $537,8004 bd3 ba3k sqft6411 Vintage Lake Dr, Arlington, TX 76016Off Market
- $--3 bd2 ba1.2k sqft6411 Springfield Dr, Arlington, TX 76016Sold
- $256,2003 bd2 ba1.2k sqft6413 Springfield Dr, Arlington, TX 76016Off Market
- $509,7004 bd3 ba3k sqft6409 Vintage Lake Dr, Arlington, TX 76016For Sale
- $431,1003 bd3 ba2.5k sqft6406 Vintage Lake Dr, Arlington, TX 76016Off Market
- $557,3003 bd3 ba3.2k sqft6416 Vintage Lake Dr, Arlington, TX 76016Off Market
Nearby schools
GreatSchools rating
- 4/10Miller Elementary SchoolGrades: PK-6Distance: 0.3 mi
- 7/10Young Junior High SchoolGrades: 7-8Distance: 2.2 mi
- 6/10Martin High SchoolGrades: 9-12Distance: 1.8 mi
Schools provided by the listing agent
- Elementary: Miller
- High: Arlington
- District: Arlington ISD
Source: NTREIS. This data may not be complete. We recommend contacting the local school district to confirm school assignments for this home.
Get a cash offer in 3 minutes
Find out how much your home could sell for in as little as 3 minutes with a no-obligation cash offer.
Estimated market value
$552,200
Get a cash offer in 3 minutes
Find out how much your home could sell for in as little as 3 minutes with a no-obligation cash offer.
Estimated market value
$552,200
- Texas
- Tarrant County
- Arlington
- 76016
- West
- 6410 Vintage Lake Dr
Nearby cities
Nearby neighborhoods
Nearby zip codes
Other Arlington Topics
