This home qualifies for JVM Lending’s Neighborhood Saver Program—featuring a lender-paid credit of up to 2.5% to significantly reduce the buyer’s interest rate. No cost to the buyer or seller. Ask the listing agent for details! Welcome to this stunning 5 bedroom, 4.1 bathroom, 3-car garage home, offering over 4,000 sf of luxurious living space. This beauty boasts soaring high ceilings that create an airy and expansive atmosphere throughout. The spacious family room is highlighted by a floor-to-ceiling gas fireplace, perfect for cozy gatherings. The dedicated study with French doors is perfectly situated near the entry hall. The huge kitchen is a chef's or entertainer's dream, showcasing beautiful granite countertops, abundant cabinet space, and a well-appointed butler's pantry, making entertaining a breeze. The first floor includes a secondary bedroom with its own bathroom, providing comfort and convenience for guests and family. A large laundry room and a mudroom enhance the functionality of the home, keeping everything organized. Upstairs, you'll find a large game room, and a media room, with a seat riser! The perfect space for family fun and movie nights. Three additional bedrooms and two baths ensure ample space for everyone. The open staircase adds a modern touch, contributing to the home's overall openness and flow. Situated just a hope and a skip away from Highway 408, this home offers quick access to Dallas, Arlington, and the scenic Cedar Ridge Preserve, making it an ideal location for both work and play. This home is truly a blend of elegance, comfort, and convenience. Perfect for families looking to settle into a beautiful community. Schedule your showing today!
Sold
Price Unknown
6815 Sunshade Ln, Dallas, TX 75236
5beds
4,270sqft
Single Family Residence
Built in 2015
10,410 Square Feet Lot
$568,000 Zestimate®
$--/sqft
$5,115 Estimated rent
Home value
$568,000
$523,000 - $619,000
$5,115/mo
Zestimate® history
Owner options
List your home for rent
$5,115/mo
Rent Zestimate®
Find your next renter with Zillow Rental Manager. Plus, with online applications, you can quickly screen prospective tenants – for free.
$5,115/mo
Rent Zestimate®
Refinance and save
$800/mo
Est. payment
Refinancing to a lower rate could help reduce your monthly payments and save thousands over the life of the loan.
$800/mo
Est. payment
Explore your selling options
Work with a Zillow partner agent
Leverage their expertise and Zillow's premium Showcase listings to get your home seen by more buyers.
Get startedList with your own agent
Get your home in front of millions of buyers by listing it on Zillow.
Learn how to do itSell it yourself
Take full control of how buyers see your home on Zillow by listing For Sale by Owner (FSBO).
List your homeWhat's special
Soaring high ceilingsSpacious family roomBeautiful granite countertopsFloor-to-ceiling gas fireplaceHuge kitchenLarge game roomLarge laundry room
Zillow last checked:
Listing updated:
Listed by:
Frank Munoz 0598785 214-293-4325,
OnTrack Realty LLC 214-293-4325
Bought with:
Kamarah Emery
Douglas Elliman Real Estate
Source: NTREIS,MLS#: 21178007
Facts & features
Interior
Bedrooms & bathrooms
- Bedrooms: 5
- Bathrooms: 5
- Full bathrooms: 4
- 1/2 bathrooms: 1
Primary bedroom
- Features: Ceiling Fan(s), Dual Sinks, Double Vanity, En Suite Bathroom, Garden Tub/Roman Tub, Linen Closet, Walk-In Closet(s)
- Level: First
- Dimensions: 17 x 18
Bedroom
- Features: En Suite Bathroom, Split Bedrooms
- Level: First
- Dimensions: 11 x 10
Bedroom
- Features: Split Bedrooms
- Level: Second
- Dimensions: 11 x 14
Bedroom
- Features: Walk-In Closet(s)
- Level: Second
- Dimensions: 11 x 14
Bedroom
- Features: Walk-In Closet(s)
- Level: Second
- Dimensions: 12 x 12
Breakfast room nook
- Level: First
- Dimensions: 8 x 14
Dining room
- Level: First
- Dimensions: 11 x 15
Game room
- Features: Ceiling Fan(s)
- Level: Second
- Dimensions: 18 x 18
Kitchen
- Features: Built-in Features, Butler's Pantry, Kitchen Island, Stone Counters, Walk-In Pantry
- Level: First
- Dimensions: 10 x 20
Living room
- Features: Ceiling Fan(s), Fireplace
- Level: First
- Dimensions: 18 x 21
Media room
- Level: Second
- Dimensions: 14 x 19
Mud room
- Level: First
- Dimensions: 5 x 8
Office
- Features: Ceiling Fan(s)
- Level: First
- Dimensions: 11 x 11
Utility room
- Features: Built-in Features, Utility Room
- Level: First
- Dimensions: 8 x 6
Heating
- Central, Fireplace(s), Natural Gas
Cooling
- Central Air, Electric
Appliances
- Included: Some Gas Appliances, Dishwasher, Gas Cooktop, Disposal, Gas Oven, Gas Water Heater, Microwave, Plumbed For Gas, Vented Exhaust Fan
- Laundry: Washer Hookup, Dryer Hookup, ElectricDryer Hookup, Laundry in Utility Room
Features
- Dry Bar, Decorative/Designer Lighting Fixtures, Granite Counters, High Speed Internet, Kitchen Island, Pantry, Cable TV, Vaulted Ceiling(s), Walk-In Closet(s), Wired for Sound
- Flooring: Carpet, Ceramic Tile, Engineered Hardwood
- Has basement: No
- Number of fireplaces: 1
- Fireplace features: Family Room, Gas, Gas Log, Stone
Interior area
- Total interior livable area: 4,270 sqft
Property
Parking
- Total spaces: 3
- Parking features: Additional Parking, Driveway, Garage, Garage Door Opener
- Attached garage spaces: 3
- Has uncovered spaces: Yes
Features
- Levels: Two
- Stories: 2
- Patio & porch: Front Porch, Patio, Covered
- Exterior features: Rain Gutters
- Pool features: None
- Fencing: Wood
Lot
- Size: 10,410 Square Feet
- Features: Interior Lot, Few Trees
Details
- Parcel number: 008712000D0170000
Construction
Type & style
- Home type: SingleFamily
- Architectural style: Traditional,Detached
- Property subtype: Single Family Residence
Materials
- Brick, Rock, Stone
- Foundation: Slab
- Roof: Shingle
Condition
- Year built: 2015
Utilities & green energy
- Sewer: Public Sewer
- Water: Public
- Utilities for property: Electricity Connected, Natural Gas Available, Sewer Available, Separate Meters, Water Available, Cable Available
Community & HOA
Community
- Features: Sidewalks
- Security: Security System
- Subdivision: Estates Grady Niblo Ph 2
HOA
- Has HOA: Yes
- Services included: Association Management, Maintenance Grounds
- HOA fee: $800 annually
- HOA name: Grady Niblo Estates
- HOA phone: 972-359-1548
Location
- Region: Dallas
Financial & listing details
- Tax assessed value: $664,540
- Annual tax amount: $15,573
- Date on market: 2/12/2026
- Cumulative days on market: 18 days
- Listing terms: Cash,Conventional,FHA,Other,VA Loan
- Exclusions: Wall mounted TVs
- Electric utility on property: Yes
Price history
| Date | Event | Price |
|---|---|---|
| 4/3/2026 | Sold | -- |
Source: NTREIS #21178007 Report a problem | ||
| 3/10/2026 | Pending sale | $579,900$136/sqft |
Source: NTREIS #21178007 Report a problem | ||
| 3/3/2026 | Contingent | $579,900$136/sqft |
Source: NTREIS #21178007 Report a problem | ||
| 2/12/2026 | Listed for sale | $579,900+11.5%$136/sqft |
Source: NTREIS #21178007 Report a problem | ||
| 2/8/2022 | Listing removed | -- |
Source: Zillow Rental Network Premium Report a problem | ||
| 1/28/2022 | Sold | -- |
Source: NTREIS #14721616 Report a problem | ||
| 12/14/2021 | Pending sale | $520,000$122/sqft |
Source: NTREIS #14721616 Report a problem | ||
| 12/14/2021 | Listed for rent | $4,200+10.5%$1/sqft |
Source: Zillow Rental Network Premium Report a problem | ||
| 12/6/2021 | Listed for sale | $520,000$122/sqft |
Source: NTREIS #14721616 Report a problem | ||
| 7/22/2020 | Listing removed | $3,800$1/sqft |
Source: Coldwell Banker Realty #14347020 Report a problem | ||
| 5/20/2020 | Listed for rent | $3,800$1/sqft |
Source: Coldwell Banker Realty #14347020 Report a problem | ||
| 3/24/2020 | Listing removed | -- |
Source: Auction.com Report a problem | ||
| 3/20/2020 | Listed for sale | -- |
Source: Auction.com Report a problem | ||
| 12/18/2019 | Listing removed | -- |
Source: Auction.com Report a problem | ||
| 12/17/2019 | Listed for sale | -- |
Source: Auction.com Report a problem | ||
| 6/28/2016 | Sold | -- |
Source: Agent Provided Report a problem | ||
Public tax history
| Year | Property taxes | Tax assessment |
|---|---|---|
| 2025 | $12,241 +6.9% | $664,540 |
| 2024 | $11,453 +10.2% | $664,540 +22% |
| 2023 | $10,397 -26% | $544,720 |
| 2022 | $14,045 +17.2% | $544,720 +22.9% |
| 2021 | $11,988 -2.8% | $443,060 |
| 2020 | $12,334 -2% | $443,060 |
| 2019 | $12,590 +1.2% | $443,060 +5.1% |
| 2018 | $12,444 -0.2% | $421,390 |
| 2017 | $12,467 +195% | $421,390 +195% |
| 2016 | $4,226 | $142,850 |
Find assessor info on the county website
Neighborhood: 75236
Nearby homes
- $550,4004 bd4 ba3.6k sqft6821 Sunshade Ln, Dallas, TX 75236Off Market
- $411,3003 bd2 ba2.4k sqft6809 Sunshade Ln, Dallas, TX 75236Off Market
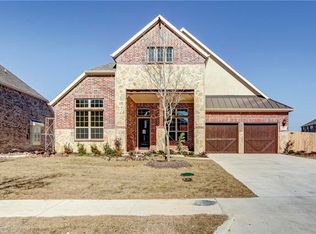
- $559,4005 bd4 ba3.8k sqft6814 Trailblazer Way, Dallas, TX 75236Off Market

- $495,6005 bd3 ba3.1k sqft6808 Trailblazer Way, Dallas, TX 75236Off Market
- $505,8004 bd3 ba3k sqft6820 Trailblazer Way, Dallas, TX 75236Off Market
- $519,5004 bd3 ba3k sqft6827 Sunshade Ln, Dallas, TX 75236For Sale
- $517,5004 bd2 ba3.4k sqft6803 Sunshade Ln, Dallas, TX 75236Off Market
- $--4 bd4 ba4.5k sqft6816 Sunshade Ln, Dallas, TX 75236Sold
Nearby schools
GreatSchools rating
- 1/10James R Bilhartz Jr Elementary SchoolGrades: PK-4Distance: 1.3 mi
- 4/10G W Kennemer Middle SchoolGrades: 6-8Distance: 2.5 mi
- 3/10Duncanville High SchoolGrades: 9-12Distance: 1.6 mi
Schools provided by the listing agent
- Elementary: Bilhartz
- Middle: Kennemer
- High: Duncanville
- District: Duncanville ISD
Source: NTREIS. This data may not be complete. We recommend contacting the local school district to confirm school assignments for this home.
Get a cash offer in 3 minutes
Find out how much your home could sell for in as little as 3 minutes with a no-obligation cash offer.
Estimated market value
$568,000
Get a cash offer in 3 minutes
Find out how much your home could sell for in as little as 3 minutes with a no-obligation cash offer.
Estimated market value
$568,000
- Texas
- Dallas County
- Dallas
- 75236
- 6815 Sunshade Ln
