Discover this exquisite, former model home nestled on a coveted corner lot in Grand Prairie. The interior boasts gleaming hardwood floors that flow seamlessly throughout the open-concept living space, creating a warm and inviting atmosphere. Indulge in the luxury of recent upgrades, including a new AC system, a sleek stovetop, a sparkling dishwasher, a reliable disposal, and a master bathroom featuring a custom-designed shower bench.
Step outside to your private outdoor oasis, where an extended patio with a built-in bar provides the perfect setting for entertaining guests. A convenient tool shed offers ample storage for your gardening and DIY essentials. With a low HOA annual fee, you can enjoy the benefits of community living without compromising your financial freedom.
This move-in ready home is a true gem, offering the perfect combination of modern amenities, stylish design, and a prime location.
Sold
Price Unknown
4952 Eyrie Ct, Grand Prairie, TX 75052
3beds
2,161sqft
Single Family Residence
Built in 2005
9,234 Square Feet Lot
$397,600 Zestimate®
$--/sqft
$2,637 Estimated rent
Home value
$397,600
$378,000 - $417,000
$2,637/mo
Zestimate® history
Owner options
List your home for rent
$2,637/mo
Rent Zestimate®
Find your next renter with Zillow Rental Manager. Plus, with online applications, you can quickly screen prospective tenants – for free.
$2,637/mo
Rent Zestimate®
Refinance and save
$150/mo
Est. payment
Refinancing to a lower rate could help reduce your monthly payments and save thousands over the life of the loan.
$150/mo
Est. payment
Explore your selling options
Work with a Zillow partner agent
Leverage their expertise and Zillow's premium Showcase listings to get your home seen by more buyers.
Get startedList with your own agent
Get your home in front of millions of buyers by listing it on Zillow.
Learn how to do itSell it yourself
Take full control of how buyers see your home on Zillow by listing For Sale by Owner (FSBO).
List your homeWhat's special
Zillow last checked:
Listing updated:
Listed by:
Corey Jones 0773339 866-525-3466,
Lake Homes Realty, LLC 866-525-3466
Bought with:
Corey Jones
XPT REALTY
Source: NTREIS,MLS#: 20759310
Facts & features
Interior
Bedrooms & bathrooms
- Bedrooms: 3
- Bathrooms: 2
- Full bathrooms: 2
Primary bedroom
- Features: Ceiling Fan(s), Walk-In Closet(s)
- Level: First
- Dimensions: 15 x 12
Bedroom
- Features: Ceiling Fan(s)
- Level: First
- Dimensions: 13 x 10
Bedroom
- Features: Ceiling Fan(s)
- Level: First
- Dimensions: 12 x 13
Breakfast room nook
- Level: First
- Dimensions: 12 x 8
Dining room
- Level: First
- Dimensions: 14 x 10
Kitchen
- Features: Breakfast Bar, Built-in Features, Dual Sinks, Pantry, Stone Counters, Walk-In Pantry
- Level: First
- Dimensions: 12 x 14
Living room
- Features: Fireplace
- Level: First
- Dimensions: 16 x 11
Office
- Features: Built-in Features
- Level: First
- Dimensions: 13 x 14
Heating
- Central
Cooling
- Central Air, Ceiling Fan(s)
Appliances
- Included: Some Gas Appliances, Dryer, Dishwasher, Electric Oven, Gas Cooktop, Disposal, Microwave, Plumbed For Gas
- Laundry: Washer Hookup, Electric Dryer Hookup
Features
- Built-in Features, Granite Counters, High Speed Internet, Kitchen Island, Open Floorplan, Pantry, Cable TV, Walk-In Closet(s), Wired for Sound
- Flooring: Carpet, Ceramic Tile, Wood
- Has basement: No
- Number of fireplaces: 1
- Fireplace features: Family Room, Masonry
Interior area
- Total interior livable area: 2,161 sqft
Property
Parking
- Total spaces: 2
- Parking features: Concrete, Door-Multi, Driveway, Garage Faces Front, Garage, Garage Door Opener
- Attached garage spaces: 2
- Has uncovered spaces: Yes
Features
- Levels: One
- Stories: 1
- Pool features: None
- Fencing: Fenced,Full,Gate,Wood
Lot
- Size: 9,234 Square Feet
- Features: Corner Lot, Subdivision, Sprinkler System
Details
- Parcel number: 40577740
Construction
Type & style
- Home type: SingleFamily
- Architectural style: Detached
- Property subtype: Single Family Residence
Materials
- Brick
- Foundation: Slab
- Roof: Composition
Condition
- Year built: 2005
Utilities & green energy
- Sewer: Public Sewer
- Water: Public
- Utilities for property: Electricity Connected, Sewer Available, Water Available, Cable Available
Community & HOA
Community
- Subdivision: High Hawk At Martins Meadow
HOA
- Has HOA: Yes
- Services included: Association Management
- HOA fee: $150 annually
- HOA name: CMA Management
- HOA phone: 972-943-2800
Location
- Region: Grand Prairie
Financial & listing details
- Tax assessed value: $379,206
- Annual tax amount: $7,522
- Date on market: 10/25/2024
- Cumulative days on market: 12 days
- Listing terms: Cash,Conventional,1031 Exchange,FHA,Texas Vet,VA Loan
- Electric utility on property: Yes
Price history
| Date | Event | Price |
|---|---|---|
| 12/12/2024 | Sold | -- |
Source: NTREIS #20759310 Report a problem | ||
| 11/6/2024 | Contingent | $399,000$185/sqft |
Source: NTREIS #20759310 Report a problem | ||
| 11/1/2024 | Listed for sale | $399,000$185/sqft |
Source: NTREIS #20759310 Report a problem | ||
| 10/27/2024 | Contingent | $399,000$185/sqft |
Source: NTREIS #20759310 Report a problem | ||
| 10/25/2024 | Listed for sale | $399,000+42.6%$185/sqft |
Source: NTREIS #20759310 Report a problem | ||
| 3/22/2019 | Sold | -- |
Source: Agent Provided Report a problem | ||
| 3/16/2019 | Pending sale | $279,900$130/sqft |
Source: JP and Associates Southlake #14019852 Report a problem | ||
| 2/15/2019 | Listed for sale | $279,900+42.4%$130/sqft |
Source: JP and Associates Southlake #14019852 Report a problem | ||
| 9/24/2014 | Listing removed | $196,500$91/sqft |
Source: Owner Report a problem | ||
| 9/6/2014 | Listed for sale | $196,500$91/sqft |
Source: Owner Report a problem | ||
| 10/7/2008 | Sold | -- |
Source: Public Record Report a problem | ||
Public tax history
| Year | Property taxes | Tax assessment |
|---|---|---|
| 2025 | $5,902 +108.9% | $379,206 |
| 2024 | $2,825 -23.6% | $379,206 -0.1% |
| 2023 | $3,699 -17.9% | $379,751 +26.4% |
| 2022 | $4,507 +1% | $300,357 +7.2% |
| 2021 | $4,462 +5.7% | $280,295 +6.4% |
| 2020 | $4,222 +7.1% | $263,391 -3.6% |
| 2019 | $3,943 -3.4% | $273,278 +17.4% |
| 2018 | $4,081 -25.6% | $232,813 +2.4% |
| 2017 | $5,485 +9.6% | $227,417 +17.5% |
| 2016 | $5,006 +0.7% | $193,602 -2.1% |
| 2015 | $4,970 | $197,767 +7.9% |
| 2014 | $4,970 | $183,300 +10.8% |
| 2013 | -- | $165,500 +1% |
| 2012 | -- | $163,900 |
| 2011 | -- | $163,900 -4% |
| 2010 | -- | $170,700 -8.2% |
| 2009 | -- | $185,900 +11.1% |
| 2008 | -- | $167,400 +2.6% |
| 2007 | -- | $163,100 +6.1% |
| 2006 | -- | $153,700 +442.2% |
| 2005 | -- | $28,350 |
Find assessor info on the county website
Neighborhood: 75052
Nearby homes
- $557,0005 bd3 ba3.8k sqft4948 Eyrie Ct, Grand Prairie, TX 75052Off Market

- $412,4003 bd2 ba2.4k sqft4951 Screech Owl Ln, Grand Prairie, TX 75052Off Market
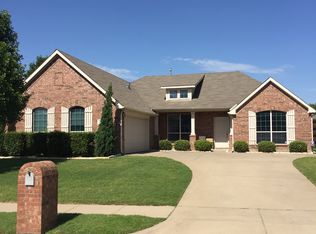
- $496,8005 bd3 ba3.8k sqft4947 Screech Owl Ln, Grand Prairie, TX 75052Off Market
- $427,9004 bd3 ba2.7k sqft4944 Eyrie Ct, Grand Prairie, TX 75052Off Market
- $402,2003 bd2 ba2.6k sqft4943 Screech Owl Ln, Grand Prairie, TX 75052Off Market
- $372,3003 bd2 ba2.2k sqft2343 Palmer Trl, Grand Prairie, TX 75052Off Market
- $434,6004 bd4 ba2.9k sqft2347 Palmer Trl, Grand Prairie, TX 75052Off Market
- $450,0005 bd4 ba3.3k sqft4951 Eyrie Ct, Grand Prairie, TX 75052For Sale
Nearby schools
GreatSchools rating
- 6/10West Elementary SchoolGrades: PK-6Distance: 1.2 mi
- 5/10Barnett Junior High SchoolGrades: 7-8Distance: 5.6 mi
- 3/10Bowie High SchoolGrades: 9-12Distance: 2 mi
Schools provided by the listing agent
- Elementary: West
- High: Bowie
- District: Arlington ISD
Source: NTREIS. This data may not be complete. We recommend contacting the local school district to confirm school assignments for this home.
Get a cash offer in 3 minutes
Find out how much your home could sell for in as little as 3 minutes with a no-obligation cash offer.
Estimated market value
$397,600
Get a cash offer in 3 minutes
Find out how much your home could sell for in as little as 3 minutes with a no-obligation cash offer.
Estimated market value
$397,600
- Texas
- Tarrant County
- Grand Prairie
- 75052
- 4952 Eyrie Ct
