Discover the ease of single-story living in Ladera, Mansfield's desirable 55+ active adult community! This beautifully designed 2-bedroom, 2-bath home with a spacious private office offers the perfect blend of comfort, style, and functionality. Gorgeous wood flooring, elegant crown molding, plantation shutters, and an inviting open-concept layout create a warm and welcoming atmosphere. The spacious kitchen features an oversized island, granite countertops, stainless steel appliances, gas cooktop, built-in oven, under-cabinet lighting, and abundant cabinetry. Love storage? This home has it! Multiple coat closets, a walk-in storage closet, separate pantry, and generous bathroom cabinetry provide a place for everything. The primary closet offers convenient walk-through access to the laundry room, a thoughtful feature that makes everyday living easier. A spacious office with French doors provides flexibility for working from home, hobbies, or guest accommodations. The open living and dining areas are ideal for entertaining, while the covered patio offers a relaxing outdoor retreat. Beyond the home, enjoy Ladera's resort-style pool, pickleball courts, scenic walking trails, ponds, and outdoor gathering spaces. With lawn and landscape maintenance included through the HOA, spend less time on upkeep and more time enjoying the lifestyle you love. Beautiful finishes, exceptional storage, and thoughtfully designed single-story living make this home a must-see!
For sale
$500,000
3003 Esplanade Blvd #3003, Mansfield, TX 76063
2beds
2,333sqft
Condominium, Single Family Residence
Built in 2018
-- sqft lot
$486,100 Zestimate®
$214/sqft
$490/mo HOA
What's special
Outdoor gathering spacesResort-style poolGorgeous wood flooringStainless steel appliancesBuilt-in ovenBeautiful finishesGranite countertops
- 10 days
- 102
- 3
Likely to sell faster than
Zillow last checked:
Listing updated:
Listed by:
Kris Johnson 0660148 817-473-7661,
CENTURY 21 Judge Fite Co. 817-473-7661
Source: NTREIS,MLS#: 21413252
Facts & features
Interior
Bedrooms & bathrooms
- Bedrooms: 2
- Bathrooms: 2
- Full bathrooms: 2
Primary bedroom
- Features: Ceiling Fan(s), Dual Sinks, Double Vanity, En Suite Bathroom, Linen Closet, Walk-In Closet(s)
- Level: First
- Dimensions: 18 x 13
Bedroom
- Features: Ceiling Fan(s), Split Bedrooms
- Level: First
- Dimensions: 11 x 11
Primary bathroom
- Features: Granite Counters, Linen Closet, Stone Counters, Separate Shower, Walk-In Shower
- Level: First
- Dimensions: 10 x 10
Dining room
- Level: First
- Dimensions: 12 x 12
Kitchen
- Features: Breakfast Bar, Built-in Features, Eat-in Kitchen, Granite Counters, Kitchen Island, Pantry
- Level: First
- Dimensions: 1 x 1
Laundry
- Features: Built-in Features, Granite Counters, Utility Sink
- Level: First
- Dimensions: 10 x 7
Living room
- Level: First
- Dimensions: 1 x 1
Office
- Features: Ceiling Fan(s)
- Level: First
- Dimensions: 12 x 12
Heating
- Central
Cooling
- Central Air, Ceiling Fan(s)
Appliances
- Included: Some Gas Appliances, Built-In Gas Range, Dryer, Dishwasher, Electric Oven, Gas Cooktop, Disposal, Gas Water Heater, Microwave, Plumbed For Gas, Refrigerator
- Laundry: Washer Hookup, Dryer Hookup, ElectricDryer Hookup, Laundry in Utility Room
Features
- Decorative/Designer Lighting Fixtures, Double Vanity, Eat-in Kitchen, Granite Counters, High Speed Internet, Kitchen Island, Open Floorplan, Pantry, Cable TV, Walk-In Closet(s)
- Flooring: Carpet, Ceramic Tile, Luxury Vinyl Plank
- Windows: Shutters, Window Coverings
- Has basement: No
- Has fireplace: No
Interior area
- Total interior livable area: 2,333 sqft
Video & virtual tour
Property
Parking
- Total spaces: 2
- Parking features: Door-Single, Driveway, Garage Faces Front, Garage, Garage Door Opener
- Attached garage spaces: 2
Features
- Levels: One
- Stories: 1
- Patio & porch: Covered
- Exterior features: Rain Gutters
- Pool features: None
- Fencing: Wrought Iron
Lot
- Size: 34 Square Feet
- Features: Subdivision
Details
- Parcel number: 42172088
Construction
Type & style
- Home type: Condo
- Architectural style: Traditional,Detached
- Property subtype: Condominium, Single Family Residence
Materials
- Brick
- Foundation: Slab
- Roof: Composition
Condition
- Resale
- Year built: 2018
Utilities & green energy
- Sewer: Public Sewer
- Water: Public
- Utilities for property: Natural Gas Available, Sewer Available, Separate Meters, Water Available, Cable Available
Community & HOA
Community
- Features: Community Mailbox, Curbs, Gated
- Security: Carbon Monoxide Detector(s), Fire Alarm, Gated Community, Smoke Detector(s)
- Senior community: Yes
- Subdivision: Ladera Mansfield Condos
HOA
- Has HOA: Yes
- Amenities included: Maintenance Front Yard
- Services included: All Facilities, Maintenance Grounds, Maintenance Structure
- HOA fee: $490 monthly
- HOA name: Allied Hoa
- HOA phone: 817-200-7606
Location
- Region: Mansfield
Financial & listing details
- Price per square foot: $214/sqft
- Tax assessed value: $385,897
- Annual tax amount: $8,680
- Date on market: 10/22/2026
- Cumulative days on market: 11 days
- Listing terms: Cash,Conventional,FHA,VA Loan
Estimated market value
$486,100
$462,000 - $510,000
$3,137/mo
Price history
| Date | Event | Price |
|---|---|---|
| 10/22/2026 | Listed for sale | $500,000$214/sqft |
Source: NTREIS #21413252 Report a problem | ||
Public tax history
| Year | Property taxes | Tax assessment |
|---|---|---|
| 2025 | $3,804 -33.6% | $385,897 -19.9% |
| 2024 | $5,731 -28.5% | $481,862 +2.3% |
| 2023 | $8,014 0% | $471,000 +10.7% |
| 2022 | $8,017 -0.3% | $425,586 +0.2% |
| 2021 | $8,038 | $424,643 +12% |
| 2020 | -- | $379,303 |
| 2019 | $8,045 | $379,303 |
Find assessor info on the county website
Monthly payment
Est. payment
Payment breakdown
Explore the cost of this home by adjusting the details. Changes won't be saved.Climate risks
Neighborhood: 76063
Nearby schools
Schools provided by the listing agent
- Elementary: Reid
- Middle: Wester,Asa E. Low Jr.
- High: Mansfield
- District: Mansfield ISD
Source: NTREIS. This data may not be complete. We recommend contacting the local school district to confirm school assignments for this home.


Similar homes
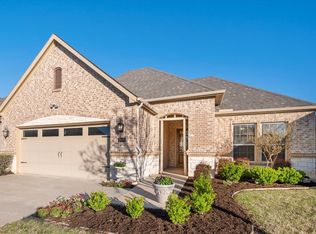
- $437,0002 bd2 ba1.9k sqft2809 Esplanade Blvd #2809, Mansfield, TX 76063For Sale
 MLS ID #21342789, Deri Marusa. NTREIS
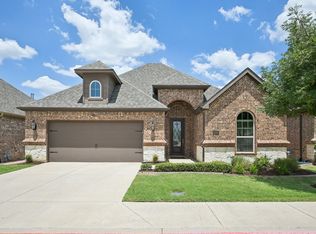
- $511,0004 bd3 ba3.1k sqft2710 Avondale Dr, Mansfield, TX 76063For Sale
 MLS ID #21386110, Josh Mills. NTREIS
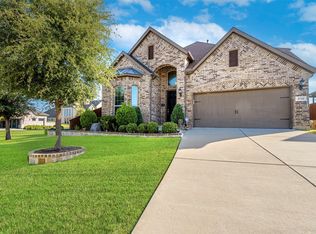
- $639,9953 bd3 ba2.9k sqft2704 Esplanade Blvd #2704, Mansfield, TX 76063For Sale
 MLS ID #21359005, Amanda Beames. NTREIS
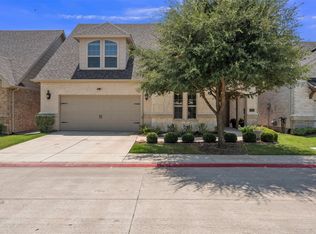
- $570,0005 bd4 ba3.4k sqft2705 Grainger Dr, Mansfield, TX 76063For Sale
 MLS ID #21388166, Kathy Lakatta. NTREIS