Closing cost available with accepted offer, seller is ready to sell! This beautifully maintained Kindred Homes ranch-style property offers the ease of one-story open living with the space and upgraded features for any buyer. The moment you enter, you are welcomed by vaulted ceilings, a private study, elegant formal dining area, and an open-concept living space designed for both comfort and entertaining. The gourmet kitchen is the heart of the home, featuring stainless steel appliances, gas cooktop, oversized island, abundant cabinetry, and stylish faux wood flooring throughout the main living areas. Primary suite offers a relaxing retreat with a spa-inspired ensuite bath including a soaking tub, oversized walk-in shower, and generous closet space. Huge backyard is perfect for family gatherings, entertaining, or enjoying peaceful evenings at home. With its exceptional condition, functional layout, premium upgrades, and aggressive pricing compared to other homes and builder inventory in the community, this home stands out as one of the best values in Kentsdale Farms. Don’t miss your opportunity to make it yours! Welcome home!
Pending
Price cut: $10K (7/17)
$464,900
1420 Kendal Dr, Desoto, TX 75115
4beds
2,762sqft
Single Family Residence
Built in 2023
2,761 Square Feet Lot
$460,800 Zestimate®
$168/sqft
$42/mo HOA
What's special
Stainless steel appliancesOversized walk-in showerElegant formal dining areaSoaking tubPrivate studyVaulted ceilingsOversized island
- 90 days |
- 156 |
- 10 |
Zillow last checked:
Listing updated:
Listed by:
Cecili Bussey 0546202 (214)616-3296,
INC Realty, LLC 972-351-1095
Source: NTREIS,MLS#: 21264584
Facts & features
Interior
Bedrooms & bathrooms
- Bedrooms: 4
- Bathrooms: 4
- Full bathrooms: 3
- 1/2 bathrooms: 1
Primary bedroom
- Level: First
- Dimensions: 16 x 15
Bedroom
- Level: First
- Dimensions: 12 x 11
Bedroom
- Level: First
- Dimensions: 10 x 10
Bedroom
- Level: First
- Dimensions: 11 x 12
Dining room
- Level: First
- Dimensions: 11 x 11
Kitchen
- Level: First
- Dimensions: 15 x 20
Living room
- Level: First
- Dimensions: 22 x 18
Office
- Level: First
- Dimensions: 14 x 17
Utility room
- Level: First
- Dimensions: 7 x 15
Heating
- Central, Natural Gas
Cooling
- Central Air, Ceiling Fan(s)
Appliances
- Included: Dishwasher, Gas Cooktop, Disposal, Microwave, Tankless Water Heater
Features
- Eat-in Kitchen, Granite Counters, High Speed Internet, Kitchen Island, Open Floorplan, Pantry, Smart Home, Cable TV, Walk-In Closet(s)
- Has basement: No
- Has fireplace: No
Interior area
- Total interior livable area: 2,762 sqft
Video & virtual tour
Property
Parking
- Total spaces: 2
- Parking features: Door-Single, Garage, Garage Door Opener
- Attached garage spaces: 2
Features
- Levels: One
- Stories: 1
- Pool features: None
Lot
- Size: 2,761 Square Feet
- Dimensions: 80 x 125
Details
- Parcel number: 1420 Kendal Drive
Construction
Type & style
- Home type: SingleFamily
- Architectural style: Detached
- Property subtype: Single Family Residence
Condition
- Year built: 2023
Utilities & green energy
- Sewer: Public Sewer
- Water: Public
- Utilities for property: Sewer Available, Water Available, Cable Available
Community & HOA
Community
- Subdivision: Kentsdale Farms
HOA
- Has HOA: Yes
- Services included: Association Management
- HOA fee: $500 annually
- HOA name: Kentsdale Farms
- HOA phone: 972-920-5474
Location
- Region: Desoto
Financial & listing details
- Price per square foot: $168/sqft
- Date on market: 5/18/2026
- Cumulative days on market: 93 days
- Exclusions: TVs, mounts on walls connected to tv, art decor, pictures, refrigerator, wine cooler, washer/dryer and all curtains and hardware
Estimated market value
$460,800
$438,000 - $484,000
$3,433/mo
Price history
| Date | Event | Price |
|---|---|---|
| 8/7/2026 | Pending sale | $464,900$168/sqft |
Source: NTREIS #21264584 Report a problem | ||
| 7/17/2026 | Price change | $464,900-2.1%$168/sqft |
Source: NTREIS #21264584 Report a problem | ||
| 5/18/2026 | Listed for sale | $474,900+5.5%$172/sqft |
Source: NTREIS #21264584 Report a problem | ||
| 1/17/2025 | Listing removed | $449,990$163/sqft |
Source: NTREIS #20754977 Report a problem | ||
| 12/4/2024 | Price change | $449,990-3.4%$163/sqft |
Source: NTREIS #20754977 Report a problem | ||
| 11/13/2024 | Price change | $465,990-3.9%$169/sqft |
Source: NTREIS #20754977 Report a problem | ||
| 10/27/2024 | Listed for sale | $485,000-3.7%$176/sqft |
Source: NTREIS #20754977 Report a problem | ||
| 5/14/2024 | Sold | -- |
Source: NTREIS #20421505 Report a problem | ||
| 4/27/2024 | Pending sale | $503,537$182/sqft |
Source: NTREIS #20421505 Report a problem | ||
| 3/28/2024 | Price change | $503,537-1%$182/sqft |
Source: Kindred Homes Report a problem | ||
| 9/1/2023 | Listed for sale | $508,537$184/sqft |
Source: NTREIS #20421505 Report a problem | ||
Public tax history
Tax history is unavailable.
Monthly payment
Est. payment
Payment breakdown
Explore the cost of this home by adjusting the details. Changes won't be saved.Climate risks
Neighborhood: 75115
Nearby schools
GreatSchools rating
- 3/10Frank D Moates Elementary SchoolGrades: 3-5Distance: 1.2 mi
- 4/10Curtistene S McCowan Middle SchoolGrades: 6-8Distance: 0.3 mi
- 3/10Desoto High SchoolGrades: 9-12Distance: 1.1 mi
Schools provided by the listing agent
- Elementary: Moates
- Middle: Curtistene S Mccowan
- High: Desoto
- District: Desoto ISD
Source: NTREIS. This data may not be complete. We recommend contacting the local school district to confirm school assignments for this home.
- $449,7003 bd2 ba2.4k sqft1415 Kendal Dr, Desoto, TX 75115Off Market
- $72,000-- bd-- ba-- sqft1408 Kendal Dr, Desoto, TX 75115Off Market
- $72,000-- bd-- ba-- sqft1408 Kendal Dr, Desoto, TX 75115Off Market
- $564,3954 bd4 ba2.9k sqft1411 Kendal Dr, Desoto, TX 75115New Construction
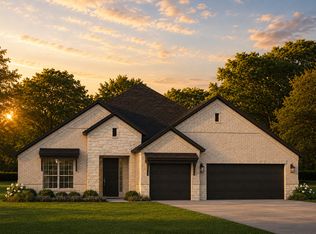
- $--5 bd5 ba4.1k sqft1424 Kendal Dr, Desoto, TX 75115Sold
- $72,000-- bd-- ba-- sqft1419 Kendal Dr, Desoto, TX 75115Off Market
- $72,000-- bd-- ba-- sqft1407 Kendal Dr, Desoto, TX 75115Off Market
- $369,7003 bd2 ba2.6k sqft1400 Majestic Meadows Dr, Glenn Heights, TX 75154Off Market
A local agent can set up tours, give advice and negotiate with sellers.
A local lender can help you make sure your offer is ready when you are.
Similar homes
- $480,0005 bd3 ba3.2k sqft933 Vista Ln, Desoto, TX 75115For Sale
 MLS ID #21269445, John Williams. NTREIS
 - $479,9954 bd2 ba2.2k sqft121 Claywood Dr, Glenn Heights, TX 75154For Sale
 MLS ID #21341852, Milton Perkins. NTREIS
 - $425,0004 bd3 ba2.3k sqft326 Atlas Cedar Dr, Glenn Heights, TX 75154For Sale
 MLS ID #21352770, Greg Potts. NTREIS
 - $515,0005 bd4 ba3.2k sqft1943 Silverleaf Dr, Glenn Heights, TX 75154For Sale
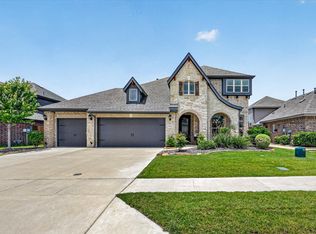 MLS ID #21304218, Linda Olson. NTREIS
 - $449,0004 bd2 ba2.3k sqft129 Fireberry Dr, Glenn Heights, TX 75154For SaleMLS ID #21243211, Shanon Nabors. NTREIS
- $469,0004 bd3 ba2.3k sqft1130 Yukon Blvd, Waxahachie, TX 75167For SaleMLS ID #21232834, Jeanine Batcher. NTREIS
- $470,0004 bd3 ba2.4k sqft644 Winters Dr, Waxahachie, TX 75165For SaleMLS ID #21348649, Carrie Ingram. NTREIS
- $468,0004 bd3 ba2.4k sqft2955 Geneva Dr, Grand Prairie, TX 75054For SaleMLS ID #21322462, George Porter. NTREIS
- $472,3004 bd3 ba2.5k sqft2723 Ponce De Leon, Grand Prairie, TX 75054For SaleMLS ID #21268274, Vannady Phoutthavong. NTREIS
- $459,9004 bd2 ba2.4k sqft659 Cherry Bark Trl, Waxahachie, TX 75165For SaleMLS ID #21352002, Tasya Williamson. NTREIS
- $524,9004 bd4 ba3.5k sqft105 Country Ridge Ct, Red Oak, TX 75154For SaleMLS ID #21280436, Patty Jordan. NTREIS
- $440,0004 bd3 ba2.7k sqft3233 Burgundy Ln, Midlothian, TX 76065For SaleMLS ID #21241760, Colt Remington. NTREIS
- $440,0005 bd4 ba3.1k sqft529 Bermuda Ave, Lancaster, TX 75146For SaleMLS ID #21305053, Jeanine Batcher. NTREIS
- $437,0004 bd2 ba2.3k sqft4013 Orchard Park Ln, Midlothian, TX 76065For SaleMLS ID #21306581, Byron Hunter. NTREIS
- $379,9004 bd2 ba2.2k sqft2505 Lavender Ln, Glenn Heights, TX 75154For SaleMLS ID #21307215, Patricia Stampley. NTREIS
- $469,0004 bd3 ba2.4k sqft3841 Eagles Bluff Rd, Midlothian, TX 76065For SaleMLS ID #21173829, NGAN NGO. NTREIS
- $475,0004 bd4 ba2.8k sqft449 Country Meadows Blvd, Waxahachie, TX 75165For SaleMLS ID #21248017, Jocelyn Kelley. NTREIS
- $499,0004 bd3 ba3k sqft4201 Garden Path Ln, Mansfield, TX 76063For SaleMLS ID #21319600, Alexis Collard. NTREIS
- $399,9004 bd2 ba2.1k sqft6030 Cynthia Dr, Midlothian, TX 76065For SaleMLS ID #21337649, Christian Holmes. NTREIS
- $445,0003 bd3 ba2.6k sqft2405 Hitchford St, Midlothian, TX 76065For SaleMLS ID #21342713, Cassandra Phillips. NTREIS
