Stunning 3200 SQFT modern farmhouse, built by Elmwood Custom Homes, on 1.03 fully fenced acres in Winding Creek, perched at the highest elevation with treetop views and front porch 4th of July Fireworks! Double door entry opens to vaulted ceilings with custom wood beams, LVP flooring, gas fireplace with floor-to-ceiling stone, and built in cabinetry. Chefs kitchen features massive island with coffered ceiling and 42' built-in refrigerator. Primary suite with huge walk in shower and his-and-hers walk in closets. Theater room with 7.1 surround sound and bar area (plumbed for sink); family room with 5.1 surround sound. Fourth bedroom with private exterior entry. Front and back patios with custom wood ceilings and ceiling fans; back porch has remote controlled electric screens, prewired for speakers and natural wood burning fireplace. Expanded driveway extends beyond privacy gate. Located in Midlothian ISD with low county taxes! This home is a MUST SEE!
Sold
Price Unknown
2780 Fireside Dr, Midlothian, TX 76065
4beds
3,196sqft
Single Family Residence
Built in 2023
1.04 Acres Lot
$766,300 Zestimate®
$--/sqft
$4,275 Estimated rent
Home value
$766,300
$728,000 - $805,000
$4,275/mo
Zestimate® history
Owner options
List your home for rent
$4,275/mo
Rent Zestimate®
Find your next renter with Zillow Rental Manager. Plus, with online applications, you can quickly screen prospective tenants – for free.
$4,275/mo
Rent Zestimate®
Refinance and save
$450/mo
Est. payment
Refinancing to a lower rate could help reduce your monthly payments and save thousands over the life of the loan.
$450/mo
Est. payment
Explore your selling options
Work with a Zillow partner agent
Leverage their expertise and Zillow's premium Showcase listings to get your home seen by more buyers.
Get startedList with your own agent
Get your home in front of millions of buyers by listing it on Zillow.
Learn how to do itSell it yourself
Take full control of how buyers see your home on Zillow by listing For Sale by Owner (FSBO).
List your homeWhat's special
Lvp flooringBuilt in cabinetryHis-and-hers walk in closetsDouble door entry
Zillow last checked:
Listing updated:
Listed by:
Leslie Majors 0521444 972-905-6333,
Legacy Realty Group 972-905-6333,
Danny Young 0845138 951-609-8315,
Legacy Realty Group
Bought with:
Brittney Kosev, 0709206
BK Real Estate
Source: NTREIS,MLS#: 21276794
Facts & features
Interior
Bedrooms & bathrooms
- Bedrooms: 4
- Bathrooms: 3
- Full bathrooms: 3
Primary bedroom
- Level: First
- Dimensions: 0 x 0
Living room
- Level: First
- Dimensions: 0 x 0
Heating
- Central, Electric, ENERGY STAR Qualified Equipment, Fireplace(s)
Cooling
- Central Air, Ceiling Fan(s), Electric, ENERGY STAR Qualified Equipment
Appliances
- Included: Some Gas Appliances, Built-In Refrigerator, Convection Oven, Double Oven, Dishwasher, Electric Oven, Gas Cooktop, Disposal, Microwave, Plumbed For Gas, Tankless Water Heater, Warming Drawer
Features
- Chandelier, Dry Bar, Decorative/Designer Lighting Fixtures, Eat-in Kitchen, High Speed Internet, Kitchen Island, Open Floorplan, Pantry, Smart Home, Vaulted Ceiling(s), Natural Woodwork, Walk-In Closet(s), Wired for Sound
- Flooring: Carpet, Luxury Vinyl Plank, Tile
- Has basement: No
- Number of fireplaces: 2
- Fireplace features: Family Room, Outside, Propane, Wood Burning
Interior area
- Total interior livable area: 3,196 sqft
Property
Parking
- Total spaces: 3
- Parking features: Additional Parking, Door-Multi, Door-Single, Driveway, Garage, Garage Door Opener, Lighted, Garage Faces Side
- Attached garage spaces: 3
Features
- Levels: One
- Stories: 1
- Patio & porch: Covered
- Exterior features: Rain Gutters
- Pool features: None
- Fencing: Fenced,Gate,Wood
Lot
- Size: 1.04 Acres
- Features: Back Yard, Lawn, Landscaped, Steep Slope, Subdivision, Sloped, Sprinkler System, Wooded
- Residential vegetation: Grassed
Details
- Additional structures: Shed(s)
- Parcel number: 294529
- Other equipment: Home Theater
Construction
Type & style
- Home type: SingleFamily
- Architectural style: Traditional,Detached
- Property subtype: Single Family Residence
Materials
- Board & Batten Siding, Brick, Rock, Stone
- Foundation: Slab
- Roof: Asphalt,Shingle
Condition
- Year built: 2023
Utilities & green energy
- Sewer: Aerobic Septic, Septic Tank
- Water: Public
- Utilities for property: Electricity Available, Electricity Connected, Propane, Septic Available, Underground Utilities, Water Available
Community & HOA
Community
- Features: Community Mailbox
- Security: Security System Owned, Security System, Carbon Monoxide Detector(s), Smoke Detector(s), Security Lights
- Subdivision: Winding Crk
HOA
- Has HOA: Yes
- Services included: Association Management
- HOA fee: $450 annually
- HOA name: Winding Creek Of Ellis County Hoa
- HOA phone: 855-289-6007
Location
- Region: Midlothian
Financial & listing details
- Tax assessed value: $712,037
- Annual tax amount: $10,273
- Date on market: 5/21/2026
- Cumulative days on market: 27 days
- Listing terms: Cash,Conventional,FHA,VA Loan
- Exclusions: Wine fridge in theater room.
Price history
| Date | Event | Price |
|---|---|---|
| 7/28/2026 | Sold | -- |
Source: NTREIS #21276794 Report a problem | ||
| 6/25/2026 | Pending sale | $774,000$242/sqft |
Source: NTREIS #21276794 Report a problem | ||
| 6/18/2026 | Contingent | $774,000$242/sqft |
Source: NTREIS #21276794 Report a problem | ||
| 5/21/2026 | Listed for sale | $774,000+0.1%$242/sqft |
Source: NTREIS #21276794 Report a problem | ||
| 2/12/2026 | Listing removed | $773,000$242/sqft |
Source: NTREIS #21161242 Report a problem | ||
| 1/22/2026 | Listed for sale | $773,000$242/sqft |
Source: NTREIS #21161242 Report a problem | ||
Public tax history
| Year | Property taxes | Tax assessment |
|---|---|---|
| 2025 | -- | $712,037 +31.8% |
| 2024 | $890 -59.9% | $540,190 +260.1% |
| 2023 | $2,220 | $150,000 |
Find assessor info on the county website
Neighborhood: 76065
Nearby homes
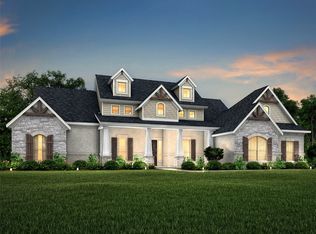
- $--4 bd3 ba2.7k sqft2761 Fireside Dr, Midlothian, TX 76065Sold
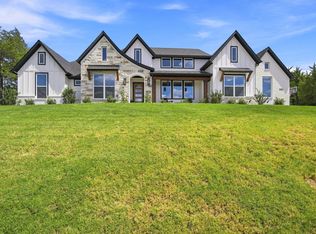
- $775,0005 bd3 ba2.9k sqft2770 Fireside Dr, Midlothian, TX 76065For Sale
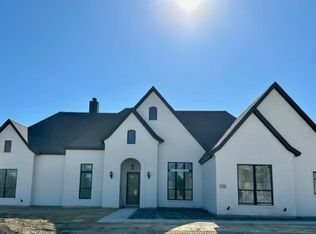
- $749,5004 bd3 ba2.9k sqft2730 Fireside Dr, Midlothian, TX 76065Off Market

- $--1.13 acres7831 Shive Rd, Red Oak, TX 75154Sold
- $--4 bd3 ba3k sqft7860 Shive Ct, Midlothian, TX 76065Sold
- $834,2004 bd4 ba3.6k sqft2760 Wilder Way, Midlothian, TX 76065Off Market
- $713,4004 bd-- ba2.9k sqft2741 Fireside Dr, Midlothian, TX 76065Off Market
- $743,9004 bd-- ba2.7k sqft7821 Shive Ct, Midlothian, TX 76065Off Market
Nearby schools
GreatSchools rating
- 9/10Dolores McClatchey Elementary SchoolGrades: K-5Distance: 0.9 mi
- 9/10Walnut Grove Middle SchoolGrades: 6-8Distance: 3 mi
- 7/10Midlothian Heritage High SchoolGrades: 9-12Distance: 3.5 mi
Schools provided by the listing agent
- Elementary: Dolores McClatchey
- Middle: Walnut Grove
- High: Heritage
- District: Midlothian ISD
Source: NTREIS. This data may not be complete. We recommend contacting the local school district to confirm school assignments for this home.
Get a cash offer in 3 minutes
Find out how much your home could sell for in as little as 3 minutes with a no-obligation cash offer.
Estimated market value
$766,300
Get a cash offer in 3 minutes
Find out how much your home could sell for in as little as 3 minutes with a no-obligation cash offer.
Estimated market value
$766,300
- Texas
- Ellis County
- Midlothian
- 76065
- 2780 Fireside Dr
