Spacious 5-Bedroom Home on a Quarter-Acre Corner Lot!
Don’t miss this incredible opportunity in the fast-growing city of Venus, TX! This beautiful 5-bedroom, 2.5-bath home sits on an extra large corner lot—on a quarter of an acre—offering plenty of space both inside and out.
Located just minutes from Highway 67, you’ll enjoy easy access to nearby shopping, schools, and commuting routes.
Highlights Include:
Open-concept living spaces
Generous backyard—perfect for entertaining or relaxing
Solar panels included and will be paid off at closing—a huge value and energy saver!
Kitchen and living room recently painted to white.
Schedule your private tour today!
Buyer and buyer agent to verify all information independently when it comes to room measurements, school, hoa information etc.
For sale
$319,999
122 Presidents Way, Venus, TX 76084
5beds
2,592sqft
Single Family Residence
Built in 2018
0.25 Acres Lot
$-- Zestimate®
$123/sqft
$31/mo HOA
What's special
Quarter-acre corner lotExtra large corner lotOpen-concept living spaces
- 133 days
- 353
- 34
Zillow last checked:
Listing updated:
Listed by:
Laura DeLeon 0803798 817-592-3008,
Rendon Realty, LLC 817-592-3008
Source: NTREIS,MLS#: 21296718
Facts & features
Interior
Bedrooms & bathrooms
- Bedrooms: 5
- Bathrooms: 3
- Full bathrooms: 2
- 1/2 bathrooms: 1
Primary bedroom
- Level: First
- Dimensions: 0 x 0
Bedroom
- Level: Second
- Dimensions: 0 x 0
Bedroom
- Level: Second
- Dimensions: 0 x 0
Bedroom
- Level: Second
- Dimensions: 0 x 0
Bedroom
- Level: Second
- Dimensions: 0 x 0
Primary bathroom
- Level: First
- Dimensions: 0 x 0
Dining room
- Level: First
- Dimensions: 0 x 0
Other
- Level: Second
- Dimensions: 0 x 0
Half bath
- Level: First
- Dimensions: 0 x 0
Living room
- Level: First
- Dimensions: 0 x 0
Appliances
- Included: Microwave
Features
- High Speed Internet, Walk-In Closet(s)
- Has basement: No
- Has fireplace: No
Interior area
- Total interior livable area: 2,592 sqft
Video & virtual tour
Property
Parking
- Total spaces: 2
- Parking features: Garage
- Garage spaces: 2
Features
- Levels: Three Or More
- Pool features: None
Lot
- Size: 0.25 Acres
- Features: Acreage
Details
- Parcel number: 273412
Construction
Type & style
- Home type: SingleFamily
- Architectural style: Detached
- Property subtype: Single Family Residence
Condition
- Year built: 2018
Utilities & green energy
- Sewer: Public Sewer
- Water: Public
- Utilities for property: Electricity Available, Sewer Available, Water Available
Community & HOA
Community
- Subdivision: Patriot Estates Ph 6a
HOA
- Has HOA: Yes
- Services included: Association Management, Maintenance Grounds
- HOA fee: $367 annually
- HOA name: Patriot Estates
- HOA phone: 214-705-1615
Location
- Region: Venus
Financial & listing details
- Price per square foot: $123/sqft
- Tax assessed value: $127,225
- Annual tax amount: $3,942
- Date on market: 6/9/2026
- Cumulative days on market: 134 days
- Listing terms: Cash,Conventional,FHA
Estimated market value
Not available
Estimated sales range
Not available
Not available
Price history
| Date | Event | Price |
|---|---|---|
| 6/9/2026 | Listed for sale | $319,999-5.9%$123/sqft |
Source: NTREIS #21296718 Report a problem | ||
| 1/5/2026 | Listing removed | $339,999$131/sqft |
Source: NTREIS #21000667 Report a problem | ||
| 9/23/2025 | Price change | $339,999-2.9%$131/sqft |
Source: NTREIS #21000667 Report a problem | ||
| 7/15/2025 | Listed for sale | $350,000$135/sqft |
Source: NTREIS #21000667 Report a problem | ||
| 3/30/2018 | Sold | -- |
Source: Agent Provided Report a problem | ||
Public tax history
| Year | Property taxes | Tax assessment |
|---|---|---|
| 2020 | -- | $127,225 -1.3% |
| 2019 | -- | $128,880 |
Find assessor info on the county website
Monthly payment
Est. payment
Payment breakdown
Explore the cost of this home by adjusting the details. Changes won't be saved.Climate risks
Neighborhood: 76084
Nearby schools
Schools provided by the listing agent
- Elementary: Baxter
- Middle: Midlothian
- High: Midlothian
- District: Midlothian ISD
Source: NTREIS. This data may not be complete. We recommend contacting the local school district to confirm school assignments for this home.
Similar homes
- $274,9994 bd2 ba1.6k sqft157 Presidents Way, Venus, TX 76084For Sale
 MLS ID #21362563, Yolanda Cubine. NTREIS
 - $280,0003 bd3 ba2.2k sqft167 Jefferson Dr, Venus, TX 76084For Sale
 MLS ID #21206889, Tobias Tavera. NTREIS
 - $318,0004 bd2 ba1.5k sqft716 Lathem Blvd, Venus, TX 76084For Sale
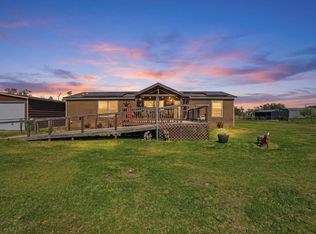 MLS ID #21167188, Lisa Reyes. NTREIS
 - $269,9993 bd2 ba1.6k sqft106 Patton Ln, Venus, TX 76084For Sale
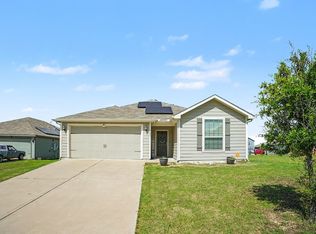 MLS ID #21297654, Brittany Theriault. NTREIS
