Skip main navigation
Sold
  • Price Unknown

    4207 Trowbridge Dr, Arlington, TX 76013

    4beds
    3,245sqft
    Single Family Residence
    Built in 1974
    0 Square Feet Lot
    $482,600 Zestimate®
    $--/sqft
    $3,562 Estimated rent

    Home value

    $482,600

    $458,000 - $507,000

    $3,562/mo

    Zestimate® history
    Loading
    Loading...

    Owner options

    List your home for rent

    $3,562/mo

    Rent Zestimate®

    Find your next renter with Zillow Rental Manager. Plus, with online applications, you can quickly screen prospective tenants – for free.

    Learn more

    $3,562/mo

    Rent Zestimate®

    Refinance and save

    Refinancing to a lower rate could help reduce your monthly payments and save thousands over the life of the loan.

    See today's rates

    Explore your selling options

    Work with a Zillow partner agent

    Leverage their expertise and Zillow's premium Showcase listings to get your home seen by more buyers.

    Get started

    List with your own agent

    Get your home in front of millions of buyers by listing it on Zillow.

    Learn how to do it

    Sell it yourself

    Take full control of how buyers see your home on Zillow by listing For Sale by Owner (FSBO).

    List your home

    What's special

    New tileNew fixturesNew windowsFunctional layoutGranite countersLarge walk-in pantryWood flooring
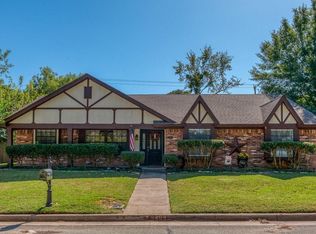
    LOOK NO FUTHER! This is the home you have been waiting for. Completely remodeled large 4 bed, 3.5 bath home with a host of must-see areas including remarkable open concept design and functional layout! All new fixtures, new windows and screens, new tile and wood flooring. Granite counters, custom interior sliding barn doors, 2 oversized HVAC, 2 tankless water heaters. A kitchen to die for; includes Commercial gas range, Ice maker, custom design backsplash, under cabinet lighting and over size granite island with tons of cabinets. large walk-in pantry. Large custom walk-in shower includes pedestal soaking tub, dual vanities and three shower heads. Upstairs addition added in 2013 is perfect for 2nd Master, guest or mother-in-law quarters. Private backward with large, covered patio. Beautiful, landscaped yard. Electric Gated rear entry. Oversized 2 car garage with heating and air. You need to see this one for yourself, pictures do not do it justice.

    Zillow last checked:

    Listing updated:

    Listed by:

    Mary Brown 0514455 972-805-4399,

    Citiwide Properties Corp. 972-805-4399

    Bought with:

    Janet Angelo

    Niles Realty Group

    Source: NTREIS,MLS#: 20377823

    Facts & features

    Interior

    Bedrooms & bathrooms
    • Bedrooms: 4
    • Bathrooms: 4
    • Full bathrooms: 3
    • 1/2 bathrooms: 1
    Heating
    • Natural Gas
    Cooling
    • Central Air, Ceiling Fan(s)
    Appliances
    • Included: Convection Oven, Dishwasher, Electric Oven, Disposal, Gas Range, Ice Maker, Microwave, Range, Some Commercial Grade, Tankless Water Heater, Vented Exhaust Fan, Water Purifier
    • Laundry: Electric Dryer Hookup, Laundry in Utility Room
    Features
    • Double Vanity, Granite Counters, High Speed Internet, Kitchen Island, Open Floorplan, Pantry, Cable TV, Vaulted Ceiling(s), Wired for Data
    • Flooring: Carpet, Ceramic Tile
    • Windows: Window Coverings
    • Has basement: No
    • Number of fireplaces: 1
    • Fireplace features: Gas Log, Living Room, Masonry
    Interior area
    • Total interior livable area: 3,245 sqft

    Property

    Parking
    • Total spaces: 2
    • Parking features: Concrete, Driveway, Epoxy Flooring, Garage, Garage Door Opener, Gated, Heated Garage, Garage Faces Rear
    • Attached garage spaces: 2
    • Has uncovered spaces: Yes
    Accessibility
    • Accessibility features: Accessible Full Bath
    Features
    • Levels: Two
    • Stories: 2
    • Patio & porch: Covered
    • Exterior features: Rain Gutters
    • Pool features: None
    • Fencing: Back Yard,Gate,Wood
    Lot
    • Size: 0 Square Feet
    • Features: Landscaped, Few Trees
    Details
    • Parcel number: 01982419

    Construction

    Type & style
    • Home type: SingleFamily
    • Architectural style: Detached
    • Property subtype: Single Family Residence
    Materials
    • Roof: Composition
    Condition
    • Year built: 1974

    Utilities & green energy

    • Sewer: Public Sewer
    • Water: Public
    • Utilities for property: Electricity Connected, Natural Gas Available, Sewer Available, Separate Meters, Underground Utilities, Water Available, Cable Available

    Community & HOA

    Community
    • Security: Carbon Monoxide Detector(s), Fire Alarm
    • Subdivision: Oak Creek Estates
    HOA
    • Has HOA: No
    Location
    • Region: Arlington

    Financial & listing details

    • Tax assessed value: $372,613
    • Annual tax amount: $5,879
    • Date on market: 7/20/2023
    • Cumulative days on market: 39 days
    • Listing terms: Cash,Conventional,FHA,VA Loan
    • Exclusions: All yard art, and potted plants.Freezer and refrigerator in garage, refrigerator in kitchen and washer and dryer.
    • Electric utility on property: Yes

    Price history

    DateEventPrice
    9/13/2023Sold--
    Source: NTREIS #20377823 Report a problem
    8/28/2023Pending sale$496,500$153/sqft
    Source: NTREIS #20377823 Report a problem
    8/23/2023Contingent$496,500$153/sqft
    Source: NTREIS #20377823 Report a problem
    8/4/2023Listed for sale$496,500-0.7%$153/sqft
    Source: NTREIS #20377823 Report a problem
    7/28/2023Contingent$500,000$154/sqft
    Source: NTREIS #20377823 Report a problem
    7/20/2023Listed for sale$500,000-9.1%$154/sqft
    Source: NTREIS #20377823 Report a problem
    2/21/2023Sold--
    Source: Ebby Halliday solds #20230254_76013 Report a problem
    2/1/2023Pending sale$549,900$169/sqft
    Source: NTREIS #20230254 Report a problem
    1/27/2023Contingent$549,900$169/sqft
    Source: NTREIS #20230254 Report a problem
    1/3/2023Listed for sale$549,900$169/sqft
    Source: NTREIS #20230254 Report a problem

    Public tax history

    YearProperty taxesTax assessment
    2025$5,879 -32.7%$372,613 -24.6%
    2024$8,738 +81.5%$494,424 +41.5%
    2023$4,813 -25.5%$349,377 +7%
    2022$6,459 +4.1%$326,440 +21.7%
    2021$6,203 -4.3%$268,142 -2.9%
    2020$6,481 +3.5%$276,032
    2019$6,263 +5.1%$276,032 +8.2%
    2018$5,959 +6.8%$255,000 +0.6%
    2017$5,579 +8.8%$253,443 +1.3%
    2016$5,129 +8.5%$250,069 +27.2%
    2015$4,728 $196,600
    2014$4,728 $196,600 +16.4%
    2013-- $168,900 +0.4%
    2012-- $168,300
    2011-- $168,300 -0.5%
    2010-- $169,100 -6.7%
    2009-- $181,200
    2008-- $181,200
    2007-- $181,200
    2006-- $181,200 +13.3%
    2005-- $159,900
    2004-- $159,900
    2003-- $159,900
    2002-- $159,900 +8.4%
    2001-- $147,500 +14.4%
    2000-- $128,900
    Find assessor info on the county website

    Neighborhood: West

    Nearby schools

    GreatSchools rating
    Schools provided by the listing agent
    • Elementary: Dunn
    • High: Arlington
    • District: Arlington ISD

    Source: NTREIS. This data may not be complete. We recommend contacting the local school district to confirm school assignments for this home.

    Get a cash offer in 3 minutes
    Find out how much your home could sell for in as little as 3 minutes with a no-obligation cash offer.
    Estimated market value
    $482,600
    Get a cash offer in 3 minutes
    Find out how much your home could sell for in as little as 3 minutes with a no-obligation cash offer.
    Estimated market value
    $482,600