PRICE IMPROVED! Don't miss this incredible opportunity to own a beautifully updated home in the heart of Mansfield.
Nestled in the heart of Mansfield, this beautifully updated 4-bedroom, 2.5-bath home with a 2-car garage offers the perfect blend of comfort, style, and functionality. From the moment you arrive, you’ll notice the pride of ownership and extensive improvements made throughout the years.
The remodeled kitchen is a true centerpiece, featuring granite countertops, updated backsplash and sink, refurbished painted cabinetry, upgraded lighting, and replaced appliances, including the range, stove, microwave, and dishwasher. The open and inviting layout flows seamlessly into the living spaces, making it ideal for both everyday living and entertaining.
Downstairs flooring was updated throughout the entry, kitchen, living room, half bath, and primary suite areas, while fresh interior paint and updated lighting create a bright, modern feel. Upstairs bedrooms feature recently replaced carpeting, offering comfort and style for family or guests.
Step outside and enjoy your private backyard retreat complete with artificial turf, new sod, updated decking, stained fencing, and a spacious Tuff Shed for additional storage. Major exterior improvements including a replaced fence, repaired retaining wall, French drain system, and a brand-new front door being installed on May 29, 2026, add both beauty and peace of mind.
Additional updates include:
• HVAC compressor replaced for the first floor
• Water heater replaced
• Exterior trim painted
• Updated kitchen faucet and lighting fixtures throughout key living areas
Conveniently located in desirable Mansfield, this move-in-ready home offers thoughtful updates, functional spaces, and a backyard designed for relaxing and entertaining. This is one you do not want to miss!
Under contract
Price cut: $9K (7/11)
$399,000
2406 Forest Park Cir, Mansfield, TX 76063
4beds
2,377sqft
:
Get pre-qualified$2,990/mo
Single Family Residence
Built in 1999
8,276 Square Feet Lot
$393,900 Zestimate®
$168/sqft
$26/mo HOA
What's special
Stained fencingReplaced fenceFresh interior paintNew sodFrench drain systemPrivate backyard retreatRefurbished painted cabinetry
- 63 days |
- 1,153 |
- 107 |
Likely to sell faster than
Zillow last checked:
Listing updated:
Listed by:
Sherry Willig 0675111 817-996-4132,
NextHome on Main 469-946-6398,
Darren Willig 0723476 972-768-3961,
NextHome on Main
Source: NTREIS,MLS#: 21266807
Facts & features
Interior
Bedrooms & bathrooms
- Bedrooms: 4
- Bathrooms: 3
- Full bathrooms: 2
- 1/2 bathrooms: 1
Primary bedroom
- Features: Ceiling Fan(s), Dual Sinks, En Suite Bathroom, Garden Tub/Roman Tub, Linen Closet, Separate Shower, Walk-In Closet(s)
- Level: First
- Dimensions: 17 x 13
Primary bedroom
- Features: Ceiling Fan(s), Dual Sinks, Walk-In Closet(s)
- Level: Second
- Dimensions: 13 x 13
Bedroom
- Features: Ceiling Fan(s), Walk-In Closet(s)
- Level: Second
- Dimensions: 14 x 13
Bedroom
- Features: Ceiling Fan(s), Walk-In Closet(s)
- Level: Second
- Dimensions: 14 x 12
Breakfast room nook
- Level: First
- Dimensions: 12 x 10
Dining room
- Level: First
- Dimensions: 11 x 12
Game room
- Features: Built-in Features, Ceiling Fan(s), Other
- Level: Second
- Dimensions: 16 x 16
Kitchen
- Features: Granite Counters, Kitchen Island, Pantry
- Level: First
- Dimensions: 12 x 14
Living room
- Features: Ceiling Fan(s)
- Level: First
- Dimensions: 20 x 16
Office
- Features: Ceiling Fan(s), Other
- Level: First
- Dimensions: 12 x 12
Heating
- Central, Natural Gas
Cooling
- Central Air, Ceiling Fan(s), Electric
Appliances
- Included: Some Gas Appliances, Dishwasher, Electric Oven, Gas Cooktop, Disposal, Gas Water Heater, Microwave, Plumbed For Gas, Refrigerator
Features
- Built-in Features, Decorative/Designer Lighting Fixtures, Eat-in Kitchen, Granite Counters, High Speed Internet, Open Floorplan, Other, Pantry, Cable TV
- Flooring: Carpet, Ceramic Tile, Wood
- Has basement: No
- Has fireplace: No
Interior area
- Total interior livable area: 2,377 sqft
Video & virtual tour
Property
Parking
- Total spaces: 2
- Parking features: Driveway, Garage Faces Front, Garage, Garage Door Opener
- Attached garage spaces: 2
Features
- Levels: Two
- Stories: 2
- Exterior features: Rain Gutters, Storage
- Pool features: None
- Fencing: Back Yard,Fenced,Wood
Lot
- Size: 8,276 Square Feet
- Features: Back Yard, Interior Lot, Lawn, Landscaped, Many Trees, Subdivision, Sprinkler System
Details
- Parcel number: 07192851
Construction
Type & style
- Home type: SingleFamily
- Architectural style: Traditional,Detached
- Property subtype: Single Family Residence
- Attached to another structure: Yes
Materials
- Brick
- Foundation: Slab
- Roof: Composition
Condition
- Year built: 1999
Utilities & green energy
- Sewer: Public Sewer
- Water: Public
- Utilities for property: Electricity Connected, Natural Gas Available, Sewer Available, Separate Meters, Underground Utilities, Water Available, Cable Available
Community & HOA
Community
- Subdivision: Auburn Park Add
HOA
- Has HOA: Yes
- Services included: Association Management, Maintenance Grounds, Maintenance Structure
- HOA fee: $310 annually
- HOA name: Jellybird Hoa
- HOA phone: 210-494-0659
Location
- Region: Mansfield
Financial & listing details
- Price per square foot: $168/sqft
- Tax assessed value: $323,588
- Annual tax amount: $7,279
- Date on market: 5/27/2026
- Cumulative days on market: 64 days
- Listing terms: Cash,Conventional,FHA,VA Loan
Estimated market value
$393,900
$374,000 - $414,000
$2,847/mo
Price history
| Date | Event | Price |
|---|---|---|
| 7/24/2026 | Contingent | $399,000$168/sqft |
Source: NTREIS #21266807 Report a problem | ||
| 7/11/2026 | Price change | $399,000-2.2%$168/sqft |
Source: NTREIS #21266807 Report a problem | ||
| 6/24/2026 | Price change | $408,000-2.4%$172/sqft |
Source: NTREIS #21266807 Report a problem | ||
| 6/13/2026 | Price change | $418,000-2.8%$176/sqft |
Source: NTREIS #21266807 Report a problem | ||
| 5/27/2026 | Listed for sale | $430,000+104.9%$181/sqft |
Source: NTREIS #21266807 Report a problem | ||
| 6/9/2015 | Listing removed | $209,900$88/sqft |
Source: Keller Williams Report a problem | ||
| 6/8/2015 | Listed for sale | $209,900$88/sqft |
Source: Keller Williams Report a problem | ||
| 11/10/2014 | Sold | -- |
Source: Agent Provided Report a problem | ||
| 9/19/2014 | Price change | $209,900-2.3%$88/sqft |
Source: Keller Williams Realty #12190363 Report a problem | ||
| 8/1/2014 | Listed for sale | $214,900$90/sqft |
Source: Keller Williams Realty #12190363 Report a problem | ||
| 11/6/2008 | Listing removed | -- |
Source: foreclosure.com Report a problem | ||
| 8/30/2008 | Listed for sale | -- |
Source: foreclosure.com Report a problem | ||
Public tax history
| Year | Property taxes | Tax assessment |
|---|---|---|
| 2025 | $5,109 -15% | $323,588 -17.4% |
| 2024 | $6,012 +7.1% | $391,801 +1.5% |
| 2023 | $5,612 -14.4% | $385,831 +13.7% |
| 2022 | $6,558 +2.8% | $339,373 +32.2% |
| 2021 | $6,378 -1.6% | $256,701 -0.4% |
| 2020 | $6,482 -4.3% | $257,673 -0.4% |
| 2019 | $6,770 +4.8% | $258,645 +7.5% |
| 2018 | $6,460 +10.1% | $240,645 +2.2% |
| 2017 | $5,868 +11.1% | $235,538 +16.1% |
| 2016 | $5,284 +12.5% | $202,869 +12.2% |
| 2015 | $4,695 | $180,800 +10.9% |
| 2014 | $4,695 | $163,100 +5.2% |
| 2013 | -- | $155,000 |
| 2012 | -- | $155,000 |
| 2011 | -- | $155,000 |
| 2010 | -- | $155,000 |
| 2009 | -- | $155,000 -8.9% |
| 2008 | -- | $170,100 +8% |
| 2007 | -- | $157,500 |
| 2006 | -- | $157,500 -6.4% |
| 2005 | -- | $168,300 |
| 2004 | -- | $168,300 |
| 2003 | -- | $168,300 +0.6% |
| 2002 | -- | $167,300 +7% |
| 2001 | -- | $156,400 |
| 2000 | -- | $156,400 |
Find assessor info on the county website
Monthly payment
Est. payment
Payment breakdown
Explore the cost of this home by adjusting the details. Changes won't be saved.Climate risks
Neighborhood: 76063
Nearby schools
GreatSchools rating
- 10/10Roberta Tipps Elementary SchoolGrades: PK-4Distance: 0.8 mi
- 9/10Brooks Wester Middle SchoolGrades: 6-8Distance: 0.8 mi
- 5/10Summit High SchoolGrades: 9-12Distance: 1.5 mi
Schools provided by the listing agent
- Elementary: Tipps
- Middle: Wester,Asa E. Low Jr.
- High: Mansfield
- District: Mansfield ISD
Source: NTREIS. This data may not be complete. We recommend contacting the local school district to confirm school assignments for this home.
- $379,7004 bd2 ba2.2k sqft2404 Forest Park Cir, Mansfield, TX 76063Off Market
- $357,7003 bd2 ba2.4k sqft2408 Forest Park Cir, Mansfield, TX 76063Off Market
- $441,2004 bd3 ba2.8k sqft2410 Forest Park Cir, Mansfield, TX 76063Off Market
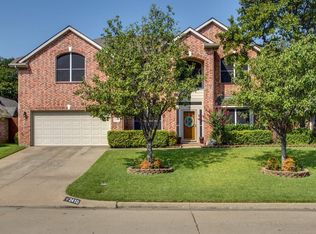
- $441,1003 bd3 ba3k sqft2402 Forest Park Cir, Mansfield, TX 76063Off Market
- $504,7005 bd3 ba3.1k sqft1 Touchstone Ct, Mansfield, TX 76063Off Market
- $426,4004 bd3 ba2.8k sqft2412 Forest Park Cir, Mansfield, TX 76063Off Market
- $391,3004 bd2 ba2.3k sqft2400 Forest Park Cir, Mansfield, TX 76063Off Market
- $3,155,268-- bd-- ba6.8k sqft1770 N Us Highway 287, Mansfield, TX 76063Off Market
A local agent can set up tours, give advice and negotiate with sellers.
A local lender can help you make sure your offer is ready when you are.
Similar homes
- $370,0004 bd3 ba2.1k sqft1808 Rybovich Ln, Mansfield, TX 76063For Sale
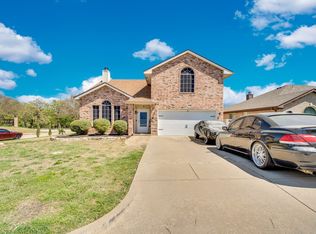 MLS ID #21221637, Shane Rodermund. NTREIS
 - $450,0004 bd3 ba2.6k sqft115 Juniper St, Mansfield, TX 76063For Sale
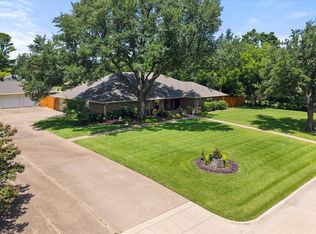 MLS ID #21337227, Kathy Lakatta. NTREIS
 - $525,0004 bd2 ba2.7k sqft905 Killian Dr, Mansfield, TX 76063For Sale
 MLS ID #21282278, Kathy Lakatta. NTREIS
 - $400,0004 bd3 ba2.5k sqft6222 Saint Leonard Dr, Arlington, TX 76001For Sale
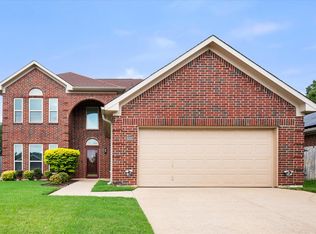 MLS ID #21296563, Judy Shoemaker. NTREIS
 - $499,0005 bd3 ba3.1k sqft1200 Dover Heights Trl, Mansfield, TX 76063For SaleMLS ID #21312728, Cara Hackley. NTREIS
- $469,9005 bd4 ba3.4k sqft3014 Saint Bartholomew Dr, Mansfield, TX 76063For SaleMLS ID #21216204, Emily Hohenstein. NTREIS
- $539,9005 bd3 ba2.3k sqft405 Lantern Ridge Dr, Mansfield, TX 76063For SaleMLS ID #21314444, Cassie Nero. NTREIS
- $569,0004 bd4 ba3.2k sqft1502 Mallard Cir, Mansfield, TX 76063For SaleMLS ID #21328500, Kathy Lakatta. NTREIS
- $410,0003 bd3 ba2.6k sqft6000 Red Fern Dr, Arlington, TX 76001For SaleMLS ID #21292942, Babette Benson. NTREIS
- $428,9994 bd3 ba2.5k sqft2008 Iron Horse Ct, Arlington, TX 76017For SaleMLS ID #21284878, Julie Simmons. NTREIS
- $420,0004 bd2 ba2.4k sqft3211 Summergrove Dr, Arlington, TX 76001For SaleMLS ID #21173416, Ryan Steffens. NTREIS
- $299,9993 bd2 ba1.5k sqft525 Berryhill Dr, Mansfield, TX 76063For SaleMLS ID #21300249, Mara Villeda. NTREIS
- $395,0004 bd2 ba2k sqft5104 Chatfield Pl, Arlington, TX 76017For SaleMLS ID #21321731, Missie Craig. NTREIS
- $350,0003 bd2 ba1.8k sqft6307 Pierce Arrow Dr, Arlington, TX 76001For SaleMLS ID #21336598, Lori Flaherty. NTREIS
- $505,0004 bd3 ba3.4k sqft5 Scramble Ct, Mansfield, TX 76063For SaleMLS ID #21214241, Ann Motheral. NTREIS
- $458,0004 bd3 ba3k sqft2308 Denham Dr, Arlington, TX 76001For SaleMLS ID #21269978, Josh Mills. NTREIS
- $440,0005 bd4 ba2.9k sqft6111 Sandstone Dr, Arlington, TX 76001For SaleMLS ID #21218242, Darynda Jenkins. NTREIS
- $450,0004 bd3 ba2.8k sqft2815 S Serrano, Grand Prairie, TX 75054For SaleMLS ID #21249990, Stephanie Deeds. NTREIS
- $489,9994 bd4 ba2.8k sqft2014 Marie Weldon Ln, Arlington, TX 76001For SaleMLS ID #21250537, Laura Bumgarner. NTREIS
- $399,9004 bd3 ba2.8k sqft4845 Bellflower Way, Fort Worth, TX 76123For SaleMLS ID #21257645, Issa Feghali. NTREIS
