Just reduced $15K! Stunning 4-Bedroom Home with Almost 1 Acre in Mansfield ISD!
Nestled in a quiet cul-de-sac, this beautifully maintained home boasts exceptional curb appeal with charming shutters. Featuring nearly an acre of land, enjoy the privacy of an 8ft privacy fence surrounding the property.
Inside, this 4-bedroom, 3-bathroom home offers spacious living with stunning details throughout, including:
Elegant Living Areas: Arched windows and crown molding add sophistication to the open floor plan.
Updated Kitchen: Large island with new appliances, perfect for cooking and entertaining.
Masterful Design: French doors open into a private office space, ideal for work or study.
Impressive Floors: Gorgeous engineered hardwood floors in main areas, with tile in the wet areas for easy maintenance.
Bright and Inviting: Wrap-around windows in the breakfast nook let in plenty of natural light.
Additional features include:
Finished Garage: Epoxy floor adds a touch of elegance to this spacious area.
Storage Shed: Perfect for extra storage or a workshop.
Sold
Price Unknown
8105 Yucatan Ct, Arlington, TX 76002
4beds
2,945sqft
Single Family Residence
Built in 2007
0.97 Acres Lot
$412,600 Zestimate®
$--/sqft
$3,199 Estimated rent
Home value
$412,600
$380,000 - $450,000
$3,199/mo
Zestimate® history
Owner options
List your home for rent
$3,199/mo
Rent Zestimate®
Find your next renter with Zillow Rental Manager. Plus, with online applications, you can quickly screen prospective tenants – for free.
$3,199/mo
Rent Zestimate®
Refinance and save
$436/mo
Est. payment
Refinancing to a lower rate could help reduce your monthly payments and save thousands over the life of the loan.
$436/mo
Est. payment
Explore your selling options
Work with a Zillow partner agent
Leverage their expertise and Zillow's premium Showcase listings to get your home seen by more buyers.
Get startedList with your own agent
Get your home in front of millions of buyers by listing it on Zillow.
Learn how to do itSell it yourself
Take full control of how buyers see your home on Zillow by listing For Sale by Owner (FSBO).
List your homeWhat's special
Epoxy floorFinished garageNew appliancesArched windowsBright and invitingPrivate office spaceGorgeous engineered hardwood floors
Zillow last checked:
Listing updated:
Listed by:
Paula Baldwin 0531413 972-836-9295,
JPAR 972-836-9295
Bought with:
Janet Peterman
Great Western Realty
Source: NTREIS,MLS#: 20799735
Facts & features
Interior
Bedrooms & bathrooms
- Bedrooms: 4
- Bathrooms: 3
- Full bathrooms: 2
- 1/2 bathrooms: 1
Primary bedroom
- Features: Ceiling Fan(s), Dual Sinks, Garden Tub/Roman Tub, Separate Shower, Walk-In Closet(s)
- Level: First
Bedroom
- Features: Ceiling Fan(s), Split Bedrooms, Walk-In Closet(s)
- Level: Second
Bedroom
- Features: Split Bedrooms
- Level: Second
Bedroom
- Level: Second
Breakfast room nook
- Level: First
Dining room
- Features: Butler's Pantry
- Level: First
Game room
- Features: Ceiling Fan(s)
- Level: Second
Kitchen
- Features: Pantry
- Level: First
Living room
- Features: Ceiling Fan(s), Fireplace
- Level: First
Heating
- Central
Cooling
- Central Air
Appliances
- Included: Dishwasher, Disposal
Features
- Decorative/Designer Lighting Fixtures, Double Vanity, High Speed Internet, Kitchen Island, Open Floorplan, Pantry, Cable TV, Vaulted Ceiling(s), Walk-In Closet(s)
- Flooring: Carpet, Engineered Hardwood, Tile
- Has basement: No
- Number of fireplaces: 1
- Fireplace features: Wood Burning
Interior area
- Total interior livable area: 2,945 sqft
Property
Parking
- Total spaces: 2
- Parking features: Garage
- Attached garage spaces: 2
Features
- Levels: Two
- Stories: 2
- Patio & porch: Covered
- Exterior features: Rain Gutters
- Pool features: None, Community
- Fencing: Back Yard,Gate,High Fence
Lot
- Size: 0.97 Acres
- Features: Subdivision, Sprinkler System
Details
- Parcel number: 40238547
Construction
Type & style
- Home type: SingleFamily
- Architectural style: Traditional,Detached
- Property subtype: Single Family Residence
- Attached to another structure: Yes
Materials
- Foundation: Slab
- Roof: Composition
Condition
- Year built: 2007
Utilities & green energy
- Sewer: Public Sewer
- Water: Public
- Utilities for property: Sewer Available, Water Available, Cable Available
Community & HOA
Community
- Features: Playground, Pool
- Subdivision: La Frontera
HOA
- Has HOA: Yes
- Services included: All Facilities
- HOA fee: $436 annually
- HOA name: La'Frontera Homeowners
- HOA phone: 817-337-1211
Location
- Region: Arlington
Financial & listing details
- Tax assessed value: $431,626
- Annual tax amount: $9,621
- Date on market: 2/14/2025
- Cumulative days on market: 35 days
- Exclusions: Curtains, Surround Sound speakers,
Price history
| Date | Event | Price |
|---|---|---|
| 4/28/2025 | Sold | -- |
Source: NTREIS #20799735 Report a problem | ||
| 3/28/2025 | Pending sale | $420,000$143/sqft |
Source: NTREIS #20799735 Report a problem | ||
| 3/25/2025 | Contingent | $420,000$143/sqft |
Source: NTREIS #20799735 Report a problem | ||
| 3/16/2025 | Price change | $420,000-3.4%$143/sqft |
Source: NTREIS #20799735 Report a problem | ||
| 2/14/2025 | Listed for sale | $435,000$148/sqft |
Source: NTREIS #20799735 Report a problem | ||
Public tax history
| Year | Property taxes | Tax assessment |
|---|---|---|
| 2025 | $6,830 -5.8% | $431,626 |
| 2024 | $7,252 +8.2% | $431,626 -4.7% |
| 2023 | $6,702 -12.3% | $452,708 +20.6% |
| 2022 | $7,641 +3.8% | $375,284 +14.8% |
| 2021 | $7,361 +7.3% | $326,766 +7.9% |
| 2020 | $6,861 +0.9% | $302,964 -3.6% |
| 2019 | $6,797 +5.4% | $314,399 +15.7% |
| 2018 | $6,450 +10.2% | $271,755 +9.8% |
| 2017 | $5,853 +8.7% | $247,569 +7% |
| 2016 | $5,384 +12.7% | $231,335 +10.5% |
| 2015 | $4,779 | $209,377 +5% |
| 2014 | $4,779 | $199,500 +8.2% |
| 2013 | -- | $184,400 -2.5% |
| 2012 | -- | $189,100 +5.5% |
| 2011 | -- | $179,200 -0.1% |
| 2010 | -- | $179,300 -6.9% |
| 2009 | -- | $192,600 +14.7% |
| 2008 | -- | $167,900 +431.5% |
| 2007 | -- | $31,590 |
| 2006 | -- | $31,590 |
| 2005 | -- | $31,590 |
| 2004 | -- | $31,590 |
Find assessor info on the county website
Neighborhood: Southeast
Nearby homes
- $361,4003 bd2 ba1.9k sqft8104 Yucatan Ct, Arlington, TX 76002Off Market
- $386,3004 bd2 ba2.3k sqft8103 Yucatan Ct, Arlington, TX 76002Off Market
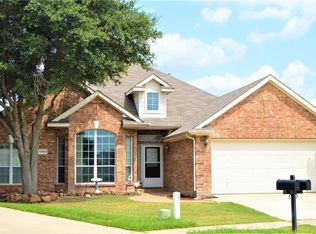
- $461,2004 bd2 ba3k sqft8104 Hermisillo Ct, Arlington, TX 76002Off Market
- $370,4004 bd2 ba2.4k sqft8102 Hermisillo Ct, Arlington, TX 76002Off Market
- $350,6003 bd2 ba1.8k sqft8114 La Frontera Trl #00, Arlington, TX 76002Off Market
- $350,6003 bd2 ba1.8k sqft8114 La Frontera Trl #0, Arlington, TX 76002Off Market
- $--4 bd3 ba2.5k sqft8102 Yucatan Ct, Arlington, TX 76002Sold
- $445,2004 bd3 ba3.5k sqft601 Blue Sky Dr, Arlington, TX 76002Off Market
Nearby schools
GreatSchools rating
- 6/10Janet Brockett Elementary SchoolGrades: PK-4Distance: 0.3 mi
- 7/10James Coble Middle SchoolGrades: 7-8Distance: 0.9 mi
- 6/10Mansfield Timberview High SchoolGrades: 9-12Distance: 1.6 mi
Schools provided by the listing agent
- Elementary: Jbrockett
- Middle: James Coble
- High: Timberview
- District: Mansfield ISD
Source: NTREIS. This data may not be complete. We recommend contacting the local school district to confirm school assignments for this home.
Get a cash offer in 3 minutes
Find out how much your home could sell for in as little as 3 minutes with a no-obligation cash offer.
Estimated market value
$412,600
Get a cash offer in 3 minutes
Find out how much your home could sell for in as little as 3 minutes with a no-obligation cash offer.
Estimated market value
$412,600
- Texas
- Tarrant County
- Arlington
- 76002
- Southeast
- 8105 Yucatan Ct
