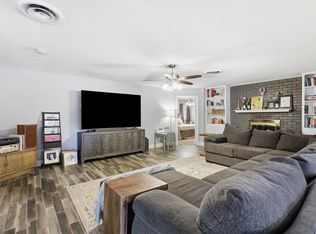
Welcome to your dream home in the heart of affordable Hurst, Texas! This beautifully maintained 4-bedroom, 2-bathroom brick residence exudes charm and comfort, making it an ideal choice for first-time homebuyers or investors seeking a prime rental property. The great curb appeal sets the tone for this inviting single-story home nestled in a treelined, established neighborhood. Step inside to discover a cozy living room highlighted by a rounded brick wood-burning fireplace, perfect for creating warm and memorable moments. The sweeping views of the backyard enhance the serene atmosphere, inviting the outdoors in. The kitchen is a culinary delight, featuring a breakfast bar, elegant Corian countertops, stylish tile backsplash, and upgraded soft-close cabinetry. Equipped with an electric cooktop and stainless steel appliances, this kitchen is designed for functionality and style. The spacious primary suite offers a tranquil retreat, complete with a walk-in closet and a spa-inspired, oversized bathroom boasting dual sinks and stunning quartz counters. The three generous secondary bedrooms provide ample space for family and guests, sharing a large, upgraded bathroom with dual sinks and a modern walk-in shower. A second living area off the entry provides versatile space, perfect for an office or workout area, catering to today’s lifestyle needs. Step outside to your large, covered patio, where you can enjoy the gentle breeze while overlooking a peaceful, heavily treed backyard complete with a raised garden and storage shed. This yard is ideal for BBQs, family gatherings, and pets. The 2-car garage offers convenient storage and a workbench. Enjoy the easy access to Hwy 820, and you’re just moments away from everything the Dallas Fort Worth Metroplex has to offer. Don’t miss this incredible opportunity to make this house your home!
Sold
Price Unknown
1304 W Redbud Dr, Hurst, TX 76053
4beds
1,756sqft
Single Family Residence
Built in 1965
0.28 Acres Lot
$345,500 Zestimate®
$--/sqft
$2,409 Estimated rent
Home value
$345,500
$321,000 - $373,000
$2,409/mo
Zestimate® history
Owner options
List your home for rent
$2,409/mo
Rent Zestimate®
Find your next renter with Zillow Rental Manager. Plus, with online applications, you can quickly screen prospective tenants – for free.
$2,409/mo
Rent Zestimate®
Refinance and save
Refinancing to a lower rate could help reduce your monthly payments and save thousands over the life of the loan.
Explore your selling options
Work with a Zillow partner agent
Leverage their expertise and Zillow's premium Showcase listings to get your home seen by more buyers.
Get startedList with your own agent
Get your home in front of millions of buyers by listing it on Zillow.
Learn how to do itSell it yourself
Take full control of how buyers see your home on Zillow by listing For Sale by Owner (FSBO).
List your homeWhat's special
Rounded brick wood-burning fireplacePeaceful heavily treed backyardLarge covered patioStainless steel appliancesRaised gardenStunning quartz countersGreat curb appeal
Zillow last checked:
Listing updated:
Listed by:
Marcy Barkemeyer 0556136 817-269-7052,
Keller Williams Realty 817-329-8850,
Greg Barkemeyer 0729271 817-269-7145,
Keller Williams Realty
Bought with:
Sarah Thornton
Redfin Corporation
Source: NTREIS,MLS#: 21114879
Facts & features
Interior
Bedrooms & bathrooms
- Bedrooms: 4
- Bathrooms: 2
- Full bathrooms: 2
Primary bedroom
- Features: En Suite Bathroom, Walk-In Closet(s)
- Level: First
- Dimensions: 11 x 14
Bedroom
- Features: Ceiling Fan(s)
- Level: First
- Dimensions: 12 x 14
Bedroom
- Features: Ceiling Fan(s)
- Level: First
- Dimensions: 11 x 14
Bedroom
- Level: First
- Dimensions: 11 x 14
Primary bathroom
- Features: Built-in Features, Dual Sinks, En Suite Bathroom, Solid Surface Counters
- Level: First
- Dimensions: 13 x 6
Breakfast room nook
- Level: First
- Dimensions: 7 x 7
Other
- Features: Built-in Features, Dual Sinks, Stone Counters, Separate Shower
- Level: First
- Dimensions: 9 x 8
Kitchen
- Features: Breakfast Bar, Built-in Features, Pantry, Stone Counters
- Level: First
- Dimensions: 18 x 10
Laundry
- Level: First
- Dimensions: 9 x 6
Living room
- Features: Ceiling Fan(s), Fireplace
- Level: First
- Dimensions: 15 x 11
Living room
- Features: Ceiling Fan(s)
- Level: First
- Dimensions: 14 x 9
Heating
- Central, Natural Gas
Cooling
- Central Air, Ceiling Fan(s), Electric
Appliances
- Included: Dishwasher, Electric Cooktop, Electric Oven, Disposal, Vented Exhaust Fan, Washer
- Laundry: Washer Hookup, Dryer Hookup, ElectricDryer Hookup, Laundry in Utility Room
Features
- Double Vanity, High Speed Internet, Open Floorplan, Cable TV, Walk-In Closet(s), Wired for Sound
- Flooring: Ceramic Tile, Engineered Hardwood, Laminate
- Windows: Window Coverings
- Has basement: No
- Number of fireplaces: 1
- Fireplace features: Family Room, Gas Starter, Living Room, Masonry, Wood Burning
Interior area
- Total interior livable area: 1,756 sqft
Property
Parking
- Total spaces: 2
- Parking features: Door-Single, Garage Faces Front, Garage, Garage Door Opener, Kitchen Level
- Attached garage spaces: 2
Features
- Levels: One
- Stories: 1
- Patio & porch: Covered
- Exterior features: Garden, Lighting, Storage
- Pool features: None
- Fencing: Back Yard,Chain Link,Fenced,Wood
Lot
- Size: 0.28 Acres
- Features: Back Yard, Interior Lot, Lawn, Landscaped, Level, Many Trees, Subdivision, Sprinkler System
Details
- Parcel number: 01388576
Construction
Type & style
- Home type: SingleFamily
- Architectural style: Traditional,Detached
- Property subtype: Single Family Residence
Materials
- Brick
- Foundation: Slab
- Roof: Composition
Condition
- New construction: Yes
- Year built: 1965
Utilities & green energy
- Sewer: Public Sewer
- Water: Public
- Utilities for property: Electricity Connected, Sewer Available, Water Available, Cable Available
Community & HOA
Community
- Features: Curbs
- Security: Smoke Detector(s)
- Subdivision: Hurst Hills Add
HOA
- Has HOA: No
Location
- Region: Hurst
Financial & listing details
- Tax assessed value: $295,461
- Annual tax amount: $6,035
- Date on market: 11/29/2025
- Cumulative days on market: 37 days
- Listing terms: Cash,Conventional,FHA,VA Loan
- Electric utility on property: Yes
Price history
| Date | Event | Price |
|---|---|---|
| 1/5/2026 | Sold | -- |
Source: NTREIS #21114879 Report a problem | ||
| 12/3/2025 | Contingent | $350,000$199/sqft |
Source: NTREIS #21114879 Report a problem | ||
| 11/29/2025 | Listed for sale | $350,000+30.1%$199/sqft |
Source: NTREIS #21114879 Report a problem | ||
| 1/7/2020 | Listing removed | $269,000$153/sqft |
Source: Mandalay Real Estate #14165660 Report a problem | ||
| 11/4/2019 | Price change | $269,000-1.4%$153/sqft |
Source: Mandalay Real Estate #14165660 Report a problem | ||
| 9/18/2019 | Price change | $272,900-2%$155/sqft |
Source: Mandalay Real Estate #14165660 Report a problem | ||
| 8/30/2019 | Price change | $278,500-3.1%$159/sqft |
Source: Mandalay Real Estate #14165660 Report a problem | ||
| 8/17/2019 | Listed for sale | $287,500$164/sqft |
Source: Mandalay Real Estate #14165660 Report a problem | ||
Public tax history
| Year | Property taxes | Tax assessment |
|---|---|---|
| 2025 | $4,151 -31.2% | $295,461 |
| 2024 | $6,035 -1% | $295,461 -2.9% |
| 2023 | $6,097 -0.5% | $304,319 +14.3% |
| 2022 | $6,127 +8.8% | $266,130 +12% |
| 2021 | $5,629 +318.4% | $237,572 +16.4% |
| 2020 | $1,345 +3% | $204,108 -4.3% |
| 2019 | $1,306 +2.8% | $213,288 +33.8% |
| 2018 | $1,270 +2.6% | $159,454 -4.1% |
| 2017 | $1,238 +2.2% | $166,296 +3.7% |
| 2016 | $1,211 -8.2% | $160,377 +33.9% |
| 2015 | $1,319 | $119,800 |
| 2014 | $1,319 | $119,800 +5.9% |
| 2013 | -- | $113,100 +2.1% |
| 2012 | -- | $110,800 |
| 2011 | -- | $110,800 -0.6% |
| 2010 | -- | $111,500 -2.6% |
| 2009 | -- | $114,500 |
| 2008 | -- | $114,500 |
| 2007 | -- | $114,500 +2% |
| 2006 | -- | $112,200 +5.6% |
| 2005 | -- | $106,300 |
| 2004 | -- | $106,300 |
| 2003 | -- | $106,300 +1.4% |
| 2002 | -- | $104,800 +11.7% |
| 2001 | -- | $93,800 +7.6% |
| 2000 | -- | $87,200 |
Find assessor info on the county website
Neighborhood: Hurst Hills
Nearby homes
- $415,9004 bd2 ba2.6k sqft1308 W Redbud Dr, Hurst, TX 76053For Sale
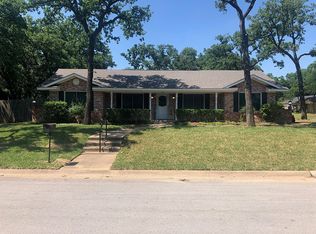
- $308,5003 bd2 ba1.8k sqft1300 W Redbud Dr, Hurst, TX 76053Off Market
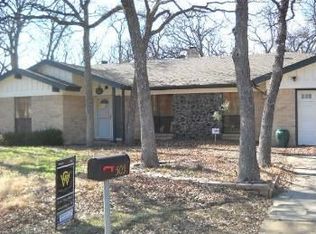
- $318,4003 bd2 ba2k sqft505 Arcadia St, Hurst, TX 76053Off Market
- $346,6004 bd2 ba2.2k sqft1312 W Redbud Dr, Hurst, TX 76053Off Market
- $304,1003 bd2 ba1.7k sqft509 Arcadia St, Hurst, TX 76053Off Market
- $220,5203 bd2 ba2k sqft1309 W Redbud Dr, Hurst, TX 76053Off Market
- $310,7003 bd2 ba1.9k sqft1301 W Redbud Dr, Hurst, TX 76053Off Market
- $364,2003 bd2 ba1.7k sqft1305 W Redbud Dr, Hurst, TX 76053Off Market
Nearby schools
GreatSchools rating
- 9/10Hurst Hills Elementary SchoolGrades: PK-6Distance: 0.5 mi
- 6/10Hurst Junior High SchoolGrades: 7-9Distance: 1.8 mi
- 7/10Bell High SchoolGrades: 10-12Distance: 2.9 mi
Schools provided by the listing agent
- Elementary: Westhurst
- High: Bell
- District: Hurst-Euless-Bedford ISD
Source: NTREIS. This data may not be complete. We recommend contacting the local school district to confirm school assignments for this home.
Get a cash offer in 3 minutes
Find out how much your home could sell for in as little as 3 minutes with a no-obligation cash offer.
Estimated market value
$345,500
Get a cash offer in 3 minutes
Find out how much your home could sell for in as little as 3 minutes with a no-obligation cash offer.
Estimated market value
$345,500
- Texas
- Tarrant County
- Hurst
- 76053
- Hurst Hills
- 1304 W Redbud Dr
