Welcome to the Grove floor plan, a thoughtfully designed 1-story home offering 4 bedrooms, 2 bathrooms, and a 2-car garage—perfect for comfortable, modern living. Step inside to find vinyl plank flooring throughout the main living areas and privacy blinds already in place, creating a stylish and move-in ready space. The gourmet kitchen is a true highlight, featuring 42in cabinetry; granite countertops, stainless steel appliances, and a freestanding butcher block island, ideal for cooking, gathering, and entertaining. Unwind in the spacious Owner’s Suite, complete with a charming bay window, dual sinks with granite countertops, a large walk-in shower, and a generous walk-in closet. Enjoy outdoor living with full sod, a sprinkler system, and the option to relax on a covered front or back patio, perfect for morning coffee or evening gatherings. Located in the welcoming Hanna Ranch community, this home offers the perfect blend of comfort, style, and convenience. Don’t miss your chance to make this beautiful home yours, schedule your showing today!
For sale
$335,000
431 Woodhouse Way, Everman, TX 76140
4beds
1,541sqft
Single Family Residence
Built in 2023
4,748 Square Feet Lot
$332,700 Zestimate®
$217/sqft
$37/mo HOA
What's special
Stainless steel appliancesGranite countertopsCharming bay windowLarge walk-in showerGenerous walk-in closetFreestanding butcher block islandGourmet kitchen
- 119 days |
- 34 |
- 5 |
Zillow last checked:
Listing updated:
Listed by:
Cary McPherson 0589488 817-992-8763,
Skye TX Realty Group 817-992-8763
Source: NTREIS,MLS#: 21214178
Facts & features
Interior
Bedrooms & bathrooms
- Bedrooms: 4
- Bathrooms: 2
- Full bathrooms: 2
Primary bedroom
- Features: Ceiling Fan(s), Dual Sinks, En Suite Bathroom, Separate Shower, Walk-In Closet(s)
- Level: First
- Dimensions: 16 x 13
Bedroom
- Level: First
- Dimensions: 10 x 10
Bedroom
- Features: Walk-In Closet(s)
- Level: First
- Dimensions: 10 x 10
Bedroom
- Features: Walk-In Closet(s)
- Level: First
- Dimensions: 10 x 10
Primary bathroom
- Features: Dual Sinks, Stone Counters, Separate Shower
- Level: First
- Dimensions: 0 x 0
Dining room
- Level: First
- Dimensions: 0 x 0
Other
- Features: Granite Counters, Hollywood Bath
- Level: First
- Dimensions: 0 x 0
Kitchen
- Features: Breakfast Bar, Eat-in Kitchen, Granite Counters, Kitchen Island, Walk-In Pantry
- Level: First
- Dimensions: 19 x 14
Living room
- Level: First
- Dimensions: 16 x 14
Heating
- Electric
Cooling
- Central Air
Appliances
- Included: Dishwasher, Electric Range, Electric Water Heater, Disposal, Microwave, Refrigerator
- Laundry: Washer Hookup, Dryer Hookup, ElectricDryer Hookup, Laundry in Utility Room
Features
- Eat-in Kitchen, Granite Counters, High Speed Internet, Open Floorplan, Pantry, Cable TV, Walk-In Closet(s)
- Flooring: Carpet, Luxury Vinyl Plank
- Windows: Window Coverings
- Has basement: No
- Has fireplace: No
Interior area
- Total interior livable area: 1,541 sqft
Video & virtual tour
Property
Parking
- Total spaces: 2
- Parking features: Concrete, Door-Single, Driveway, Garage, Garage Door Opener
- Attached garage spaces: 2
- Has uncovered spaces: Yes
Features
- Levels: One
- Stories: 1
- Patio & porch: Rear Porch, Front Porch, Covered
- Exterior features: Lighting, Rain Gutters, Storage
- Pool features: None
- Fencing: Brick,Wood
Lot
- Size: 4,748 Square Feet
- Features: Interior Lot, Landscaped, Subdivision, Sprinkler System
Details
- Parcel number: 42910755
- Other equipment: Irrigation Equipment
Construction
Type & style
- Home type: SingleFamily
- Architectural style: Traditional,Detached
- Property subtype: Single Family Residence
Materials
- Brick, Concrete
- Foundation: Slab
- Roof: Composition
Condition
- Year built: 2023
Utilities & green energy
- Sewer: Public Sewer
- Water: Public
- Utilities for property: Electricity Available, Phone Available, Sewer Available, Separate Meters, Underground Utilities, Water Available, Cable Available
Community & HOA
Community
- Features: Community Mailbox, Curbs, Sidewalks
- Security: Security System Leased, Security System, Fire Alarm, Smoke Detector(s)
- Subdivision: Hanna Ranch Ph 4
HOA
- Has HOA: Yes
- Services included: Maintenance Grounds
- HOA fee: $440 annually
- HOA name: Principal Mgmt Group
- HOA phone: 214-368-4030
Location
- Region: Everman
Financial & listing details
- Price per square foot: $217/sqft
- Tax assessed value: $205,120
- Annual tax amount: $5,610
- Date on market: 3/25/2026
- Listing terms: Cash,Conventional,FHA,VA Loan
- Exclusions: Refrigerator is negotiable
- Electric utility on property: Yes
Estimated market value
$332,700
$316,000 - $349,000
$2,086/mo
Price history
| Date | Event | Price |
|---|---|---|
| 3/25/2026 | Listed for sale | $335,000+4.2%$217/sqft |
Source: NTREIS #21214178 Report a problem | ||
| 5/10/2024 | Sold | -- |
Source: NTREIS #20552845 Report a problem | ||
| 3/22/2024 | Pending sale | $321,508+3.7%$209/sqft |
Source: NTREIS #20552845 Report a problem | ||
| 3/13/2024 | Price change | $309,990-3.6%$201/sqft |
Source:  Legend Homes Texas Report a problem Legend Homes Texas Report a problem | ||
| 3/2/2024 | Price change | $321,508+0.6%$209/sqft |
Source: Legend Homes Texas Report a problem | ||
| 2/8/2024 | Listed for sale | $319,508$207/sqft |
Source: Legend Homes Texas Report a problem | ||
Public tax history
| Year | Property taxes | Tax assessment |
|---|---|---|
| 2025 | $3,673 -34.5% | $205,120 |
| 2024 | $5,610 | $205,120 +388.4% |
| 2023 | -- | $42,000 |
Find assessor info on the county website
Monthly payment
Est. payment
Payment breakdown
Explore the cost of this home by adjusting the details. Changes won't be saved.Climate risks
Neighborhood: 76140
Nearby schools
GreatSchools rating
- 6/10Hommel Elementary SchoolGrades: 1-5Distance: 0.4 mi
- 3/10Charles Baxter Junior High SchoolGrades: 6-8Distance: 1.2 mi
- 2/10Everman High SchoolGrades: 9-12Distance: 1.2 mi
Schools provided by the listing agent
- Elementary: Hommel
- Middle: Johnson 6th Grade
- High: Everman
- District: Everman ISD
Source: NTREIS. This data may not be complete. We recommend contacting the local school district to confirm school assignments for this home.
- $--3 bd2 ba1.3k sqft433 Woodhouse Way, Everman, TX 76140Sold
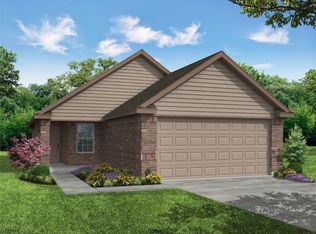
- $--4 bd3 ba1.7k sqft429 Woodhouse Way, Everman, TX 76140Sold

- $--4 bd2 ba1.3k sqft427 Woodhouse Way, Everman, TX 76140Sold
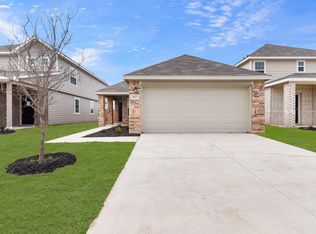
- $--3 bd2 ba1.3k sqft435 Woodhouse Way, Everman, TX 76140Sold
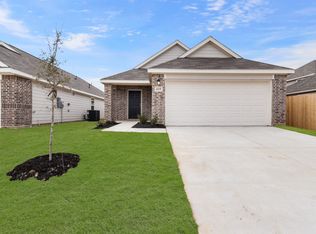
- $--4 bd3 ba2k sqft425 Woodhouse Way, Everman, TX 76140Sold
- $--4 bd3 ba1.7k sqft106 Musgrove Rd, Everman, TX 76140Sold
- $--3 bd2 ba1.3k sqft423 Woodhouse Way, Everman, TX 76140Sold
- $303,3004 bd3 ba1.6k sqft430 Woodhouse Way, Everman, TX 76140Off Market
A local agent can set up tours, give advice and negotiate with sellers.
Similar homes
- $307,0003 bd2 ba1.7k sqft1120 Sierra Blanca Dr, Burleson, TX 76028For Sale
 MLS ID #21335748, Garrett George. NTREIS
 - $315,0004 bd2 ba2.1k sqft413 Edgewick Ln, Crowley, TX 76036For Sale
 MLS ID #21320500, Rebecca Porras. NTREIS
 - $290,0003 bd2 ba1.7k sqft1516 Baslow Ln, Burleson, TX 76028For Sale
 MLS ID #21323113, Willie Mccray. NTREIS
 - $329,9004 bd2 ba2.2k sqft4500 Southbend Dr, Fort Worth, TX 76123For Sale
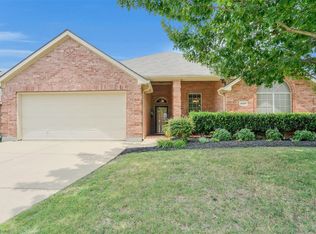 MLS ID #21312993, Charles Morgan. NTREIS
 - $341,9003 bd2 ba1.8k sqft5505 Thunder Bay Dr, Fort Worth, TX 76119For SaleMLS ID #21289075, Josh Mills. NTREIS
- $309,9004 bd2 ba1.6k sqft421 Oxford St, Burleson, TX 76028For SaleMLS ID #21325831, Baylee schuetzeberg. NTREIS
- $339,0004 bd2 ba2k sqft800 Silverthorne Dr, Burleson, TX 76028For SaleMLS ID #21288035, Lisa Catlin. NTREIS
- $339,9003 bd2 ba1.8k sqft933 Keel Line Dr, Crowley, TX 76036For SaleMLS ID #21310061, Chandler Crouch. NTREIS
- $299,9003 bd2 ba1.5k sqft19 Cherryridge Dr, Fort Worth, TX 76134For SaleMLS ID #21283235, Sam Lopez. NTREIS
- $--4 bd2 ba1.8k sqft536 Cross Ridge Cir N, Fort Worth, TX 76120AuctionAuction.com 2
- $385,0004 bd2 ba1.9k sqft12 Elderbrook Ln, Edgecliff Village, TX 76134For SaleMLS ID #21230649, James Lian. NTREIS
- $385,0004 bd2 ba2.3k sqft10 Ashlawn Ct, Edgecliff Village, TX 76134For SaleMLS ID #21293246, Linda Feldman. NTREIS
- $334,0003 bd2 ba1.7k sqft9824 Mescalbean Blvd, Crowley, TX 76036For SaleMLS ID #21245994, Trevon Tate. NTREIS
- $242,9004 bd2 ba1.5k sqft4509 Forest Glen Dr, Forest Hill, TX 76119For SaleMLS ID #21326323, Kim Walker. NTREIS
- $320,0004 bd3 ba2.2k sqft825 E Powell Ave, Fort Worth, TX 76104For SaleMLS ID #21262108, Devin Cruz. NTREIS
- $329,9003 bd2 ba1.6k sqft9912 Mescalbean Blvd, Crowley, TX 76036For SaleMLS ID #21229062, Jake White. NTREIS
- $300,0003 bd2 ba1.6k sqft3108 Montego Bay Ln, Fort Worth, TX 76123For SaleMLS ID #21298869, Sally Ledford. NTREIS
- $--3 bd2 ba1.6k sqft4716 Feltleaf Ave, Crowley, TX 76036AuctionAuction.com 2
- $365,0004 bd2 ba1.7k sqft6420 Saint Alban Ct, Arlington, TX 76001For SaleMLS ID #21307144, Hector Hidalgo. NTREIS
- $300,0004 bd2 ba2k sqft1005 Oarlock Dr, Crowley, TX 76036For SaleMLS ID #21300063, Cody Elliott. NTREIS
