Bright and cozy duplex featuring a desirable floor plan with the primary bedroom conveniently located downstairs. This move-in-ready home has been thoughtfully updated with new carpet, fresh interior paint, beautiful quartz kitchen countertops, and a remodeled bathroom. Enjoy a warm and inviting living space that's perfect for everyday living or entertaining. Ideally located within walking distance to both the elementary and high school, with quick access to Highway 360 for an easy commute. Don't miss this opportunity to own an updated home in a convenient location!
Pending
Price cut: $10K (7/16)
$229,900
2408 Sherry St, Arlington, TX 76014
3beds
1,552sqft
Duplex, Single Family Residence
Built in 1984
2,962 Square Feet Lot
$228,200 Zestimate®
$148/sqft
$-- HOA
What's special
Bright and cozy duplexRemodeled bathroomFresh interior paintDesirable floor planNew carpetBeautiful quartz kitchen countertops
- 60 days |
- 27 |
- 0 |
Likely to sell faster than
Zillow last checked:
Listing updated:
Listed by:
Hong Le 0667908 817-513-4708,
Kimberly Adams Realty 817-513-4708
Source: NTREIS,MLS#: 21313431
Facts & features
Interior
Bedrooms & bathrooms
- Bedrooms: 3
- Bathrooms: 2
- Full bathrooms: 2
Primary bedroom
- Features: Ceiling Fan(s)
- Level: First
- Dimensions: 13 x 12
Bedroom
- Level: Second
- Dimensions: 10 x 10
Bedroom
- Level: Second
- Dimensions: 9 x 12
Primary bathroom
- Level: First
- Dimensions: 8 x 5
Other
- Level: First
- Dimensions: 6 x 8
Kitchen
- Features: Galley Kitchen, Stone Counters
- Level: First
- Dimensions: 9 x 7
Living room
- Features: Ceiling Fan(s)
- Level: First
- Dimensions: 16 x 16
Heating
- Central, Electric
Cooling
- Central Air, Ceiling Fan(s), Electric
Appliances
- Included: Dishwasher, Electric Range
- Laundry: Washer Hookup, Dryer Hookup, ElectricDryer Hookup, Laundry in Utility Room
Features
- Open Floorplan
- Flooring: Carpet, Tile
- Has basement: No
- Number of fireplaces: 1
- Fireplace features: Wood Burning
Interior area
- Total interior livable area: 1,552 sqft
Video & virtual tour
Property
Parking
- Total spaces: 2
- Parking features: Alley Access, Detached Carport, Driveway, On Street
- Carport spaces: 2
Features
- Levels: Two
- Stories: 2
- Pool features: None
- Fencing: Wood
Lot
- Size: 2,962 Square Feet
- Features: Interior Lot
- Residential vegetation: Grassed
Details
- Parcel number: 05111692
- Other equipment: None
Construction
Type & style
- Home type: SingleFamily
- Architectural style: Traditional
- Property subtype: Duplex, Single Family Residence
- Attached to another structure: Yes
Materials
- Brick
- Foundation: Slab
- Roof: Composition
Condition
- Year built: 1984
Utilities & green energy
- Sewer: Public Sewer
- Water: Public
- Utilities for property: Cable Available, Electricity Connected, Sewer Available, Separate Meters, Water Available
Community & HOA
Community
- Security: Smoke Detector(s)
- Subdivision: Summer Place Twnhms Add
HOA
- Has HOA: No
Location
- Region: Arlington
Financial & listing details
- Price per square foot: $148/sqft
- Tax assessed value: $259,409
- Annual tax amount: $5,671
- Date on market: 6/25/2026
- Cumulative days on market: 51 days
- Listing terms: Cash,Conventional,FHA,VA Loan
Estimated market value
$228,200
$217,000 - $240,000
$1,989/mo
Price history
| Date | Event | Price |
|---|---|---|
| 8/1/2026 | Pending sale | $229,900$148/sqft |
Source: NTREIS #21313431 Report a problem | ||
| 7/25/2026 | Contingent | $229,900$148/sqft |
Source: NTREIS #21313431 Report a problem | ||
| 7/16/2026 | Price change | $229,900-4.2%$148/sqft |
Source: NTREIS #21313431 Report a problem | ||
| 6/25/2026 | Listed for sale | $239,900$155/sqft |
Source: NTREIS #21313431 Report a problem | ||
Public tax history
| Year | Property taxes | Tax assessment |
|---|---|---|
| 2025 | $5,671 +0% | $259,409 |
| 2024 | $5,670 +3.5% | $259,409 +4.5% |
| 2023 | $5,480 +32.7% | $248,340 +49.6% |
| 2022 | $4,129 +8.8% | $166,019 +12.2% |
| 2021 | $3,794 -1.7% | $147,977 -0.4% |
| 2020 | $3,860 +18.1% | $148,560 +14.2% |
| 2019 | $3,268 +35.2% | $130,130 +39.8% |
| 2018 | $2,418 +1% | $93,071 +1.8% |
| 2017 | $2,393 +26.7% | $91,454 +28.8% |
| 2016 | $1,889 +14.6% | $70,984 +13.6% |
| 2015 | $1,648 | $62,500 |
| 2014 | $1,648 | $62,500 |
| 2013 | -- | $62,500 |
| 2012 | -- | $62,500 |
| 2011 | -- | $62,500 +8.1% |
| 2010 | -- | $57,800 -23% |
| 2009 | -- | $75,100 -14.9% |
| 2008 | -- | $88,300 |
| 2007 | -- | $88,300 +7.2% |
| 2006 | -- | $82,400 +9.7% |
| 2005 | -- | $75,100 |
| 2004 | -- | $75,100 +2.7% |
| 2003 | -- | $73,100 +3% |
| 2002 | -- | $71,000 +29.3% |
| 2001 | -- | $54,900 |
| 2000 | -- | $54,900 |
Find assessor info on the county website
Monthly payment
Est. payment
Payment breakdown
Explore the cost of this home by adjusting the details. Changes won't be saved.Climate risks
Neighborhood: East
Nearby schools
GreatSchools rating
- 5/10Adams Elementary SchoolGrades: PK-6Distance: 0.4 mi
- 3/10Workman Junior High SchoolGrades: 7-8Distance: 2.1 mi
- 2/10Sam Houston High SchoolGrades: 9-12Distance: 0.2 mi
Schools provided by the listing agent
- Elementary: Adams
- Middle: Workman
- High: Sam Houston
- District: Arlington ISD
Source: NTREIS. This data may not be complete. We recommend contacting the local school district to confirm school assignments for this home.
- $186,6002 bd1 ba1.5k sqft2406 Sherry St, Arlington, TX 76014Off Market
- $--3 bd2 ba1.5k sqft2410 Sherry St, Arlington, TX 76014Sold

- $227,4003 bd2 ba1.5k sqft2404 Sherry St, Arlington, TX 76014Off Market
- $--3 bd2 ba1.5k sqft2414 Sherry St, Arlington, TX 76014Sold
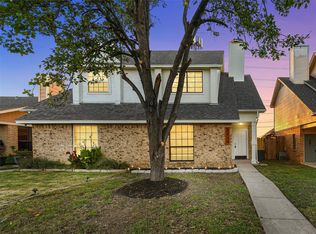
- $542,2005 bd3 ba5.8k sqft2402 Sherry St, Arlington, TX 76014Off Market
- $210,2003 bd2 ba1.5k sqft2416 Sherry St, Arlington, TX 76014Off Market
- $182,0002 bd2 ba977 sqft2418 Sherry St, Arlington, TX 76014Off Market
- $176,2002 bd1 ba1.1k sqft2400 Sherry St, Arlington, TX 76014Off Market
A local agent can set up tours, give advice and negotiate with sellers.
Similar homes
- $250,0003 bd2 ba1.3k sqft1514 Natches Dr, Arlington, TX 76014For Sale
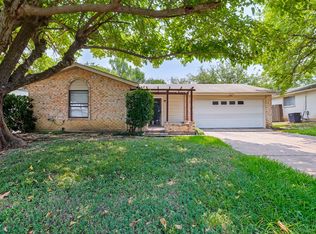 MLS ID #21347390, Lance Taylor. NTREIS
 - $239,0003 bd2 ba1.6k sqft2112 Dartmouth Dr, Arlington, TX 76015For Sale
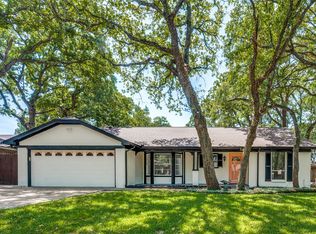 MLS ID #21366957, Javier Ochoa. NTREIS
 - $264,9003 bd2 ba1.6k sqft902 Dawnview St, Arlington, TX 76014For Sale
 MLS ID #21313383, Grant Arlington. NTREIS
 - $274,0003 bd2 ba1.4k sqft515 Brynmawr Ct, Arlington, TX 76014For Sale
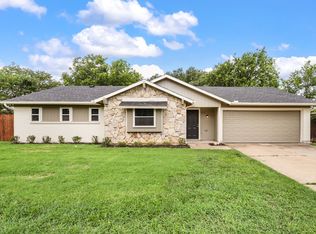 MLS ID #21327000, Natalie Winchester. NTREIS
 - $260,0003 bd2 ba1.1k sqft2114 Brookshire St, Arlington, TX 76010For SaleMLS ID #21319499, Lucy Knox. NTREIS
- $224,9002 bd2 ba1.2k sqft3006 Oak Ridge Pl, Grand Prairie, TX 75052For SaleMLS ID #21349254, Ray Bobo. NTREIS
- $279,0003 bd2 ba1.6k sqft2805 Inniswood Cir, Arlington, TX 76015For SaleMLS ID #21360100, Jimmy Vernor. NTREIS
- $259,9003 bd2 ba1.3k sqft5001 Darrow Ln, Arlington, TX 76017For SaleMLS ID #21350106, Jimmy Vernor. NTREIS
- $238,0002 bd2 ba1k sqft303 Liberty Pl, Grand Prairie, TX 75052For SaleMLS ID #21354791, Elena Ripple. NTREIS
- $260,0003 bd1 ba1.1k sqft2606 Worth Forest Ct, Arlington, TX 76016For SaleMLS ID #21357271, Joshua Harville. NTREIS
- $269,0003 bd2 ba1.3k sqft5616 Atlantis Ter, Arlington, TX 76016For SaleMLS ID #21231632, Erica Guest. NTREIS
- $295,0003 bd3 ba1.4k sqft5600 Fox Hunt Dr, Arlington, TX 76017For SaleMLS ID #21358944, Starling Oliver. NTREIS
- $270,0003 bd2 ba1.1k sqft5907 Cedar Ridge Dr, Arlington, TX 76017For SaleMLS ID #21341817, Rick Fruge. NTREIS
- $225,5003 bd2 ba1.2k sqft1123 Venus St, Cedar Hill, TX 75104For SaleMLS ID #21353178, Rhonda Reddic. NTREIS
- $235,0003 bd3 ba1.5k sqft2306 Balvanera Plz, Dallas, TX 75211For SaleMLS ID #21262191, James Hassenteuffel. NTREIS
- $215,0003 bd2 ba1.3k sqft509 NW Renfro St, Burleson, TX 76028For SaleMLS ID #21364180, Danielle Van Cleef. NTREIS
- $280,0003 bd2 ba1.2k sqft313 Hawthorne Ln, Grand Prairie, TX 75052For SaleMLS ID #21260310, Sally Arevalo. NTREIS
- $299,0003 bd3 ba1.6k sqft2103 Foley Dr, Arlington, TX 76013For SaleMLS ID #21347152, KIMBERLY MARTINEZ. NTREIS
- $235,0002 bd3 ba1.3k sqft2312 Perkins Rd, Arlington, TX 76016For SaleMLS ID #21131772, Gina Floyd. NTREIS
- $245,0004 bd2 ba1.7k sqft4901 Richardson St, Fort Worth, TX 76119For SaleMLS ID #21296725, Nancy Catalan. NTREIS
