Welcome to this beautiful two-story townhome, a perfect blend of comfort and convenience. Step into a spacious layout with a cozy first-floor primary bedroom, complete with a private ensuite, creating a peaceful retreat at the end of the day. Upstairs, you’ll find two additional bedrooms and a full bath—ideal for guests or family.
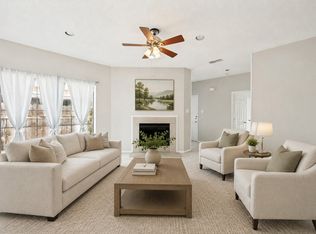
The heart of the home is the modern kitchen, featuring a breakfast bar and granite countertops that make it perfect for morning coffee or casual meals. With new appliances and fresh updates, it’s a space that’s both functional and welcoming. Just steps away, the living room offers warmth with a wood-burning fireplace wrapped in elegant marble tile, setting the scene for relaxed evenings at home.
Outdoors, two covered parking spots are conveniently located right by the back door, making daily comings and goings a breeze. The front yard even has a charming pear tree—a delightful touch of nature right at your doorstep.
This townhome is not just beautiful but built to last, with a new roof and completed foundation work, all set in an ideal location near State Hwy 360 and Interstate 20. This home is more than just updated; it’s ready for you to settle in and make memories, offering style and affordability in one inviting package.
Sold
Price Unknown
2414 Sherry St, Arlington, TX 76014
3beds
1,552sqft
Duplex, Single Family Residence
Built in 1984
2,874 Square Feet Lot
$254,400 Zestimate®
$--/sqft
$1,988 Estimated rent
Home value
$254,400
$239,000 - $272,000
$1,988/mo
Zestimate® history
Owner options
List your home for rent
$1,988/mo
Rent Zestimate®
Find your next renter with Zillow Rental Manager. Plus, with online applications, you can quickly screen prospective tenants – for free.
$1,988/mo
Rent Zestimate®
Refinance and save
Refinancing to a lower rate could help reduce your monthly payments and save thousands over the life of the loan.
Explore your selling options
Work with a Zillow partner agent
Leverage their expertise and Zillow's premium Showcase listings to get your home seen by more buyers.
Get startedList with your own agent
Get your home in front of millions of buyers by listing it on Zillow.
Learn how to do itSell it yourself
Take full control of how buyers see your home on Zillow by listing For Sale by Owner (FSBO).
List your homeWhat's special
Wood-burning fireplaceNew appliancesGranite countertopsPrivate ensuiteModern kitchenCharming pear treeBreakfast bar
Zillow last checked:
Listing updated:
Listed by:
Melanie MacDonald 0736581 817-733-7972,
Winters Legacy Realty 817-733-7972
Bought with:
Melanie MacDonald
Winters Legacy Realty
Source: NTREIS,MLS#: 20738507
Facts & features
Interior
Bedrooms & bathrooms
- Bedrooms: 3
- Bathrooms: 2
- Full bathrooms: 2
Primary bedroom
- Features: Ceiling Fan(s), En Suite Bathroom
- Level: First
- Dimensions: 13 x 12
Bedroom
- Features: Ceiling Fan(s), Walk-In Closet(s)
- Level: Second
- Dimensions: 10 x 10
Bedroom
- Features: Ceiling Fan(s), Walk-In Closet(s)
- Level: Second
- Dimensions: 9 x 12
Other
- Features: Built-in Features, En Suite Bathroom
- Level: First
- Dimensions: 6 x 8
Other
- Features: Built-in Features
- Level: Second
- Dimensions: 6 x 8
Kitchen
- Features: Breakfast Bar, Built-in Features, Granite Counters
- Level: First
- Dimensions: 9 x 7
Laundry
- Features: Closet
- Level: First
- Dimensions: 9 x 3
Living room
- Features: Ceiling Fan(s), Fireplace
- Level: First
- Dimensions: 16 x 16
Heating
- Central, Electric
Cooling
- Central Air, Ceiling Fan(s), Electric
Appliances
- Included: Dishwasher, Electric Cooktop, Electric Oven, Electric Range, Electric Water Heater, Disposal
- Laundry: Laundry in Utility Room
Features
- Decorative/Designer Lighting Fixtures, Granite Counters, High Speed Internet, Pantry
- Flooring: Laminate, Simulated Wood
- Windows: Window Coverings
- Has basement: No
- Number of fireplaces: 1
- Fireplace features: Wood Burning
Interior area
- Total interior livable area: 1,552 sqft
Property
Parking
- Total spaces: 2
- Parking features: Attached Carport, Assigned, Driveway, Private
- Carport spaces: 2
- Has uncovered spaces: Yes
Features
- Levels: Two
- Stories: 2
- Patio & porch: Rear Porch, Front Porch, Patio
- Pool features: None
- Fencing: Wood
Lot
- Size: 2,874 Square Feet
- Features: Landscaped, Subdivision
Details
- Parcel number: 05111714
Construction
Type & style
- Home type: SingleFamily
- Architectural style: Traditional
- Property subtype: Duplex, Single Family Residence
- Attached to another structure: Yes
Materials
- Brick
- Foundation: Slab
- Roof: Composition
Condition
- Year built: 1984
Utilities & green energy
- Sewer: Public Sewer
- Water: Public
- Utilities for property: Electricity Connected, Sewer Available, Water Available
Community & HOA
Community
- Security: Carbon Monoxide Detector(s), Smoke Detector(s)
- Subdivision: Summer Place Twnhms Add
HOA
- Has HOA: No
Location
- Region: Arlington
Financial & listing details
- Tax assessed value: $259,409
- Annual tax amount: $5,480
- Date on market: 10/5/2024
- Cumulative days on market: 62 days
- Listing terms: Cash,Conventional,FHA,VA Loan
- Electric utility on property: Yes
Price history
| Date | Event | Price |
|---|---|---|
| 1/7/2025 | Sold | -- |
Source: NTREIS #20738507 Report a problem | ||
| 12/16/2024 | Pending sale | $259,900$167/sqft |
Source: NTREIS #20738507 Report a problem | ||
| 12/6/2024 | Contingent | $259,900$167/sqft |
Source: NTREIS #20738507 Report a problem | ||
| 10/31/2024 | Price change | $259,900-3.7%$167/sqft |
Source: NTREIS #20738507 Report a problem | ||
| 10/5/2024 | Listed for sale | $270,000+35.7%$174/sqft |
Source: NTREIS #20738507 Report a problem | ||
| 7/12/2024 | Sold | -- |
Source: Agent Provided Report a problem | ||
| 6/2/2024 | Price change | $199,000-7.4%$128/sqft |
Source: NTREIS #20530563 Report a problem | ||
| 5/25/2024 | Pending sale | $215,000$139/sqft |
Source: NTREIS #20530563 Report a problem | ||
| 5/2/2024 | Contingent | $215,000$139/sqft |
Source: NTREIS #20530563 Report a problem | ||
| 4/14/2024 | Listed for sale | $215,000$139/sqft |
Source: NTREIS #20530563 Report a problem | ||
| 4/10/2024 | Contingent | $215,000$139/sqft |
Source: NTREIS #20530563 Report a problem | ||
| 3/29/2024 | Price change | $215,000-6.3%$139/sqft |
Source: NTREIS #20530563 Report a problem | ||
| 3/8/2024 | Listed for sale | $229,500$148/sqft |
Source: NTREIS #20530563 Report a problem | ||
| 7/3/1995 | Sold | -- |
Source: Public Record Report a problem | ||
Public tax history
| Year | Property taxes | Tax assessment |
|---|---|---|
| 2025 | $5,671 +0% | $259,409 |
| 2024 | $5,670 +3.5% | $259,409 +4.5% |
| 2023 | $5,480 +32.7% | $248,340 +49.6% |
| 2022 | $4,129 +8.8% | $166,019 +12.2% |
| 2021 | $3,794 -1.7% | $147,977 -0.4% |
| 2020 | $3,860 +19.9% | $148,560 +15.9% |
| 2019 | $3,218 +33.1% | $128,145 +37.7% |
| 2018 | $2,418 +1% | $93,071 +1.8% |
| 2017 | $2,393 +26.7% | $91,454 +28.8% |
| 2016 | $1,889 +14.6% | $70,984 +13.6% |
| 2015 | $1,648 | $62,500 |
| 2014 | $1,648 | $62,500 |
| 2013 | -- | $62,500 |
| 2012 | -- | $62,500 |
| 2011 | -- | $62,500 +8.1% |
| 2010 | -- | $57,800 -23% |
| 2009 | -- | $75,100 -2.2% |
| 2008 | -- | $76,788 |
| 2007 | -- | $76,788 -6.8% |
| 2006 | -- | $82,400 +9.7% |
| 2005 | -- | $75,100 |
| 2004 | -- | $75,100 +2.7% |
| 2003 | -- | $73,100 +3% |
| 2002 | -- | $71,000 +29.3% |
| 2001 | -- | $54,900 |
| 2000 | -- | $54,900 |
Find assessor info on the county website
Neighborhood: East
Nearby homes
- $210,2003 bd2 ba1.5k sqft2416 Sherry St, Arlington, TX 76014Off Market

- $--3 bd2 ba1.5k sqft2410 Sherry St, Arlington, TX 76014Sold

- $182,0002 bd2 ba977 sqft2418 Sherry St, Arlington, TX 76014Off Market
- $229,9003 bd2 ba1.5k sqft2408 Sherry St, Arlington, TX 76014Pending
- $178,4002 bd2 ba977 sqft2420 Sherry St, Arlington, TX 76014Off Market
- $186,6002 bd1 ba1.5k sqft2406 Sherry St, Arlington, TX 76014Off Market
- $180,2002 bd2 ba1k sqft2422 Sherry St, Arlington, TX 76014Off Market
- $--4 bd4 ba2.1k sqft2422 Sherry St #24, Arlington, TX 76014Sold
Nearby schools
GreatSchools rating
- 5/10Adams Elementary SchoolGrades: PK-6Distance: 0.4 mi
- 3/10Workman Junior High SchoolGrades: 7-8Distance: 2.1 mi
- 2/10Sam Houston High SchoolGrades: 9-12Distance: 0.2 mi
Schools provided by the listing agent
- Elementary: Adams
- High: Sam Houston
- District: Arlington ISD
Source: NTREIS. This data may not be complete. We recommend contacting the local school district to confirm school assignments for this home.
Get a cash offer in 3 minutes
Find out how much your home could sell for in as little as 3 minutes with a no-obligation cash offer.
Estimated market value
$254,400
Get a cash offer in 3 minutes
Find out how much your home could sell for in as little as 3 minutes with a no-obligation cash offer.
Estimated market value
$254,400
- Texas
- Tarrant County
- Arlington
- 76014
- East
- 2414 Sherry St
Nearby cities
Nearby neighborhoods
Nearby zip codes
Other Arlington Topics
