This home is quintessential Oakhurst in all the best ways! Directly across from the beautiful neighborhood park, the curb appeal and charming front porch catch your eye. On the inside you find a tastefully updated home that maintains the historic charm. The original hardwoods, brick fireplace, cathedral ceilings, and antique door handles pair perfectly with the new windows and stylish kitchen and bathrooms. Two living spaces offer function for family or entertaining while the back room brings versatility if wanting to be used as a third bedroom. The custom closet system and ensuite bath in primary maximize the space. In the backyard you will find a spacious back deck great for dining and a huge yard with mature trees and a sitting area made for fireside chats. The carport and garage with workshop space offer added security and storage. This home, this lot, this neighborhood. It's special.
Sold
Price Unknown
2322 Carnation Ave, Fort Worth, TX 76111
2beds
1,560sqft
Single Family Residence
Built in 1937
10,802 Square Feet Lot
$377,000 Zestimate®
$--/sqft
$2,516 Estimated rent
Home value
$377,000
$351,000 - $407,000
$2,516/mo
Zestimate® history
Owner options
List your home for rent
$2,516/mo
Rent Zestimate®
Find your next renter with Zillow Rental Manager. Plus, with online applications, you can quickly screen prospective tenants – for free.
$2,516/mo
Rent Zestimate®
Refinance and save
Refinancing to a lower rate could help reduce your monthly payments and save thousands over the life of the loan.
Explore your selling options
Work with a Zillow partner agent
Leverage their expertise and Zillow's premium Showcase listings to get your home seen by more buyers.
Get startedList with your own agent
Get your home in front of millions of buyers by listing it on Zillow.
Learn how to do itSell it yourself
Take full control of how buyers see your home on Zillow by listing For Sale by Owner (FSBO).
List your homeWhat's special
Brick fireplaceNew windowsTastefully updated homeTwo living spacesOriginal hardwoodsStylish kitchenCurb appeal
Zillow last checked:
Listing updated:
Listed by:
Alex Lipari 0692867 816-661-9487,
Compass RE Texas, LLC 214-814-8100
Bought with:
Malorie Moran Nielsen
Compass RE Texas, LLC
Source: NTREIS,MLS#: 21109195
Facts & features
Interior
Bedrooms & bathrooms
- Bedrooms: 2
- Bathrooms: 2
- Full bathrooms: 2
Primary bedroom
- Features: Closet Cabinetry, Ceiling Fan(s), Dual Sinks, En Suite Bathroom, Separate Shower
- Level: First
- Dimensions: 12 x 17
Bedroom
- Level: First
- Dimensions: 12 x 14
Primary bathroom
- Features: Dual Sinks, En Suite Bathroom, Separate Shower
- Level: First
- Dimensions: 5 x 10
Dining room
- Level: First
- Dimensions: 11 x 14
Family room
- Level: First
- Dimensions: 18 x 11
Other
- Features: Garden Tub/Roman Tub, Linen Closet
- Level: First
- Dimensions: 8 x 7
Kitchen
- Features: Built-in Features, Pantry, Stone Counters
- Level: First
- Dimensions: 11 x 14
Living room
- Features: Fireplace
- Level: First
- Dimensions: 19 x 13
Heating
- Central, Natural Gas
Cooling
- Central Air, Ceiling Fan(s), Electric
Appliances
- Included: Dishwasher, Electric Range, Disposal
Features
- Decorative/Designer Lighting Fixtures, High Speed Internet, Vaulted Ceiling(s), Natural Woodwork
- Flooring: Hardwood
- Has basement: No
- Number of fireplaces: 1
- Fireplace features: Masonry, Wood Burning
Interior area
- Total interior livable area: 1,560 sqft
Property
Parking
- Total spaces: 2
- Parking features: Covered, Carport, Garage, Workshop in Garage
- Garage spaces: 1
- Carport spaces: 1
- Covered spaces: 2
Features
- Levels: One
- Stories: 1
- Patio & porch: Covered, Deck
- Exterior features: Private Yard, Storage
- Pool features: None
- Fencing: Back Yard,Wood
- Has view: Yes
- View description: Park/Greenbelt
Lot
- Size: 10,802 Square Feet
- Features: Back Yard, Lawn, Landscaped, Sprinkler System
Details
- Additional structures: Workshop
- Parcel number: 02017180
Construction
Type & style
- Home type: SingleFamily
- Architectural style: Traditional,Detached
- Property subtype: Single Family Residence
Materials
- Brick
- Foundation: Pillar/Post/Pier
- Roof: Composition
Condition
- Year built: 1937
Utilities & green energy
- Sewer: Public Sewer
- Water: Public
- Utilities for property: Cable Available, Electricity Connected, Natural Gas Available, Sewer Available, Separate Meters, Water Available
Green energy
- Energy efficient items: HVAC, Roof, Water Heater, Windows
Community & HOA
Community
- Features: Park, Sidewalks
- Subdivision: Oakhurst Add
HOA
- Has HOA: No
Location
- Region: Fort Worth
Financial & listing details
- Tax assessed value: $373,678
- Annual tax amount: $8,385
- Date on market: 11/13/2025
- Cumulative days on market: 8 days
- Listing terms: Cash,Conventional,FHA,VA Loan
- Electric utility on property: Yes
Price history
| Date | Event | Price |
|---|---|---|
| 12/31/2025 | Sold | -- |
Source: NTREIS #21109195 Report a problem | ||
| 12/2/2025 | Pending sale | $375,000$240/sqft |
Source: NTREIS #21109195 Report a problem | ||
| 11/21/2025 | Contingent | $375,000$240/sqft |
Source: NTREIS #21109195 Report a problem | ||
| 11/13/2025 | Listed for sale | $375,000+38.9%$240/sqft |
Source: NTREIS #21109195 Report a problem | ||
| 5/1/2020 | Listing removed | $270,000$173/sqft |
Source: Cornerstone Realty Group, LLC #14306713 Report a problem | ||
| 4/14/2020 | Pending sale | $270,000$173/sqft |
Source: Cornerstone Realty Group, LLC #14306713 Report a problem | ||
| 3/30/2020 | Listed for sale | $270,000$173/sqft |
Source: Cornerstone Realty Group, LLC #14306713 Report a problem | ||
Public tax history
| Year | Property taxes | Tax assessment |
|---|---|---|
| 2025 | $8,180 -2.4% | $373,678 |
| 2024 | $8,385 +0.2% | $373,678 +1.1% |
| 2023 | $8,365 +17% | $369,673 +34.4% |
| 2022 | $7,149 -3.3% | $275,000 |
| 2021 | $7,392 +112.9% | $275,000 +33.1% |
| 2020 | $3,472 +15% | $206,641 -0.8% |
| 2019 | $3,020 +47.1% | $208,327 +71.3% |
| 2018 | $2,053 -19.9% | $121,617 -33.6% |
| 2017 | $2,563 +9.5% | $183,209 +17.9% |
| 2016 | $2,342 -28.2% | $155,338 +70% |
| 2015 | $3,261 | $91,373 -29.6% |
| 2014 | $3,261 | $129,700 +3.4% |
| 2013 | -- | $125,400 -3.2% |
| 2012 | -- | $129,600 -1.9% |
| 2011 | -- | $132,100 +11.9% |
| 2010 | -- | $118,000 -16.5% |
| 2009 | -- | $141,400 +5.2% |
| 2008 | -- | $134,400 +6% |
| 2007 | -- | $126,800 -3.6% |
| 2006 | -- | $131,500 +12% |
| 2005 | -- | $117,400 |
| 2004 | -- | $117,400 +19.6% |
| 2003 | -- | $98,200 |
| 2002 | -- | $98,200 +11% |
| 2001 | -- | $88,500 +20.4% |
| 2000 | -- | $73,500 |
Find assessor info on the county website
Neighborhood: Oakhurst
Nearby homes
- $274,1003 bd1 ba1.3k sqft2324 Carnation Ave, Fort Worth, TX 76111Off Market
- $324,7003 bd3 ba1.7k sqft2316 Carnation Ave, Fort Worth, TX 76111Off Market
- $375,3003 bd2 ba2.1k sqft2328 Carnation Ave, Fort Worth, TX 76111Off Market
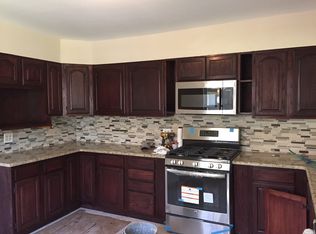
- $307,2002 bd2 ba1.4k sqft2312 Carnation Ave, Fort Worth, TX 76111Off Market
- $--3 bd1 ba1.8k sqft2332 Carnation Ave, Fort Worth, TX 76111Sold
- $299,9002 bd2 ba1.3k sqft2321 Honeysuckle Ave, Fort Worth, TX 76111For Sale
- $367,7003 bd2 ba1.5k sqft2308 Carnation Ave, Fort Worth, TX 76111Off Market
- $336,5003 bd2 ba1.6k sqft2325 Honeysuckle Ave, Fort Worth, TX 76111Off Market
Nearby schools
GreatSchools rating
- 4/10Bonnie Brae Elementary SchoolGrades: PK-5Distance: 1.3 mi
- 3/10Riverside Middle SchoolGrades: 6-8Distance: 0.7 mi
- 2/10Carter-Riverside High SchoolGrades: 9-12Distance: 0.8 mi
Schools provided by the listing agent
- Elementary: Oakhurst
- Middle: Riverside
- High: Carter Riv
- District: Fort Worth ISD
Source: NTREIS. This data may not be complete. We recommend contacting the local school district to confirm school assignments for this home.
Get a cash offer in 3 minutes
Find out how much your home could sell for in as little as 3 minutes with a no-obligation cash offer.
Estimated market value
$377,000
Get a cash offer in 3 minutes
Find out how much your home could sell for in as little as 3 minutes with a no-obligation cash offer.
Estimated market value
$377,000
- Texas
- Tarrant County
- Fort Worth
- 76111
- Oakhurst
- 2322 Carnation Ave
