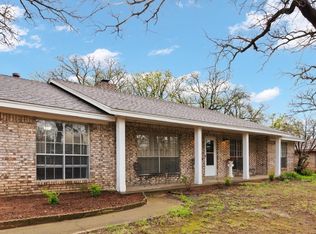
Beautifully maintained and thoughtfully designed, this spacious 4 bedroom, 3 full bathroom, brick home offers comfort, functionality, and timeless charm. The versatile floor plan features generously sized bedrooms, 2 living rooms, and a private ensuite guest bedroom separated from the secondary bedrooms, making it ideal for guests, multigenerational living, or a private home office.
The kitchen is the heart of the home, boasting an oversized island, abundant cabinetry, double ovens, a gas cooktop, and ample counter space for meal prep and entertaining. The main living room features a wood-burning fireplace with a gas starter, creating a warm and inviting gathering space.
Natural light pours in through skylights in both the entryway and hall bathroom, enhancing the home's bright and airy feel. Additional features include gas heat, two electric water heaters, an irrigation system with six zones, a security system with seven cameras, and abundant storage throughout. The roof was replaced in 2024, providing added value and peace of mind for the next owner.
Step outside to a beautifully landscaped yard shaded by mature oak trees, offering the perfect setting for morning coffee, weekend barbecues, or simply relaxing outdoors. The established trees provide both beauty and shade, creating a peaceful retreat you'll enjoy year round.
With its spacious layout, thoughtful updates, quality mechanical features, and exceptional outdoor space, this home offers the perfect blend of comfort and convenience. Conveniently located near shopping, dining, schools, and major roadways, this move in ready home is one you won't want to miss!
Sold
Price Unknown
210 Mistletoe Ln, Keene, TX 76059
4beds
2,380sqft
Single Family Residence
Built in 1976
0.32 Acres Lot
$324,500 Zestimate®
$--/sqft
$2,520 Estimated rent
Home value
$324,500
$308,000 - $341,000
$2,520/mo
Zestimate® history
Owner options
List your home for rent
$2,520/mo
Rent Zestimate®
Find your next renter with Zillow Rental Manager. Plus, with online applications, you can quickly screen prospective tenants – for free.
$2,520/mo
Rent Zestimate®
Refinance and save
Refinancing to a lower rate could help reduce your monthly payments and save thousands over the life of the loan.
Explore your selling options
Work with a Zillow partner agent
Leverage their expertise and Zillow's premium Showcase listings to get your home seen by more buyers.
Get startedList with your own agent
Get your home in front of millions of buyers by listing it on Zillow.
Learn how to do itSell it yourself
Take full control of how buyers see your home on Zillow by listing For Sale by Owner (FSBO).
List your homeWhat's special
Gas heatExceptional outdoor spaceVersatile floor planDouble ovensAbundant storage throughoutGas cooktopGenerously sized bedrooms
Zillow last checked:
Listing updated:
Listed by:
Kirsten Landers (817)917-7699,
Texas Real Estate Professionals 817-917-7699,
Sherri Hamilton 0483529 817-917-7699,
Texas Real Estate Professionals
Bought with:
Kaylan Baucom, 0686565
EXP REALTY
Source: NTREIS,MLS#: 21326416
Facts & features
Interior
Bedrooms & bathrooms
- Bedrooms: 4
- Bathrooms: 3
- Full bathrooms: 3
Primary bedroom
- Features: En Suite Bathroom, Walk-In Closet(s)
- Level: First
- Dimensions: 0 x 0
Kitchen
- Features: Built-in Features, Granite Counters, Kitchen Island
- Level: First
- Dimensions: 0 x 0
Living room
- Features: Built-in Features, Ceiling Fan(s), Fireplace
- Level: First
- Dimensions: 1 x 1
Heating
- Central, Natural Gas
Cooling
- Central Air
Appliances
- Included: Double Oven, Dishwasher, Gas Cooktop
- Laundry: Washer Hookup, Dryer Hookup
Features
- Granite Counters, Kitchen Island, Walk-In Closet(s)
- Flooring: Carpet, Ceramic Tile
- Has basement: No
- Number of fireplaces: 1
- Fireplace features: Gas Starter, Living Room, Wood Burning
Interior area
- Total interior livable area: 2,380 sqft
Property
Parking
- Total spaces: 2
- Parking features: Driveway, Garage, Garage Door Opener
- Attached garage spaces: 2
Features
- Levels: One
- Stories: 1
- Patio & porch: Covered
- Pool features: None
Lot
- Size: 0.32 Acres
- Features: Hardwood Trees, Landscaped
Details
- Parcel number: 126363603030
Construction
Type & style
- Home type: SingleFamily
- Architectural style: Detached
- Property subtype: Single Family Residence
Materials
- Brick
- Foundation: Pillar/Post/Pier
Condition
- Year built: 1976
Utilities & green energy
- Sewer: Public Sewer
- Water: Public
- Utilities for property: Sewer Available, Water Available
Community & HOA
Community
- Subdivision: Hillcrest Keene
HOA
- Has HOA: No
Location
- Region: Keene
Financial & listing details
- Tax assessed value: $306,753
- Annual tax amount: $7,145
- Date on market: 7/14/2026
- Cumulative days on market: 1 day
- Listing terms: Cash,Conventional,FHA,VA Loan
Price history
| Date | Event | Price |
|---|---|---|
| 8/4/2026 | Sold | -- |
Source: NTREIS #21326416 Report a problem | ||
| 7/25/2026 | Pending sale | $315,000$132/sqft |
Source: NTREIS #21326416 Report a problem | ||
| 7/16/2026 | Contingent | $315,000$132/sqft |
Source: NTREIS #21326416 Report a problem | ||
| 7/14/2026 | Price change | $315,000+8.6%$132/sqft |
Source: NTREIS #21326416 Report a problem | ||
| 6/2/2021 | Pending sale | $290,000$122/sqft |
Source: NTREIS #14580361 Report a problem | ||
| 5/23/2021 | Listed for sale | $290,000+46.5%$122/sqft |
Source: NTREIS #14580361 Report a problem | ||
| 9/28/2017 | Listing removed | $198,000$83/sqft |
Source: READ-BILLINGSLEY #13582358 Report a problem | ||
| 4/20/2017 | Listed for sale | $198,000+10.1%$83/sqft |
Source: READ-BILLINGSLEY #13582358 Report a problem | ||
| 6/18/2009 | Listing removed | $179,900$76/sqft |
Source: Postlets #11053672 Report a problem | ||
| 6/12/2009 | Listed for sale | $179,900$76/sqft |
Source: Postlets #11053672 Report a problem | ||
Public tax history
| Year | Property taxes | Tax assessment |
|---|---|---|
| 2025 | $5,666 -7.6% | $306,753 |
| 2024 | $6,129 -3.6% | $306,753 -2.6% |
| 2023 | $6,361 -5.3% | $315,090 +10% |
| 2022 | $6,719 +29.1% | $286,445 +43.4% |
| 2021 | $5,204 -3.6% | $199,790 |
| 2020 | $5,398 +15.3% | $199,790 +15.3% |
| 2019 | $4,683 +14.8% | $173,341 +22.4% |
| 2018 | $4,080 +6.1% | $141,655 +7.2% |
| 2017 | $3,845 +0.4% | $132,155 |
| 2016 | $3,829 -0.4% | $132,155 |
| 2015 | $3,845 | $132,155 |
| 2014 | $3,845 | $132,155 |
| 2012 | -- | -- |
| 2011 | -- | -- |
| 2010 | -- | -- |
| 2009 | -- | -- |
| 2008 | -- | -- |
| 2007 | -- | -- |
| 2006 | -- | -- |
| 2005 | -- | -- |
| 2004 | -- | -- |
| 2003 | -- | -- |
| 2002 | -- | -- |
| 2001 | -- | -- |
| 2000 | -- | -- |
Find assessor info on the county website
Neighborhood: 76059
Nearby homes
- $242,3003 bd2 ba1.5k sqft212 Mistletoe Ln, Keene, TX 76059Off Market
- $292,3004 bd2 ba2.3k sqft208 Mistletoe Ln, Keene, TX 76059Off Market
- $243,4003 bd2 ba1.6k sqft211 Shady Oak Rd, Keene, TX 76059Off Market
- $--4 bd3 ba2.2k sqft209 Shady Oak Rd, Keene, TX 76059Sold
- $308,3004 bd3 ba1.8k sqft211 Mistletoe Ln, Keene, TX 76059Off Market
- $251,2004 bd2 ba1.8k sqft214 Mistletoe Ln, Keene, TX 76059Off Market
- $273,3004 bd3 ba1.8k sqft213 Shady Oak Rd, Keene, TX 76059Off Market
- $279,0004 bd3 ba2.7k sqft209 Mistletoe Ln, Keene, TX 76059For Sale
Nearby schools
GreatSchools rating
- 5/10Keene Summit Leadership AcademyGrades: 3-5Distance: 0.9 mi
- 7/10Keene Junior High SchoolGrades: 6-8Distance: 1 mi
- 6/10Keene Wanda R Smith High SchoolGrades: 9-12Distance: 1.1 mi
Schools provided by the listing agent
- Elementary: Keene
- Middle: Keene
- High: Keene
- District: Keene ISD
Source: NTREIS. This data may not be complete. We recommend contacting the local school district to confirm school assignments for this home.
Get a cash offer in 3 minutes
Find out how much your home could sell for in as little as 3 minutes with a no-obligation cash offer.
Estimated market value
$324,500
Get a cash offer in 3 minutes
Find out how much your home could sell for in as little as 3 minutes with a no-obligation cash offer.
Estimated market value
$324,500
- Texas
- Johnson County
- Keene
- 76059
- 210 Mistletoe Ln
