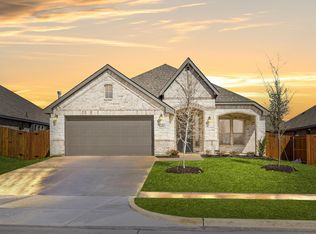
Welcome to this beautifully maintained 3-bedroom, 2-bathroom single-story home that blends style, comfort, and functionality. Enter to an expansive open-concept living space that offers a warm and inviting atmosphere. The gourmet kitchen is a dream come true for any chef, featuring stainless steel appliances, a large island with granite countertops, ample cabinetry, and a spacious walk-in pantry—perfect for entertaining or everyday living. Tucked away for privacy, the luxurious primary suite offers serene backyard views, a generous walk-in closet, and a spa-inspired en-suite bath and walk-in closet. Two additional bedrooms are thoughtfully located in their own wing and share a full bathroom, making them ideal for family, guests, or a home office. Outside, enjoy relaxing or entertaining on the patio in the fully fenced backyard. With a 2-car garage and modern finishes throughout, this home offers both comfort and convenience in a well-designed layout. Don’t miss your chance to make this one yours! 3D tour available online!
Sold
Price Unknown
1341 Fox Glen Trl, Crowley, TX 76036
3beds
1,635sqft
Single Family Residence
Built in 2023
7,187 Square Feet Lot
$305,800 Zestimate®
$--/sqft
$2,288 Estimated rent
Home value
$305,800
$284,000 - $330,000
$2,288/mo
Zestimate® history
Owner options
List your home for rent
$2,288/mo
Rent Zestimate®
Find your next renter with Zillow Rental Manager. Plus, with online applications, you can quickly screen prospective tenants – for free.
$2,288/mo
Rent Zestimate®
Refinance and save
$500/mo
Est. payment
Refinancing to a lower rate could help reduce your monthly payments and save thousands over the life of the loan.
$500/mo
Est. payment
Explore your selling options
Work with a Zillow partner agent
Leverage their expertise and Zillow's premium Showcase listings to get your home seen by more buyers.
Get startedList with your own agent
Get your home in front of millions of buyers by listing it on Zillow.
Learn how to do itSell it yourself
Take full control of how buyers see your home on Zillow by listing For Sale by Owner (FSBO).
List your homeWhat's special
Modern finishesSerene backyard viewsStainless steel appliancesGenerous walk-in closetFully fenced backyardSpa-inspired en-suite bathGourmet kitchen
Zillow last checked:
Listing updated:
Listed by:
Bree Steele 0737531 817-783-4605,
Redfin Corporation 817-783-4605
Bought with:
Vinh Pham
Rendon Realty, LLC
Source: NTREIS,MLS#: 21025259
Facts & features
Interior
Bedrooms & bathrooms
- Bedrooms: 3
- Bathrooms: 2
- Full bathrooms: 2
Primary bedroom
- Features: En Suite Bathroom, Walk-In Closet(s)
- Level: First
- Dimensions: 12 x 15
Bedroom
- Level: First
- Dimensions: 13 x 11
Bedroom
- Level: First
- Dimensions: 13 x 11
Primary bathroom
- Features: Built-in Features, Granite Counters
- Level: First
- Dimensions: 12 x 9
Dining room
- Level: First
- Dimensions: 11 x 11
Other
- Level: First
- Dimensions: 9 x 5
Kitchen
- Level: First
- Dimensions: 11 x 12
Laundry
- Level: First
- Dimensions: 7 x 9
Living room
- Level: First
- Dimensions: 15 x 21
Heating
- Electric
Cooling
- Central Air
Appliances
- Included: Dishwasher, Disposal, Gas Oven, Gas Range, Gas Water Heater, Microwave, Tankless Water Heater, Water Purifier
Features
- Walk-In Closet(s)
- Flooring: Luxury Vinyl Plank
- Windows: Window Coverings
- Has basement: No
- Has fireplace: No
Interior area
- Total interior livable area: 1,635 sqft
Property
Parking
- Total spaces: 2
- Parking features: Door-Single, Garage Faces Front, Garage, Garage Door Opener
- Attached garage spaces: 2
Features
- Levels: One
- Stories: 1
- Pool features: None, Community
Lot
- Size: 7,187 Square Feet
Details
- Parcel number: 42796928
Construction
Type & style
- Home type: SingleFamily
- Architectural style: Detached
- Property subtype: Single Family Residence
Materials
- Foundation: Slab
- Roof: Shingle
Condition
- Year built: 2023
Utilities & green energy
- Sewer: Public Sewer
- Water: Public
- Utilities for property: Natural Gas Available, Sewer Available, Separate Meters, Water Available
Community & HOA
Community
- Features: Pool
- Security: Carbon Monoxide Detector(s), Smoke Detector(s)
- Subdivision: Hunters Rdg Ph I
HOA
- Has HOA: Yes
- Services included: All Facilities, Association Management, Maintenance Grounds
- HOA fee: $500 annually
- HOA name: First Service Residential HOA
- HOA phone: 214-601-3666
Location
- Region: Crowley
Financial & listing details
- Tax assessed value: $255,416
- Annual tax amount: $7,467
- Date on market: 8/14/2025
- Cumulative days on market: 29 days
- Listing terms: Cash,Conventional,FHA,VA Loan
- Exclusions: Fridge, decor, and mirrors
Price history
| Date | Event | Price |
|---|---|---|
| 10/14/2025 | Sold | -- |
Source: NTREIS #21025259 Report a problem | ||
| 9/19/2025 | Pending sale | $310,400$190/sqft |
Source: NTREIS #21025259 Report a problem | ||
| 9/15/2025 | Contingent | $310,400$190/sqft |
Source: NTREIS #21025259 Report a problem | ||
| 8/21/2025 | Price change | $310,400-3%$190/sqft |
Source: NTREIS #21025259 Report a problem | ||
| 8/14/2025 | Listed for sale | $320,000$196/sqft |
Source: NTREIS #21025259 Report a problem | ||
Public tax history
| Year | Property taxes | Tax assessment |
|---|---|---|
| 2025 | $3,755 -49.7% | $255,416 -19.8% |
| 2024 | $7,467 +504.3% | $318,327 +506.3% |
| 2023 | $1,236 +72.2% | $52,500 |
| 2022 | $717 | $52,500 |
Find assessor info on the county website
Neighborhood: 76036
Nearby homes
- $368,9004 bd2 ba2.2k sqft1337 Fox Glen Trl, Crowley, TX 76036Off Market

- $--3 bd4 ba2.6k sqft1345 Fox Glen Trl, Crowley, TX 76036Auction

- $--4 bd3 ba2.4k sqft1344 Fox Glen Trl, Crowley, TX 76036Sold

- $351,5003 bd2 ba2k sqft1333 Fox Glen Trl, Crowley, TX 76036Off Market
- $375,3004 bd3 ba2.3k sqft1336 Cedar Creek Ln, Crowley, TX 76036Off Market
- $--4 bd2 ba2k sqft1340 Cedar Creek Ln, Crowley, TX 76036Sold
- $--3 bd2 ba2k sqft1333 Fox Gln, Crowley, TX 76036Sold
- $--5 bd3 ba2.8k sqft1348 Fox Glen Trl, Crowley, TX 76036Sold
Nearby schools
GreatSchools rating
- 5/10David L Walker Intermediate SchoolGrades: PK-5Distance: 1.3 mi
- 3/10H F Stevens Middle SchoolGrades: 6-8Distance: 0.3 mi
- 3/10Crowley High SchoolGrades: 9-12Distance: 2.2 mi
Schools provided by the listing agent
- Elementary: Walker
- Middle: Stevens
- High: Crowley
- District: Crowley ISD
Source: NTREIS. This data may not be complete. We recommend contacting the local school district to confirm school assignments for this home.
Get a cash offer in 3 minutes
Find out how much your home could sell for in as little as 3 minutes with a no-obligation cash offer.
Estimated market value
$305,800
Get a cash offer in 3 minutes
Find out how much your home could sell for in as little as 3 minutes with a no-obligation cash offer.
Estimated market value
$305,800
- Texas
- Tarrant County
- Crowley
- 76036
- 1341 Fox Glen Trl
Nearby cities
Nearby neighborhoods
Nearby zip codes
Other Crowley Topics
