Nestled in the heart of WILLOW VISTA ESTATES, this pristine, meticulously maintained home offers refined comfort with effortless elegance. Fresh interior paint provides a crisp, modern palette, beautifully complementing rich hardwood floors throughout. A recently replaced HVAC system ensures energy efficiency and peace of mind.
Designed for both everyday living and entertaining, the kitchen features abundant of cabinetry, expansive workspace, and seamless flow into the main living areas — all presented in model-home condition.
Step outdoors to an entertainer’s retreat. The oversized covered patio with extended deck creates layered outdoor living spaces, enhanced by custom handmade furniture and winter curtains for year-round comfort. Whether hosting gatherings under the stars or enjoying quiet mornings with coffee, this space was designed to elevate daily living.
The over-sized, pool-ready backyard offers endless opportunity — envision a future resort-style pool, outdoor kitchen expansion, or lush garden sanctuary — all within a generous setting rarely found.
This is the perfect blend of sophistication, warmth, and thoughtful updates
Sold
Price Unknown
613 Creek Point Dr, Saginaw, TX 76179
3beds
1,853sqft
Single Family Residence
Built in 2005
9,147 Square Feet Lot
$329,600 Zestimate®
$--/sqft
$2,213 Estimated rent
Home value
$329,600
$307,000 - $353,000
$2,213/mo
Zestimate® history
Owner options
List your home for rent
$2,213/mo
Rent Zestimate®
Find your next renter with Zillow Rental Manager. Plus, with online applications, you can quickly screen prospective tenants – for free.
$2,213/mo
Rent Zestimate®
Refinance and save
$400/mo
Est. payment
Refinancing to a lower rate could help reduce your monthly payments and save thousands over the life of the loan.
$400/mo
Est. payment
Explore your selling options
Work with a Zillow partner agent
Leverage their expertise and Zillow's premium Showcase listings to get your home seen by more buyers.
Get startedList with your own agent
Get your home in front of millions of buyers by listing it on Zillow.
Learn how to do itSell it yourself
Take full control of how buyers see your home on Zillow by listing For Sale by Owner (FSBO).
List your homeWhat's special
Over-sized pool-ready backyardRich hardwood floors throughoutFresh interior paintOversized covered patioRecently replaced hvac system
Zillow last checked:
Listing updated:
Listed by:
Teresa Hill 0557652 817-688-3450,
Berkshire HathawayHS PenFed TX 817-442-5345
Bought with:
Alonzo Luna
RE/MAX Associates of Arlington
Source: NTREIS,MLS#: 21194351
Facts & features
Interior
Bedrooms & bathrooms
- Bedrooms: 3
- Bathrooms: 2
- Full bathrooms: 2
Primary bedroom
- Level: First
- Dimensions: 17 x 12
Bedroom
- Level: First
- Dimensions: 10 x 12
Bedroom
- Level: First
- Dimensions: 13 x 11
Primary bathroom
- Level: First
- Dimensions: 13 x 8
Family room
- Level: First
- Dimensions: 17 x 15
Other
- Level: First
- Dimensions: 9 x 6
Kitchen
- Level: First
- Dimensions: 18 x 12
Living room
- Level: First
- Dimensions: 13 x 13
Utility room
- Level: First
- Dimensions: 5 x 5
Heating
- Central, Electric
Cooling
- Central Air, Ceiling Fan(s), Electric
Appliances
- Included: Dishwasher, Electric Range, Electric Water Heater, Disposal, Microwave
- Laundry: Washer Hookup, Dryer Hookup, ElectricDryer Hookup, Laundry in Utility Room
Features
- Decorative/Designer Lighting Fixtures, Eat-in Kitchen, Granite Counters, High Speed Internet, Pantry, Cable TV, Walk-In Closet(s)
- Flooring: Carpet, Ceramic Tile, Wood
- Windows: Window Coverings
- Has basement: No
- Number of fireplaces: 1
- Fireplace features: Stone, Wood Burning
Interior area
- Total interior livable area: 1,853 sqft
Property
Parking
- Total spaces: 2
- Parking features: Garage Faces Front, Garage, Garage Door Opener
- Attached garage spaces: 2
Features
- Levels: One
- Stories: 1
- Patio & porch: Deck, Patio, Covered
- Exterior features: Lighting, Storage
- Pool features: None, Community
- Fencing: Wood
Lot
- Size: 9,147 Square Feet
- Features: Interior Lot, Landscaped, Subdivision, Sprinkler System, Few Trees
Details
- Parcel number: 40515907
Construction
Type & style
- Home type: SingleFamily
- Architectural style: Traditional,Detached
- Property subtype: Single Family Residence
Materials
- Brick
- Foundation: Slab
- Roof: Composition
Condition
- Year built: 2005
Utilities & green energy
- Sewer: Public Sewer
- Water: Public
- Utilities for property: Sewer Available, Water Available, Cable Available
Green energy
- Energy efficient items: Appliances, Thermostat, Windows
Community & HOA
Community
- Features: Pool, Trails/Paths, Curbs, Sidewalks
- Security: Smoke Detector(s)
- Subdivision: Willow Vista Estates
HOA
- Has HOA: Yes
- Services included: All Facilities, Association Management
- HOA fee: $400 annually
- HOA name: Community Management Associates
- HOA phone: 972-943-2800
Location
- Region: Saginaw
Financial & listing details
- Tax assessed value: $271,000
- Annual tax amount: $6,369
- Date on market: 3/2/2026
- Cumulative days on market: 6 days
- Listing terms: Cash,Conventional,FHA,VA Loan
- Exclusions: tvs
Price history
| Date | Event | Price |
|---|---|---|
| 4/22/2026 | Sold | -- |
Source: NTREIS #21194351 Report a problem | ||
| 3/16/2026 | Pending sale | $334,900$181/sqft |
Source: NTREIS #21194351 Report a problem | ||
| 3/9/2026 | Contingent | $334,900$181/sqft |
Source: NTREIS #21194351 Report a problem | ||
| 3/2/2026 | Listed for sale | $334,900+67.5%$181/sqft |
Source: NTREIS #21194351 Report a problem | ||
| 7/12/2016 | Sold | -- |
Source: Agent Provided Report a problem | ||
| 6/18/2016 | Pending sale | $200,000$108/sqft |
Source: Ebby Halliday Realtors #13376648 Report a problem | ||
| 5/21/2016 | Price change | $200,000-4.7%$108/sqft |
Source: Ebby Halliday Realtors #13376648 Report a problem | ||
| 5/12/2016 | Listed for sale | $209,873+40%$113/sqft |
Source: Ebby Halliday Realtors #13376648 Report a problem | ||
| 11/25/2013 | Listing removed | $149,900$81/sqft |
Source: Action Realty Group #12044412 Report a problem | ||
| 10/24/2013 | Listed for sale | $149,900$81/sqft |
Source: Action Realty Group #12044412 Report a problem | ||
Public tax history
| Year | Property taxes | Tax assessment |
|---|---|---|
| 2025 | $6,067 -4.7% | $271,000 -5.5% |
| 2024 | $6,369 -5.7% | $286,674 -4.6% |
| 2023 | $6,754 -3.5% | $300,571 +8.3% |
| 2022 | $6,996 | $277,486 +17.7% |
| 2021 | -- | $235,745 +4.2% |
| 2020 | $5,761 -1.1% | $226,244 -0.4% |
| 2019 | $5,827 +8.7% | $227,112 +10.4% |
| 2018 | $5,362 +8.7% | $205,715 +10.3% |
| 2017 | $4,932 +12.8% | $186,577 +14.3% |
| 2016 | $4,372 +13.7% | $163,169 +14.2% |
| 2015 | $3,846 | $142,900 |
| 2014 | $3,846 | $142,900 +10.5% |
| 2013 | -- | $129,300 -0.7% |
| 2012 | -- | $130,200 |
| 2011 | -- | $130,200 +3.5% |
| 2010 | -- | $125,800 -3.4% |
| 2009 | -- | $130,200 -5.9% |
| 2008 | -- | $138,300 +1.5% |
| 2007 | -- | $136,300 +2.6% |
| 2006 | -- | $132,800 +583.1% |
| 2005 | -- | $19,440 |
Find assessor info on the county website
Neighborhood: Willow Vista Estates
Nearby homes

- $--3 bd2 ba1.8k sqft617 Creek Point Dr, Saginaw, TX 76179Sold
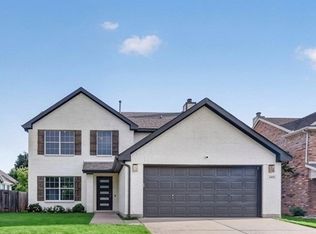
- $390,9004 bd2 ba2k sqft609 Creek Point Dr, Saginaw, TX 76179Off Market
- $385,0004 bd3 ba2k sqft640 Fossil Wood Dr, Saginaw, TX 76179For Sale
- $278,3003 bd2 ba1.5k sqft644 Fossil Wood Dr, Saginaw, TX 76179Off Market
- $282,7003 bd2 ba1.7k sqft636 Fossil Wood Dr, Saginaw, TX 76179Off Market
- $282,2003 bd2 ba1.6k sqft621 Creek Point Dr, Saginaw, TX 76179Off Market
- $302,5003 bd2 ba1.8k sqft648 Fossil Wood Dr, Saginaw, TX 76179Off Market
- $354,5003 bd3 ba1.7k sqft605 Creek Point Dr, Saginaw, TX 76179Off Market
Nearby schools
GreatSchools rating
- 7/10Willow Creek Elementary SchoolGrades: PK-5Distance: 0.6 mi
- 7/10Creekview Middle SchoolGrades: 6-8Distance: 1.8 mi
- 6/10Boswell High SchoolGrades: 9-12Distance: 2.5 mi
Schools provided by the listing agent
- Elementary: Willow Creek
- Middle: Creekview
- High: Boswell
- District: Eagle MT-Saginaw ISD
Source: NTREIS. This data may not be complete. We recommend contacting the local school district to confirm school assignments for this home.
Get a cash offer in 3 minutes
Find out how much your home could sell for in as little as 3 minutes with a no-obligation cash offer.
Estimated market value
$329,600
Get a cash offer in 3 minutes
Find out how much your home could sell for in as little as 3 minutes with a no-obligation cash offer.
Estimated market value
$329,600
- Texas
- Tarrant County
- Saginaw
- 76179
- Willow Vista Estates
- 613 Creek Point Dr
Nearby cities
Nearby neighborhoods
Nearby zip codes
Other Saginaw Topics
