WOW...HUGE PRICE REDUCTION BY MOTIVATED SELLER. A SOLAR POWER system to convey with sale provides unbelievably LOW energy bills. This beautifully maintained and well designed home features an open floor plan and large room sizes, with upgrades including gorgeous hand-scraped hardwood on first floor, an ISLAND KITCHEN with upgraded cabinetry, granite counter tops, a gas cooktop and distinctive vent hood, wood and iron railings, marble counter tops and upgraded porcelain tile in master bath, and brand new carpet and pad on second floor. Enjoy a first floor primary suite with large windows overlooking a generously sized fenced back yard, full of possibilities for a private pool, sport court or other types of outdoor enjoyment. Improvements include a tankless gas water heater, recent HVAC upgrades, oversized covered back patio and custom stone landscape borders. Abundant natural light fills the home and creates the perfect atmosphere conducive to easy living and entertaining. Fairways of Champions Circle is a beautifully planned community offering pride of ownership in distinctively designed homes featuring brick and stone facades, well lit sidewalks, community swimming pool and playground, all located in the award winning Northwest ISD. Truly a move in ready home with tasteful neutral interior decor and thoughtful exterior upgrades, sited on an oversized corner lot. This location is convenient to shopping, dining and entertainment. Located within minutes of ALLIANCE TOWN CENTER AND TANGER OUTLETS, convenient to North Freeway, Hwy 114 and all the amazing amenities offered by this growing area. If you are searching for an affordable home offering a high quality of life DON'T MISS IT.
Sold
Price Unknown
2400 Open Range Dr, Fort Worth, TX 76177
3beds
2,634sqft
Single Family Residence
Built in 2017
6,229 Square Feet Lot
$405,900 Zestimate®
$--/sqft
$2,877 Estimated rent
Home value
$405,900
$377,000 - $434,000
$2,877/mo
Zestimate® history
Owner options
List your home for rent
$2,877/mo
Rent Zestimate®
Find your next renter with Zillow Rental Manager. Plus, with online applications, you can quickly screen prospective tenants – for free.
$2,877/mo
Rent Zestimate®
Refinance and save
$260/mo
Est. payment
Refinancing to a lower rate could help reduce your monthly payments and save thousands over the life of the loan.
$260/mo
Est. payment
Explore your selling options
Work with a Zillow partner agent
Leverage their expertise and Zillow's premium Showcase listings to get your home seen by more buyers.
Get startedList with your own agent
Get your home in front of millions of buyers by listing it on Zillow.
Learn how to do itSell it yourself
Take full control of how buyers see your home on Zillow by listing For Sale by Owner (FSBO).
List your homeWhat's special
Zillow last checked:
Listing updated:
Listed by:
Diana Squires 0583956 866-277-6005,
All City 866-277-6005
Bought with:
Jennifer Brown
Ebby Halliday, REALTORS
Source: NTREIS,MLS#: 20821801
Facts & features
Interior
Bedrooms & bathrooms
- Bedrooms: 3
- Bathrooms: 3
- Full bathrooms: 2
- 1/2 bathrooms: 1
Primary bedroom
- Features: Dual Sinks, Double Vanity, En Suite Bathroom, Walk-In Closet(s)
- Level: First
- Dimensions: 16 x 13
Bedroom
- Features: Ceiling Fan(s), Split Bedrooms, Walk-In Closet(s)
- Level: Second
- Dimensions: 15 x 13
Bedroom
- Features: Ceiling Fan(s), Split Bedrooms, Walk-In Closet(s)
- Level: Second
- Dimensions: 14 x 12
Breakfast room nook
- Level: First
- Dimensions: 12 x 9
Dining room
- Level: First
- Dimensions: 16 x 12
Game room
- Level: Second
- Dimensions: 20 x 14
Half bath
- Level: First
- Dimensions: 6 x 5
Kitchen
- Features: Breakfast Bar, Built-in Features, Granite Counters, Kitchen Island, Pantry, Stone Counters
- Level: First
- Dimensions: 19 x 14
Living room
- Features: Ceiling Fan(s), Fireplace
- Level: First
- Dimensions: 16 x 16
Living room
- Level: Second
- Dimensions: 12 x 9
Heating
- Central, Natural Gas
Cooling
- Central Air, Ceiling Fan(s), Electric
Appliances
- Included: Some Gas Appliances, Dishwasher, Electric Oven, Gas Cooktop, Disposal, Gas Water Heater, Microwave, Plumbed For Gas, Tankless Water Heater
- Laundry: Washer Hookup, Electric Dryer Hookup, Laundry in Utility Room
Features
- Chandelier, Decorative/Designer Lighting Fixtures, Granite Counters, High Speed Internet, Kitchen Island, Loft, Open Floorplan, Pantry, Cable TV, Vaulted Ceiling(s), Wired for Data, Walk-In Closet(s), Wired for Sound
- Flooring: Carpet, Hardwood, Tile
- Windows: Window Coverings
- Has basement: No
- Has fireplace: No
- Fireplace features: Gas, Gas Log
Interior area
- Total interior livable area: 2,634 sqft
Property
Parking
- Total spaces: 2
- Parking features: Driveway
- Attached garage spaces: 2
- Has uncovered spaces: Yes
Features
- Levels: Two
- Stories: 2
- Patio & porch: Covered
- Exterior features: Rain Gutters
- Pool features: None, Community
- Fencing: Back Yard,Wood
Lot
- Size: 6,229 Square Feet
- Features: Back Yard, Corner Lot, Lawn, Landscaped, Sprinkler System
Details
- Parcel number: R703928
Construction
Type & style
- Home type: SingleFamily
- Architectural style: Traditional,Detached
- Property subtype: Single Family Residence
Materials
- Brick, Stone Veneer
- Foundation: Slab
- Roof: Composition
Condition
- Year built: 2017
Utilities & green energy
- Electric: Photovoltaics Seller Owned
- Sewer: Public Sewer
- Water: Public
- Utilities for property: Natural Gas Available, Sewer Available, Separate Meters, Underground Utilities, Water Available, Cable Available
Green energy
- Energy efficient items: HVAC, Water Heater
- Energy generation: Solar
Community & HOA
Community
- Features: Playground, Park, Pool, Community Mailbox, Curbs, Sidewalks
- Security: Carbon Monoxide Detector(s), Smoke Detector(s)
- Subdivision: Oak Creek Trails Pha
HOA
- Has HOA: Yes
- Services included: All Facilities, Association Management
- HOA fee: $260 semi-annually
- HOA name: Texas Star Community Mgmt
- HOA phone: 469-899-1000
Location
- Region: Fort Worth
Financial & listing details
- Tax assessed value: $423,543
- Annual tax amount: $5,715
- Date on market: 1/23/2025
- Cumulative days on market: 36 days
- Listing terms: Cash,Conventional,FHA,VA Loan
Price history
| Date | Event | Price |
|---|---|---|
| 4/2/2025 | Sold | -- |
Source: NTREIS #20821801 Report a problem | ||
| 3/11/2025 | Pending sale | $439,500$167/sqft |
Source: NTREIS #20821801 Report a problem | ||
| 2/24/2025 | Contingent | $439,500$167/sqft |
Source: NTREIS #20821801 Report a problem | ||
| 2/5/2025 | Price change | $439,500-2.2%$167/sqft |
Source: NTREIS #20821801 Report a problem | ||
| 1/23/2025 | Listed for sale | $449,500$171/sqft |
Source: NTREIS #20821801 Report a problem | ||
Public tax history
| Year | Property taxes | Tax assessment |
|---|---|---|
| 2025 | $3,852 -16% | $423,543 -3.2% |
| 2024 | $4,588 +13% | $437,682 +8.6% |
| 2023 | $4,059 -18% | $403,104 +10% |
| 2022 | $4,947 +4.2% | $366,458 +10% |
| 2021 | $4,746 +5.5% | $333,144 +7.4% |
| 2020 | $4,498 -1.3% | $310,199 +3.9% |
| 2019 | $4,556 -9.2% | $298,469 +2.1% |
| 2018 | $5,017 | $292,437 |
Find assessor info on the county website
Neighborhood: 76177
Nearby homes
- $--3 bd2 ba2k sqft2404 Open Range Dr, Fort Worth, TX 76177Sold

- $--5 bd3 ba2.1k sqft2408 Open Range Dr, Fort Worth, TX 76177Sold

- $431,0004 bd2 ba3.1k sqft2401 Whispering Pines Dr, Fort Worth, TX 76177Off Market
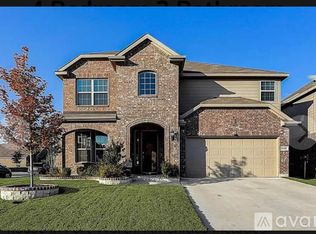
- $--4 bd2 ba3.1k sqft2401 Whispering Pines Dr #2401, Fort Worth, TX 76177Off Market
- $443,0004 bd3 ba2.9k sqft15609 Trail Ride Rd, Fort Worth, TX 76177Off Market
- $378,0003 bd3 ba2.6k sqft2405 Whispering Pines Dr, Fort Worth, TX 76177For Sale
- $327,0003 bd2 ba1.7k sqft15621 Trail Ride Ln, Roanoke, TX 76177Off Market
- $---- bd-- ba-- sqft15609 Trail Ride Ln, Fort Worth, TX 76177Off Market
Nearby schools
GreatSchools rating
- 6/10W R Hatfield Elementary SchoolGrades: PK-5Distance: 2 mi
- 7/10Gene Pike Middle SchoolGrades: 6-8Distance: 0.9 mi
- 5/10Northwest High SchoolGrades: 9-12Distance: 0.8 mi
Schools provided by the listing agent
- Elementary: Hatfield
- Middle: Pike
- High: Northwest
- District: Northwest ISD
Source: NTREIS. This data may not be complete. We recommend contacting the local school district to confirm school assignments for this home.
Get a cash offer in 3 minutes
Find out how much your home could sell for in as little as 3 minutes with a no-obligation cash offer.
Estimated market value
$405,900
Get a cash offer in 3 minutes
Find out how much your home could sell for in as little as 3 minutes with a no-obligation cash offer.
Estimated market value
$405,900
- Texas
- Denton County
- Fort Worth
- 76177
- 2400 Open Range Dr
