Stunning, fully remodeled single-story in North Richland Hills, this 3 bed, 2 bath home sits on just under a third of an acre at the end of a tranquil cul-de-sac, only one block from Cross Timbers Park and within highly regarded Birdville ISD. Classic brick curb appeal opens to an airy, open layout with brand-new flooring throughout, vaulted ceilings, recessed lighting, and a dramatic black shiplap fireplace. Expansive windows and dual sliders wash the living spaces in natural light and create an easy indoor-outdoor flow.
The kitchen is the true heart of the home, anchored by an oversized island with breakfast bar, quartz-style counters, two-tone cabinetry, a farmhouse sink, stainless appliances, a beverage fridge, and a generous walk-in pantry. A striking tongue-and-groove wood ceiling with statement pendants elevates the warm, modern aesthetic and makes cooking and gathering a joy.
Retreat to the private primary suite with barn-door entry to a spa-like bath featuring a frameless glass shower with rain head and handheld, a freestanding soaking tub, dual sinks, and access to a roomy walk-in closet. Two additional bedrooms share an updated hall bath with designer subway tile and modern fixtures. A dedicated laundry room and a two-car garage add everyday convenience.
Out back, entertain and unwind on the elevated Trex deck with sleek metal railing, an ideal spot to BBQ, relax, and add your own sun sails and string lights. The expansive, fully fenced yard offers ample room for play and future additions. Modern elegance, comfort, and convenience converge in this move-in-ready gem—schedule your showing today!
For sale
Price cut: $6K (7/31)
$419,000
7609 Greenleaf Ct, North Richland Hills, TX 76182
3beds
1,832sqft
:
Get pre-qualified$3,113/mo
Single Family Residence
Built in 1987
0.29 Acres Lot
$413,200 Zestimate®
$229/sqft
$-- HOA
What's special
Dramatic black shiplap fireplaceTwo-car garageBrand-new flooring throughoutExpansive windowsRecessed lightingEasy indoor-outdoor flowStainless appliances
- 38 days |
- 1,372 |
- 160 |
Likely to sell faster than
Zillow last checked:
Listing updated:
Listed by:
Andrea Childress 0700907,
Agency Dallas Park Cities, LLC 336-743-0336,
Taylor Black 0691979 915-999-6364,
Agency Dallas Park Cities, LLC
Source: NTREIS,MLS#: 21318904
Facts & features
Interior
Bedrooms & bathrooms
- Bedrooms: 3
- Bathrooms: 2
- Full bathrooms: 2
Primary bedroom
- Features: Built-in Features, Closet Cabinetry, Ceiling Fan(s), Dual Sinks, En Suite Bathroom, Hollywood Bath, Linen Closet, Separate Shower, Walk-In Closet(s)
- Level: First
- Dimensions: 17 x 15
Kitchen
- Features: Built-in Features, Eat-in Kitchen, Kitchen Island, Pantry
- Level: First
- Dimensions: 19 x 17
Living room
- Features: Fireplace
- Level: First
- Dimensions: 17 x 21
Heating
- Central, Electric, Fireplace(s)
Cooling
- Central Air, Ceiling Fan(s), Electric
Appliances
- Included: Double Oven, Dishwasher, Electric Range, Disposal, Microwave, Refrigerator, Some Commercial Grade, Vented Exhaust Fan, Wine Cooler
- Laundry: Laundry in Utility Room, Stacked
Features
- Built-in Features, Chandelier, Decorative/Designer Lighting Fixtures, Eat-in Kitchen, High Speed Internet, Kitchen Island, Open Floorplan, Pantry, Paneling/Wainscoting, Vaulted Ceiling(s), Walk-In Closet(s), Wired for Sound
- Flooring: Luxury Vinyl Plank, Tile
- Has basement: No
- Number of fireplaces: 1
- Fireplace features: Living Room, Wood Burning
Interior area
- Total interior livable area: 1,832 sqft
Video & virtual tour
Property
Parking
- Total spaces: 2
- Parking features: Driveway, Garage Faces Front, Garage, On Street
- Attached garage spaces: 2
Features
- Levels: One
- Stories: 1
- Exterior features: Garden, Lighting, Outdoor Living Area, Private Yard, Storage
- Pool features: None
- Fencing: Back Yard,Privacy,Wood
Lot
- Size: 0.29 Acres
- Features: Back Yard, Interior Lot, Lawn, Landscaped, Level, Few Trees
- Residential vegetation: Brush
Details
- Additional structures: Shed(s)
- Parcel number: 06080383
Construction
Type & style
- Home type: SingleFamily
- Architectural style: Traditional,Detached
- Property subtype: Single Family Residence
Materials
- Brick
- Foundation: Slab
- Roof: Composition
Condition
- Year built: 1987
Utilities & green energy
- Sewer: Public Sewer
- Water: Public
- Utilities for property: Electricity Connected, Sewer Available, Separate Meters, Water Available
Community & HOA
Community
- Security: Carbon Monoxide Detector(s), Smoke Detector(s)
- Subdivision: Foster Village Add
HOA
- Has HOA: No
Location
- Region: North Richland Hills
Financial & listing details
- Price per square foot: $229/sqft
- Tax assessed value: $362,294
- Annual tax amount: $7,782
- Date on market: 7/2/2026
- Cumulative days on market: 39 days
- Listing terms: Cash,Conventional,FHA,VA Loan
Estimated market value
$413,200
$393,000 - $434,000
$2,492/mo
Price history
| Date | Event | Price |
|---|---|---|
| 7/31/2026 | Price change | $419,000-1.4%$229/sqft |
Source: NTREIS #21318904 Report a problem | ||
| 7/2/2026 | Listed for sale | $425,000$232/sqft |
Source: NTREIS #21318904 Report a problem | ||
| 3/29/2024 | Sold | -- |
Source: NTREIS #20541041 Report a problem | ||
| 3/21/2024 | Pending sale | $425,000$232/sqft |
Source: NTREIS #20541041 Report a problem | ||
| 3/18/2024 | Contingent | $425,000$232/sqft |
Source: NTREIS #20541041 Report a problem | ||
| 3/8/2024 | Listed for sale | $425,000+159.1%$232/sqft |
Source: NTREIS #20541041 Report a problem | ||
| 6/1/2013 | Listing removed | $164,000$90/sqft |
Source: Briggs Freeman Sotheby's International Realty #11872424 Report a problem | ||
| 2/5/2013 | Price change | $164,000-3%$90/sqft |
Source: Briggs Freeman Sotheby's International Realty #11872424 Report a problem | ||
| 12/7/2012 | Listed for sale | $169,000$92/sqft |
Source: Briggs Freeman Sotheby's Int'l #11872424 Report a problem | ||
| 10/25/2012 | Sold | -- |
Source: Agent Provided Report a problem | ||
Public tax history
| Year | Property taxes | Tax assessment |
|---|---|---|
| 2025 | $7,782 +28.9% | $362,294 |
| 2024 | $6,035 -18.7% | $362,294 -17.6% |
| 2023 | $7,424 +26% | $439,824 +57.7% |
| 2022 | $5,894 +0.7% | $278,907 +5.1% |
| 2021 | $5,855 +8.4% | $265,263 +7.9% |
| 2020 | $5,399 +10.7% | $245,854 -0.7% |
| 2019 | $4,877 +7.1% | $247,463 +28.1% |
| 2018 | $4,553 +10% | $193,128 -5% |
| 2017 | $4,138 +9.3% | $203,222 +10.7% |
| 2016 | $3,785 +6.6% | $183,598 +26.5% |
| 2015 | $3,550 | $145,100 |
| 2014 | $3,550 | $145,100 +7.2% |
| 2013 | -- | $135,300 +3% |
| 2012 | -- | $131,400 |
| 2011 | -- | $131,400 -0.3% |
| 2010 | -- | $131,800 -1.4% |
| 2009 | -- | $133,700 |
| 2008 | -- | $133,700 |
| 2007 | -- | $133,700 +4% |
| 2006 | -- | $128,500 |
| 2005 | -- | $128,500 |
| 2004 | -- | $128,500 |
| 2003 | -- | $128,500 +6.6% |
| 2002 | -- | $120,500 +12.2% |
| 2001 | -- | $107,400 |
| 2000 | -- | $107,400 |
Find assessor info on the county website
Monthly payment
Est. payment
Payment breakdown
Explore the cost of this home by adjusting the details. Changes won't be saved.Climate risks
Neighborhood: Foster Village
Nearby schools
GreatSchools rating
- 8/10North Ridge Elementary SchoolGrades: PK-5Distance: 0.6 mi
- 8/10North Ridge Middle SchoolGrades: 6-8Distance: 0.5 mi
- 7/10Richland High SchoolGrades: 9-12Distance: 3.1 mi
Schools provided by the listing agent
- Elementary: Northridg
- Middle: Northridge
- High: Richland
- District: Birdville ISD
Source: NTREIS. This data may not be complete. We recommend contacting the local school district to confirm school assignments for this home.
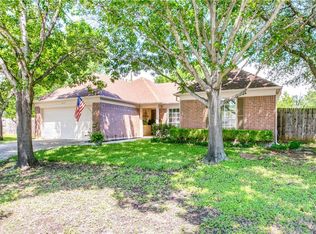
- $385,9003 bd2 ba1.7k sqft6872 Dogwood Ct, North Richland Hills, TX 76182Off Market
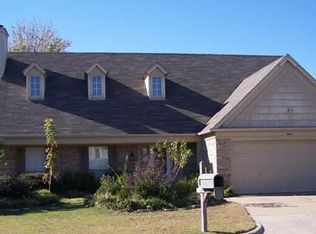
- $389,8004 bd2 ba2.1k sqft7605 Greenleaf Ct, North Richland Hills, TX 76182Off Market
- $424,7004 bd2 ba2.1k sqft7608 Greenleaf Ct, North Richland Hills, TX 76182Off Market
- $525,3003 bd2 ba2.9k sqft7625 Douglas Ln, North Richland Hills, TX 76182Off Market
- $379,3003 bd2 ba2k sqft6868 Dogwood Ct, North Richland Hills, TX 76182Off Market
- $387,5004 bd3 ba2k sqft6873 Dogwood Ct, North Richland Hills, TX 76182Off Market
- $392,5004 bd3 ba2.2k sqft7604 Greenleaf Ct, North Richland Hills, TX 76182Off Market
- $444,9004 bd3 ba2.1k sqft7601 Greenleaf Ct, North Richland Hills, TX 76182Off Market
A local agent can set up tours, give advice and negotiate with sellers.
Similar homes
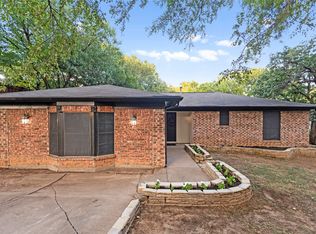
- $325,0003 bd2 ba1.5k sqft7024 Payte Ln, North Richland Hills, TX 76182For Sale
 MLS ID #21342045, Bryan Lynch. NTREIS
 - $379,9004 bd2 ba1.5k sqft6205 Shirley Dr, Fort Worth, TX 76180For Sale
 MLS ID #21346388, Jason Kramer. NTREIS
 - $429,9003 bd2 ba1.6k sqft237 Bradford Dr, Hurst, TX 76053For Sale
 MLS ID #21273710, Mirna Estafanous. NTREIS
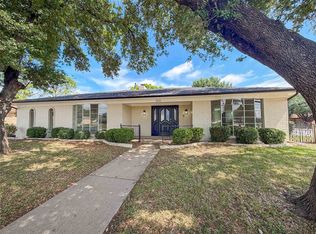
 - $419,0004 bd3 ba2.1k sqft100 W Pleasantview Dr, Hurst, TX 76054For Sale
 MLS ID #21284376, Amber Broadway. NTREIS
 - $375,5004 bd2 ba1.7k sqft372 La Quinta Cir S, Keller, TX 76248For SaleMLS ID #21278858, Joe Hamilton. NTREIS
- $420,0003 bd3 ba2.2k sqft3512 Townlake Cir, Arlington, TX 76016For SaleMLS ID #21339957, Preston Bauman. NTREIS
- $374,9994 bd3 ba2k sqft1815 Lakemont Dr, Arlington, TX 76013For SaleMLS ID #21352087, Hong Le. NTREIS
- $439,9003 bd3 ba1.8k sqft4017 Timberidge Dr, Irving, TX 75038For SaleMLS ID #21291964, Sadia Khan. NTREIS
- $380,0003 bd2 ba1.8k sqft417 Shadow Grass Ave, Fort Worth, TX 76120For SaleMLS ID #21335603, Scott Safford. NTREIS
- $349,9994 bd2 ba1.8k sqft1213 Walker Dr, Hurst, TX 76053For SaleMLS ID #21220129, Katherine Nixon. NTREIS
- $425,0004 bd3 ba2.5k sqft1008 Ross Trl, Arlington, TX 76012For SaleMLS ID #21342069, Bryan Lynch. NTREIS
- $325,0003 bd2 ba2.2k sqft7232 Monterrey Dr, Fort Worth, TX 76112For SaleMLS ID #21340070, Amber Davis. NTREIS
- $385,0004 bd3 ba2k sqft640 Fossil Wood Dr, Saginaw, TX 76179For SaleMLS ID #21333817, Christina Peral. NTREIS
- $419,0004 bd3 ba2k sqft1302 Westwood Dr, Lewisville, TX 75067For SaleMLS ID #21323534, Tien Phan. NTREIS
- $465,0004 bd3 ba2.2k sqft1716 Cynthia Ln, Hurst, TX 76054For SaleMLS ID #21275791, Derick Townsend. NTREIS
- $439,5003 bd2 ba2.2k sqft702 Austrian Rd, Grand Prairie, TX 75050For SaleMLS ID #21337381, Edith Gaona. NTREIS
- $449,0003 bd2 ba1.7k sqft1816 Ridgmar Blvd, Fort Worth, TX 76116For SaleMLS ID #21339260, Jessica Solis. NTREIS
- $419,9004 bd3 ba2.2k sqft604 Buffalo Dr, Arlington, TX 76013For SaleMLS ID #21279883, Michael Salib. NTREIS
- $455,0003 bd2 ba1.5k sqft314 Sixpence Ln, Euless, TX 76039For SaleMLS ID #21267174, Jennifer Fox. NTREIS
- $430,0003 bd3 ba2.1k sqft2158 Morning Glory Ave, Fort Worth, TX 76111For SaleMLS ID #21229808, Keziah Farrar. NTREIS
