Welcome home to 7840 Clover Leaf Drive, a spacious 4 bedroom, 2.5 bath traditional brick home tucked into the desirable Ember Oaks neighborhood of North Richland Hills. This over 3,400-square-foot home features a luxurious primary suite with dual sinks and a separate shower, a cozy fireplace, and an eat-in kitchen with an open floor plan, perfect for entertaining. Outside, a private backyard invites relaxation and weekend get-togethers, while an oversized 0.317-acre lot and attached two-car garage add everyday convenience. Just minutes from shopping, dining, and major roadways, this home delivers comfort, space, and location.
Pending
Price cut: $25K (8/14)
$474,900
7840 Clover Leaf Dr, North Richland Hills, TX 76182
4beds
3,405sqft
Single Family Residence
Built in 1990
0.32 Acres Lot
$-- Zestimate®
$139/sqft
$-- HOA
What's special
Cozy fireplace
- 38 days
- 560
- 49
Zillow last checked:
Listing updated:
Listed by:
Vicki Testerman 0816608 800-583-2914,
Mainstay Brokerage LLC 800-583-2914
Source: NTREIS,MLS#: 21318346
Facts & features
Interior
Bedrooms & bathrooms
- Bedrooms: 4
- Bathrooms: 3
- Full bathrooms: 2
- 1/2 bathrooms: 1
Primary bedroom
- Features: Ceiling Fan(s), Dual Sinks, Garden Tub/Roman Tub, Separate Shower, Walk-In Closet(s)
- Level: Second
- Dimensions: 19 x 19
Bedroom
- Level: Second
- Dimensions: 12 x 13
Bedroom
- Level: Second
- Dimensions: 12 x 15
Bedroom
- Level: Second
- Dimensions: 12 x 9
Bonus room
- Level: Second
- Dimensions: 21 x 11
Dining room
- Level: First
- Dimensions: 14 x 11
Family room
- Level: First
- Dimensions: 22 x 16
Kitchen
- Features: Eat-in Kitchen, Kitchen Island, Pantry
- Level: First
- Dimensions: 10 x 13
Living room
- Level: First
- Dimensions: 14 x 15
Heating
- Central
Cooling
- Central Air, Ceiling Fan(s)
Appliances
- Included: Dishwasher, Gas Range, Microwave, Refrigerator
- Laundry: Washer Hookup, Dryer Hookup
Features
- Double Vanity, Eat-in Kitchen, Kitchen Island, Open Floorplan, Pantry, Vaulted Ceiling(s), Walk-In Closet(s)
- Flooring: Laminate, Tile, Vinyl
- Windows: Window Coverings
- Has basement: No
- Number of fireplaces: 1
- Fireplace features: Family Room
Interior area
- Total interior livable area: 3,405 sqft
Video & virtual tour
Property
Parking
- Total spaces: 2
- Parking features: Driveway, Garage
- Attached garage spaces: 2
Features
- Levels: Two
- Stories: 2
- Patio & porch: Screened, Side Porch, Covered
- Exterior features: Private Yard
- Pool features: None
- Fencing: Wood
Lot
- Size: 0.32 Acres
- Features: Subdivision
Details
- Parcel number: 06304710
Construction
Type & style
- Home type: SingleFamily
- Architectural style: Traditional,Detached
- Property subtype: Single Family Residence
Materials
- Brick, Vinyl Siding
- Foundation: Slab
- Roof: Composition
Condition
- Year built: 1990
Utilities & green energy
- Sewer: Public Sewer
- Water: Public
- Utilities for property: Sewer Available, See Remarks, Water Available
Community & HOA
Community
- Features: Sidewalks
- Subdivision: Ember Oaks Add
HOA
- Has HOA: No
Location
- Region: North Richland Hills
Financial & listing details
- Price per square foot: $139/sqft
- Tax assessed value: $407,265
- Annual tax amount: $8,747
- Date on market: 7/21/2026
- Cumulative days on market: 31 days
- Listing terms: Cash,Conventional,FHA,VA Loan
Estimated market value
Not available
Estimated sales range
Not available
Not available
Price history
| Date | Event | Price |
|---|---|---|
| 8/27/2026 | Pending sale | $474,900$139/sqft |
Source: NTREIS #21318346 Report a problem | ||
| 8/19/2026 | Contingent | $474,900$139/sqft |
Source: NTREIS #21318346 Report a problem | ||
| 8/14/2026 | Price change | $474,900-5%$139/sqft |
Source: NTREIS #21318346 Report a problem | ||
| 8/7/2026 | Price change | $499,900-3.8%$147/sqft |
Source: NTREIS #21318346 Report a problem | ||
| 7/21/2026 | Listed for sale | $519,900$153/sqft |
Source: NTREIS #21318346 Report a problem | ||
| 6/9/2026 | Listing removed | $3,130$1/sqft |
Source: Zillow Rentals Report a problem | ||
| 6/5/2026 | Price change | $3,130-2%$1/sqft |
Source: Zillow Rentals Report a problem | ||
| 5/26/2026 | Listed for rent | $3,195+5.8%$1/sqft |
Source: Zillow Rentals Report a problem | ||
| 11/28/2023 | Listing removed | -- |
Source: Zillow Rentals Report a problem | ||
| 11/20/2023 | Price change | $3,020-0.8%$1/sqft |
Source: Zillow Rentals Report a problem | ||
| 11/9/2023 | Price change | $3,045-2.4%$1/sqft |
Source: Zillow Rentals Report a problem | ||
| 10/30/2023 | Price change | $3,120-2.5%$1/sqft |
Source: Zillow Rentals Report a problem | ||
| 10/19/2023 | Price change | $3,200-15.2%$1/sqft |
Source: Zillow Rentals Report a problem | ||
| 10/11/2023 | Price change | $3,775-2.8%$1/sqft |
Source: Zillow Rentals Report a problem | ||
| 9/28/2023 | Listed for rent | $3,885$1/sqft |
Source: Zillow Rentals Report a problem | ||
| 9/19/2023 | Listing removed | -- |
Source: Zillow Rentals Report a problem | ||
| 8/30/2023 | Price change | $3,885+7%$1/sqft |
Source: Zillow Rentals Report a problem | ||
| 8/28/2023 | Listed for rent | $3,630+9%$1/sqft |
Source: Zillow Rentals Report a problem | ||
| 7/18/2023 | Listing removed | -- |
Source: Zillow Rentals Report a problem | ||
| 7/17/2023 | Price change | $3,330-1.5%$1/sqft |
Source: Zillow Rentals Report a problem | ||
| 7/3/2023 | Listed for rent | $3,380$1/sqft |
Source: Zillow Rentals Report a problem | ||
| 6/14/2023 | Listing removed | -- |
Source: NTREIS #20263957 Report a problem | ||
| 5/4/2023 | Price change | $519,900-1.7%$153/sqft |
Source: NTREIS #20263957 Report a problem | ||
| 4/17/2023 | Price change | $529,000-2%$155/sqft |
Source: NTREIS #20263957 Report a problem | ||
| 3/30/2023 | Listed for sale | $539,900$159/sqft |
Source: NTREIS #20263957 Report a problem | ||
| 4/1/2014 | Sold | -- |
Source: Public Record Report a problem | ||
Public tax history
| Year | Property taxes | Tax assessment |
|---|---|---|
| 2025 | $8,747 -10.9% | $407,265 -10% |
| 2024 | $9,819 -10.5% | $452,517 -9.5% |
| 2023 | $10,973 +5.1% | $500,217 +15.3% |
| 2022 | $10,444 +22.5% | $434,000 +27% |
| 2021 | $8,522 -2% | $341,737 |
| 2020 | $8,696 -1.8% | $341,737 -1.8% |
| 2019 | $8,853 +1.6% | $347,940 +5.2% |
| 2018 | $8,712 +3.7% | $330,826 +4.4% |
| 2017 | $8,402 +19.8% | $316,763 +21.5% |
| 2016 | $7,012 +41% | $260,633 +30.3% |
| 2015 | $4,975 | $200,000 -13.2% |
| 2014 | $4,975 | $230,300 +1.9% |
| 2013 | -- | $225,900 +0.8% |
| 2012 | -- | $224,100 +16.1% |
| 2011 | -- | $193,100 -0.3% |
| 2010 | -- | $193,600 -25.2% |
| 2009 | -- | $258,800 |
| 2008 | -- | $258,800 |
| 2007 | -- | $258,800 |
| 2006 | -- | $258,800 |
| 2005 | -- | $258,800 +29.5% |
| 2004 | -- | $199,900 +4.9% |
| 2003 | -- | $190,500 +2.7% |
| 2002 | -- | $185,500 +8.1% |
| 2001 | -- | $171,600 +6.1% |
| 2000 | -- | $161,800 |
Find assessor info on the county website
Monthly payment
Est. payment
Payment breakdown
Explore the cost of this home by adjusting the details. Changes won't be saved.Climate risks
Neighborhood: Ember Oaks
Nearby schools
Schools provided by the listing agent
- Elementary: Greenvalle
- Middle: Northridge
- High: Richland
- District: Birdville ISD
Source: NTREIS. This data may not be complete. We recommend contacting the local school district to confirm school assignments for this home.
- $446,0004 bd2 ba2.3k sqft7836 Clover Leaf Dr, North Richland Hills, TX 76182Off Market
- $564,9005 bd3 ba3k sqft7841 Harvest Hill Rd, North Richland Hills, TX 76182Off Market
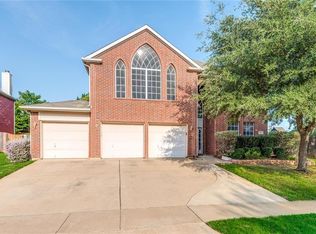
- $592,4003 bd2 ba3.5k sqft7841 Clover Leaf Dr, North Richland Hills, TX 76182Off Market
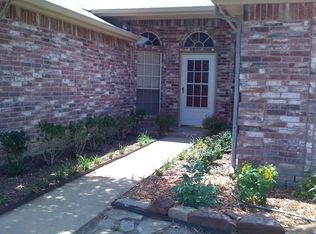
- $359,2004 bd2 ba1.8k sqft7837 Clover Leaf Dr, North Richland Hills, TX 76182Off Market
Similar homes
- $449,9004 bd3 ba2.1k sqft7929 Whispering Woods Ln, North Richland Hills, TX 76182For Sale
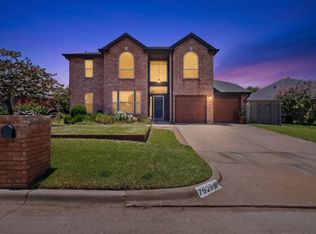 MLS ID #21303639, Allie Scott. NTREIS
 - $425,0004 bd3 ba2.1k sqft8112 Fireside Dr, North Richland Hills, TX 76182For Sale
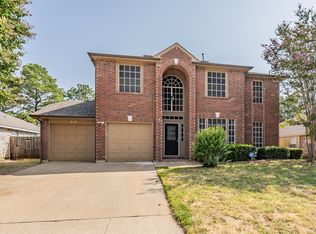 MLS ID #21352368, Robbie Sweidel. NTREIS
 - $459,9004 bd3 ba2.5k sqft7525 Brentwood Ct, North Richland Hills, TX 76182For Sale
 MLS ID #21350190, Aaron Jistel. NTREIS
 - $464,9994 bd2 ba2.2k sqft6113 Cliffbrook Dr, North Richland Hills, TX 76180For Sale
 MLS ID #21362115, Teresa Austin. NTREIS
