Welcome to Villas of Wellington, a small and well-kept secret tucked away in a charming neighborhood setting. Filled with natural light and designed with an open layout, this home brings the kitchen, breakfast area, and living room together in a way that feels both comfortable and functional—perfect for everyday living or entertaining guests. The spacious kitchen features a large center island, 42-inch cabinets, a gas cooktop, walk-in pantry, and a convenient butler’s pantry for extra storage and prep space.
A stately dining room with French doors offers an elegant space for hosting dinners or gatherings. The main office is a true standout, featuring custom built-in bookcases and a charming library ladder that gives the space a classic, library-style feel.
Beautiful hardwood floors run throughout the entire downstairs. Upstairs, the generous primary suite offers an oversized bathroom and large walk-in closet. The bath includes separate vanities, a relaxing garden tub, and a separate shower. Spacious secondary bedrooms and a large game room complete the second floor.
With abundant storage and surround sound wiring throughout the home, this property offers a thoughtful blend of comfort, functionality, and unique features. Don't miss the opportunity to make this beautiful home yours!
Sold
Price Unknown
2837 Edinburgh Dr, Carrollton, TX 75006
3beds
2,836sqft
Single Family Residence
Built in 2015
4,530 Square Feet Lot
$584,800 Zestimate®
$--/sqft
$3,323 Estimated rent
Home value
$584,800
$538,000 - $637,000
$3,323/mo
Zestimate® history
Owner options
List your home for rent
$3,323/mo
Rent Zestimate®
Find your next renter with Zillow Rental Manager. Plus, with online applications, you can quickly screen prospective tenants – for free.
$3,323/mo
Rent Zestimate®
Refinance and save
$650/mo
Est. payment
Refinancing to a lower rate could help reduce your monthly payments and save thousands over the life of the loan.
$650/mo
Est. payment
Explore your selling options
Work with a Zillow partner agent
Leverage their expertise and Zillow's premium Showcase listings to get your home seen by more buyers.
Get startedList with your own agent
Get your home in front of millions of buyers by listing it on Zillow.
Learn how to do itSell it yourself
Take full control of how buyers see your home on Zillow by listing For Sale by Owner (FSBO).
List your homeWhat's special
Charming library ladderNatural lightLarge walk-in closetOversized bathroomLarge game roomSpacious kitchenAbundant storage
Zillow last checked:
Listing updated:
Listed by:
Brenton Bridges 0733972 225-806-5333,
Monument Realty 214-705-7827
Bought with:
Huong Tran
Kimberly Adams Realty
Source: NTREIS,MLS#: 21196054
Facts & features
Interior
Bedrooms & bathrooms
- Bedrooms: 3
- Bathrooms: 3
- Full bathrooms: 2
- 1/2 bathrooms: 1
Primary bedroom
- Features: Double Vanity, Separate Shower, Walk-In Closet(s)
- Level: Second
- Dimensions: 18 x 14
Bedroom
- Features: Walk-In Closet(s)
- Level: Second
- Dimensions: 13 x 12
Bedroom
- Features: Walk-In Closet(s)
- Level: Second
- Dimensions: 13 x 12
Breakfast room nook
- Level: First
- Dimensions: 11 x 10
Dining room
- Level: First
- Dimensions: 13 x 12
Game room
- Level: Second
- Dimensions: 19 x 14
Kitchen
- Features: Breakfast Bar, Built-in Features, Butler's Pantry, Granite Counters, Kitchen Island, Pantry
- Level: First
- Dimensions: 14 x 13
Library
- Features: Built-in Features
- Level: First
- Dimensions: 13 x 10
Living room
- Features: Fireplace
- Level: First
- Dimensions: 20 x 16
Utility room
- Features: Built-in Features, Utility Room
- Level: First
- Dimensions: 8 x 8
Heating
- Central, Natural Gas
Cooling
- Central Air, Ceiling Fan(s), Electric
Appliances
- Included: Dishwasher, Electric Oven, Gas Cooktop, Disposal, Gas Water Heater, Microwave, Wine Cooler
- Laundry: Laundry in Utility Room
Features
- Chandelier, Decorative/Designer Lighting Fixtures, Granite Counters, High Speed Internet, Kitchen Island, Open Floorplan, Pantry, Cable TV, Walk-In Closet(s), Wired for Sound
- Flooring: Carpet, Ceramic Tile, Wood
- Has basement: No
- Number of fireplaces: 1
- Fireplace features: Living Room
Interior area
- Total interior livable area: 2,836 sqft
Property
Parking
- Total spaces: 2
- Parking features: Door-Single, Garage Faces Front, Garage, Garage Door Opener
- Attached garage spaces: 2
Features
- Levels: Two
- Stories: 2
- Patio & porch: Patio, Balcony, Covered
- Exterior features: Balcony, Rain Gutters
- Pool features: None
- Fencing: Wood
Lot
- Size: 4,530 Square Feet
- Features: Interior Lot, Landscaped, Subdivision, Sprinkler System
Details
- Parcel number: 148144100A0100000
Construction
Type & style
- Home type: SingleFamily
- Architectural style: Detached
- Property subtype: Single Family Residence
Materials
- Brick, Rock, Stone
- Foundation: Slab
- Roof: Composition
Condition
- Year built: 2015
Utilities & green energy
- Sewer: Public Sewer
- Water: Public
- Utilities for property: Sewer Available, Water Available, Cable Available
Community & HOA
Community
- Features: Curbs
- Subdivision: Wellington Run Ph 5
HOA
- Has HOA: Yes
- Services included: Association Management
- HOA fee: $650 annually
- HOA name: Wellington Run
- HOA phone: 469-939-4928
Location
- Region: Carrollton
Financial & listing details
- Tax assessed value: $581,020
- Annual tax amount: $12,000
- Date on market: 3/4/2026
- Cumulative days on market: 24 days
- Listing terms: Cash,Conventional,FHA,VA Loan
- Exclusions: Doorbell Camera, TV's and Wall mounts
Price history
| Date | Event | Price |
|---|---|---|
| 4/28/2026 | Sold | -- |
Source: NTREIS #21196054 Report a problem | ||
| 4/6/2026 | Pending sale | $600,000$212/sqft |
Source: NTREIS #21196054 Report a problem | ||
| 3/29/2026 | Contingent | $600,000$212/sqft |
Source: NTREIS #21196054 Report a problem | ||
| 3/24/2026 | Price change | $600,000-2.4%$212/sqft |
Source: NTREIS #21196054 Report a problem | ||
| 3/4/2026 | Listed for sale | $615,000+7.9%$217/sqft |
Source: NTREIS #21196054 Report a problem | ||
| 7/14/2022 | Sold | -- |
Source: NTREIS #20094924 Report a problem | ||
| 6/28/2022 | Pending sale | $570,000$201/sqft |
Source:  RE/MAX International #20094924 Report a problem RE/MAX International #20094924 Report a problem | ||
| 6/28/2022 | Contingent | $570,000$201/sqft |
Source: NTREIS #20094924 Report a problem | ||
| 6/24/2022 | Listed for sale | $570,000+44.3%$201/sqft |
Source: NTREIS #20094924 Report a problem | ||
| 8/11/2018 | Sold | -- |
Source: Agent Provided Report a problem | ||
| 8/4/2018 | Pending sale | $395,000$139/sqft |
Source: Coldwell Banker Residential Brokerage - Plano #13811259 Report a problem | ||
| 7/13/2018 | Price change | $395,000-4.8%$139/sqft |
Source: Coldwell Banker Residential Brokerage - Plano #13811259 Report a problem | ||
| 5/23/2018 | Price change | $414,900-2.4%$146/sqft |
Source: Coldwell Banker Residential Brokerage - Plano #13811259 Report a problem | ||
| 4/7/2018 | Price change | $424,900+6.3%$150/sqft |
Source: Coldwell Banker Residential Brokerage - Plano #13811259 Report a problem | ||
| 10/28/2017 | Listed for sale | $399,900$141/sqft |
Source: Coldwell Banker Residential Brokerage - Plano #13720093 Report a problem | ||
Public tax history
| Year | Property taxes | Tax assessment |
|---|---|---|
| 2025 | $8,786 -4.5% | $581,020 |
| 2024 | $9,200 -17.8% | $581,020 +9.7% |
| 2023 | $11,195 +41.5% | $529,870 |
| 2022 | $7,912 +2.7% | $529,870 +37.6% |
| 2021 | $7,706 -3.1% | $385,000 |
| 2020 | $7,949 -0.9% | $385,000 |
| 2019 | $8,022 -6.3% | $385,000 -1.9% |
| 2018 | $8,561 +13.1% | $392,320 +7.4% |
| 2017 | $7,568 -0.1% | $365,370 |
| 2016 | $7,574 +1716.3% | $365,370 +462.1% |
| 2015 | $417 | $65,000 +299.3% |
| 2014 | $417 | $16,280 |
Find assessor info on the county website
Neighborhood: Wellington Run
Nearby homes
- $600,0003 bd4 ba3k sqft2841 Edinburgh Dr, Carrollton, TX 75006For Sale
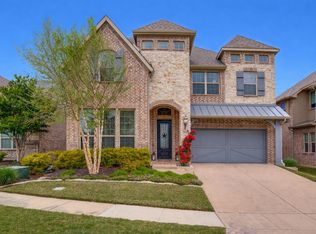
- $658,3004 bd3 ba3k sqft2833 Edinburgh Dr, Carrollton, TX 75006Off Market
- $595,2003 bd3 ba3.1k sqft2845 Edinburgh Dr, Carrollton, TX 75006Off Market
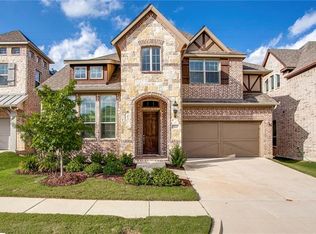
- $--4 bd4 ba3.5k sqft2429 Strathearn Way, Carrollton, TX 75006Sold
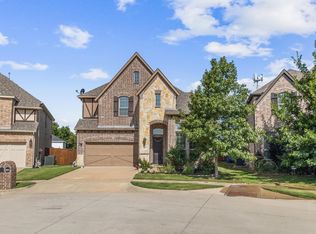
- $--3 bd3 ba2.8k sqft2425 Strathearn Way, Carrollton, TX 75006Sold
- $513,1004 bd3 ba2.4k sqft2840 Edinburgh Dr, Carrollton, TX 75006Off Market
- $686,7004 bd3 ba3.8k sqft2849 Edinburgh Dr, Carrollton, TX 75006Off Market
- $482,8003 bd2 ba1.8k sqft2844 Edinburgh Dr, Carrollton, TX 75006Off Market
Nearby schools
GreatSchools rating
- 6/10Jerry R Junkins Elementary SchoolGrades: PK-6Distance: 0.1 mi
- 6/10Ewell D Walker Middle SchoolGrades: 7-8Distance: 4.8 mi
- 4/10W T White High SchoolGrades: 9-12Distance: 4.4 mi
Schools provided by the listing agent
- Elementary: Jerry Junkins
- Middle: Walker
- High: White
- District: Dallas ISD
Source: NTREIS. This data may not be complete. We recommend contacting the local school district to confirm school assignments for this home.
Get a cash offer in 3 minutes
Find out how much your home could sell for in as little as 3 minutes with a no-obligation cash offer.
Estimated market value
$584,800
Get a cash offer in 3 minutes
Find out how much your home could sell for in as little as 3 minutes with a no-obligation cash offer.
Estimated market value
$584,800
- Texas
- Dallas County
- Carrollton
- 75006
- Wellington Run
- 2837 Edinburgh Dr
Nearby cities
Nearby neighborhoods
Nearby zip codes
Other Carrollton Topics
