Beautiful Home ! Near Lake Ray Hubbard. The kitchen features granite countertops and generous prep space, with fresh paint and refreshed interiors throughout. Five bedrooms Awesome with open kitchen and family room. Kitchen is a cooks dream with tons of cabinets, built in desk. Great for kids with master up and secondary bedrooms up. Large master suite has sitting area with a garden tub and separate shower and double sinks and big walk in closet! Extra storage throughout and a 9x7 custom mud room or hobby area. Garage is oversized making 2.5 with a brand new garage door and covered car porch . Great for workshop! Won't last long!
For sale
$425,000
3013 Capstone Ln, Garland, TX 75043
5beds
2,641sqft
Single Family Residence
Built in 2001
7,535 Square Feet Lot
$413,800 Zestimate®
$161/sqft
$22/mo HOA
What's special
Fresh paintFive bedroomsBrand new garage doorGranite countertopsLarge master suiteRefreshed interiors throughoutExtra storage throughout
- 3 days
- 160
- 10
Likely to sell faster than
Zillow last checked:
Listing updated:
Listed by:
Joseph Keonine 0624931 214-699-4200,
24-Hour Realty 214-699-4200
Source: NTREIS,MLS#: 21429133
Facts & features
Interior
Bedrooms & bathrooms
- Bedrooms: 5
- Bathrooms: 3
- Full bathrooms: 3
Primary bedroom
- Level: Second
- Dimensions: 20 x 17
Bedroom
- Level: First
- Dimensions: 11 x 10
Bedroom
- Level: Second
- Dimensions: 10 x 11
Breakfast room nook
- Level: First
- Dimensions: 15 x 10
Dining room
- Level: First
- Dimensions: 11 x 12
Other
- Level: First
- Dimensions: 0 x 0
Other
- Level: First
- Dimensions: 0 x 0
Other
- Level: Second
- Dimensions: 0 x 0
Kitchen
- Features: Breakfast Bar
- Level: First
- Dimensions: 16 x 12
Living room
- Level: First
- Dimensions: 16 x 12
Living room
- Level: First
- Dimensions: 16 x 16
Mud room
- Features: Built-in Features
- Level: First
- Dimensions: 8 x 9
Utility room
- Level: First
- Dimensions: 9 x 7
Heating
- Central
Cooling
- Central Air, Ceiling Fan(s), Electric
Appliances
- Included: Dishwasher, Electric Oven, Gas Cooktop, Disposal, Gas Water Heater, Microwave
- Laundry: Washer Hookup, Dryer Hookup, ElectricDryer Hookup, GasDryer Hookup, In Garage, Stacked
Features
- Built-in Features, Cedar Closet(s), Eat-in Kitchen, Granite Counters, High Speed Internet, Kitchen Island, Open Floorplan, Pantry, Cable TV, Vaulted Ceiling(s), Walk-In Closet(s), Wired for Sound
- Flooring: Brick, Tile, Vinyl, Wood
- Has basement: No
- Number of fireplaces: 1
- Fireplace features: Masonry
Interior area
- Total interior livable area: 2,641 sqft
Video & virtual tour
Property
Parking
- Total spaces: 4
- Parking features: Covered, Carport, Door-Multi, Drive Through, Garage, Garage Door Opener, Garage Faces Rear, On Street, Side By Side
- Attached garage spaces: 2
- Carport spaces: 2
Features
- Levels: Two
- Stories: 2
- Patio & porch: Covered
- Exterior features: Barbecue
- Pool features: None
- Fencing: Back Yard,Wood
- Body of water: Ray Hubbard
Lot
- Size: 7,535 Square Feet
Details
- Parcel number: 26659000010450000
- Horses can be raised: Yes
Construction
Type & style
- Home type: SingleFamily
- Architectural style: Craftsman,Contemporary/Modern,Detached
- Property subtype: Single Family Residence
Materials
- Brick, Rock, Stone
- Foundation: Slab
- Roof: Composition
Condition
- Resale
- Year built: 2001
Utilities & green energy
- Sewer: Public Sewer
- Water: Public
- Utilities for property: Sewer Available, Water Available, Cable Available
Community & HOA
Community
- Security: Carbon Monoxide Detector(s), Smoke Detector(s)
- Senior community: Yes
- Subdivision: Wellington Run 01
HOA
- Has HOA: Yes
- Services included: Association Management
- HOA fee: $260 annually
- HOA name: Wellington Run Owner Association , Inc
- HOA phone: 214-552-1629
Location
- Region: Garland
Financial & listing details
- Price per square foot: $161/sqft
- Tax assessed value: $408,950
- Annual tax amount: $9,793
- Date on market: 11/7/2026
- Cumulative days on market: 5 days
- Listing terms: Cash,Conventional,1031 Exchange,FHA,See Agent,VA Loan
Estimated market value
$413,800
$393,000 - $434,000
$2,722/mo
Price history
| Date | Event | Price |
|---|---|---|
| 11/7/2026 | Listed for sale | $425,000+50.4%$161/sqft |
Source: NTREIS #21429133 Report a problem | ||
| 2/13/2025 | Listing removed | $2,700$1/sqft |
Source: Zillow Rentals Report a problem | ||
| 12/27/2024 | Price change | $2,700-12.9%$1/sqft |
Source: Zillow Rentals Report a problem | ||
| 11/19/2024 | Listed for rent | $3,099+14.8%$1/sqft |
Source: Zillow Rentals Report a problem | ||
| 10/5/2023 | Listing removed | -- |
Source: Zillow Rentals Report a problem | ||
| 8/29/2023 | Listed for rent | $2,699+8%$1/sqft |
Source: Zillow Rentals Report a problem | ||
| 6/14/2022 | Listing removed | -- |
Source: Zillow Rental Network Premium Report a problem | ||
| 5/26/2022 | Listed for rent | $2,499+24.9%$1/sqft |
Source: Zillow Rental Network Premium Report a problem | ||
| 1/12/2021 | Listing removed | -- |
Source:  NTREIS Report a problem | ||
| 1/8/2021 | Price change | $2,000-13%$1/sqft |
Source: NTREIS #14489889 Report a problem | ||
| 12/24/2020 | Listed for rent | $2,300$1/sqft |
Source: 24-Hour Realty #14489889 Report a problem | ||
| 2/7/2020 | Listing removed | $282,495$107/sqft |
Source: EXP REALTY #14188073 Report a problem | ||
| 11/20/2019 | Pending sale | $282,495$107/sqft |
Source: EXP REALTY #14188073 Report a problem | ||
| 10/3/2019 | Price change | $282,4950%$107/sqft |
Source: EXP REALTY #14188073 Report a problem | ||
| 9/19/2019 | Listed for sale | $282,500+44.9%$107/sqft |
Source: EXP REALTY #14188073 Report a problem | ||
| 4/3/2015 | Sold | -- |
Source: Agent Provided Report a problem | ||
| 2/14/2015 | Listed for sale | $195,000+1.3%$74/sqft |
Source: Jeanette Anderson Real Estate #13096166 Report a problem | ||
| 11/18/2014 | Listing removed | $192,500$73/sqft |
Source: Keller Williams - Dallas Preston Road #13035052 Report a problem | ||
| 9/26/2014 | Price change | $192,500-0.8%$73/sqft |
Source: Keller Williams - Dallas Preston Road #12158377 Report a problem | ||
| 7/25/2014 | Price change | $194,000-0.3%$73/sqft |
Source: Keller Williams - Dallas Preston Road #12158377 Report a problem | ||
| 6/28/2014 | Price change | $194,500-0.3%$74/sqft |
Source: Keller Williams - Dallas Preston Road #12158377 Report a problem | ||
| 6/12/2014 | Listed for sale | $195,000+2.7%$74/sqft |
Source: Keller Williams - Dallas Preston Road #12158377 Report a problem | ||
| 12/12/2008 | Listing removed | $189,900$72/sqft |
Source: VLS Homes Report a problem | ||
| 11/22/2008 | Listed for sale | $189,900$72/sqft |
Source: VLS Homes Report a problem | ||
Public tax history
| Year | Property taxes | Tax assessment |
|---|---|---|
| 2025 | $1,016 +10.3% | $408,950 -6.2% |
| 2024 | $921 +7.6% | $436,060 |
| 2023 | $856 -7.4% | $436,060 +27.7% |
| 2022 | $924 -31.8% | $341,500 +24.3% |
| 2021 | $1,355 -3.7% | $274,830 |
| 2020 | $1,407 +22.7% | $274,830 +24% |
| 2019 | $1,147 -1.5% | $221,700 |
| 2018 | $1,164 -78.7% | $221,700 |
| 2017 | $5,474 +7.7% | $221,700 +7.1% |
| 2016 | $5,083 +29.4% | $206,990 +7.5% |
| 2015 | $3,929 | $192,500 +13.8% |
| 2014 | $3,929 | $169,230 |
| 2013 | -- | -- |
| 2012 | -- | -- |
| 2011 | -- | -- |
| 2010 | -- | -- |
| 2009 | -- | -- |
| 2008 | -- | -- |
| 2007 | -- | -- |
| 2005 | -- | -- |
| 2004 | -- | -- |
| 2003 | -- | -- |
| 2002 | -- | -- |
| 2001 | -- | -- |
Find assessor info on the county website
Monthly payment
Est. payment
Payment breakdown
Explore the cost of this home by adjusting the details. Changes won't be saved.Climate risks
Neighborhood: Wellington Run
Nearby schools
Schools provided by the listing agent
- District: Garland ISD
Source: NTREIS. This data may not be complete. We recommend contacting the local school district to confirm school assignments for this home.
Similar homes
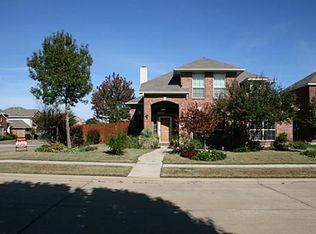
- $400,0004 bd3 ba1.9k sqft6802 Christina Ln, Garland, TX 75043For Sale
 MLS ID #21430655, Huan Lu. NTREIS
- $425,0003 bd3 ba2.6k sqft3008 Bluffview Dr, Garland, TX 75043For Sale
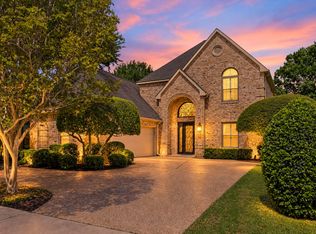 MLS ID #21429201, Amanda Ravetta. NTREIS
- $--3 bd2 ba1.9k sqft2821 Emberwood Dr, Garland, TX 75043Auction
 Auction.com 2
- $443,0005 bd4 ba2.5k sqft5001 Worthing Dr, Garland, TX 75043For Sale
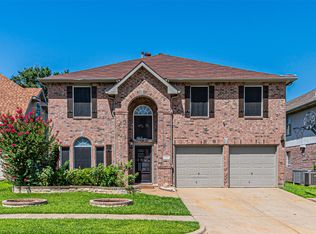 MLS ID #21337860, Olivia Hernandez. NTREIS
