Welcome, and thank you for joining me for a tour of this beautiful, well-maintained home.
Let’s start in the kitchen, which has been thoughtfully updated. The cabinets were replaced in 2023, and the appliances are newer—approximately six months to a year old.
The dining room features a beautiful chandelier, while the living room and bedrooms showcase hardwood flooring throughout. The living room fireplace was remodeled approximately five years ago, featuring beautiful stonework and a custom-built mantel that gives the space a warm and elegant feel.
The front bedroom has beautiful hardwood floors, and the hall bathroom features gorgeous gray tile in a stunning herringbone pattern.
There is also a spacious office with hardwood floors. This room was originally a bedroom and has been converted into an office, providing wonderful flexibility for the homeowner.
The home offers four bedrooms, including a beautiful primary suite. The primary bedroom features hardwood floors and impressive high ceilings of approximately 14 feet.
The primary bathroom is truly a beautiful feature of the home, with elegant crystal lighting, beveled mirrors, and a beautifully designed shower area.
As we step outside, you’ll notice the updated façade, which was completed in 2016. The interior has undergone significant remodeling over the past two to three years, while many of the exterior improvements have been completed within the last decade.
The fence was recently replaced, around July of last year, and the carport is approximately ten years old.
Overall, this is a home that has been very well maintained and cared for with love and attention to detail.
I hope you enjoyed the tour and thank you for taking the time to view this beautiful property!
For sale
$425,000
5117 Bobtown Rd, Garland, TX 75043
4beds
1,755sqft
Single Family Residence
Built in 1986
7,840 Square Feet Lot
$412,400 Zestimate®
$242/sqft
$-- HOA
What's special
- 16 hours
- 15
- 2
Zillow last checked:
Listing updated:
Listed by:
Al Taghizadeh 0433824 972-867-1000,
Megastar Realty Group LLC 972-867-1000
Source: NTREIS,MLS#: 21395136
Facts & features
Interior
Bedrooms & bathrooms
- Bedrooms: 4
- Bathrooms: 2
- Full bathrooms: 2
Primary bedroom
- Features: Walk-In Closet(s)
- Level: First
- Dimensions: 16 x 14
Bedroom
- Features: Ceiling Fan(s)
- Level: First
- Dimensions: 10 x 10
Bedroom
- Features: Ceiling Fan(s)
- Level: First
- Dimensions: 10 x 10
Dining room
- Level: First
- Dimensions: 10 x 10
Laundry
- Level: First
- Dimensions: 6 x 4
Living room
- Features: Ceiling Fan(s), Fireplace
- Level: First
- Dimensions: 16 x 14
Heating
- Central, Electric
Cooling
- Central Air, Ceiling Fan(s), Electric
Appliances
- Included: Dishwasher, Electric Oven, Electric Range, Disposal, Microwave
Features
- Cable TV
- Flooring: Combination, Ceramic Tile, Laminate, Other
- Has basement: No
- Number of fireplaces: 1
- Fireplace features: Living Room, Other, Wood Burning
Interior area
- Total interior livable area: 1,755 sqft
Video & virtual tour
Property
Parking
- Total spaces: 4
- Parking features: Additional Parking, Carport, Garage, Garage Door Opener, Garage Faces Rear
- Attached garage spaces: 2
- Carport spaces: 2
- Covered spaces: 4
Features
- Levels: One
- Stories: 1
- Pool features: None
- Fencing: Back Yard,Fenced,Wood
Lot
- Size: 7,840 Square Feet
- Features: Interior Lot
Details
- Parcel number: 26264400030030000
Construction
Type & style
- Home type: SingleFamily
- Architectural style: Traditional,Detached
- Property subtype: Single Family Residence
Materials
- Brick
- Foundation: Slab
- Roof: Shingle
Condition
- Year built: 1986
Utilities & green energy
- Sewer: Public Sewer
- Water: Public
- Utilities for property: Sewer Available, Water Available, Cable Available
Community & HOA
Community
- Subdivision: Hills Westlake
HOA
- Has HOA: No
Location
- Region: Garland
Financial & listing details
- Price per square foot: $242/sqft
- Tax assessed value: $324,490
- Annual tax amount: $7,771
- Date on market: 9/25/2026
- Cumulative days on market: 1 day
- Listing terms: Cash,Conventional,FHA,Texas Vet
Estimated market value
$412,400
$392,000 - $433,000
$2,292/mo
Price history
| Date | Event | Price |
|---|---|---|
| 9/25/2026 | Listed for sale | $425,000$242/sqft |
Source: NTREIS #21395136 Report a problem | ||
Public tax history
| Year | Property taxes | Tax assessment |
|---|---|---|
| 2025 | $341 +21.7% | $324,490 +1.9% |
| 2024 | $281 +19.5% | $318,350 +35.5% |
| 2023 | $235 | $235,000 |
Find assessor info on the county website
Monthly payment
Est. payment
Payment breakdown
Explore the cost of this home by adjusting the details. Changes won't be saved.Climate risks
Neighborhood: 75043
Nearby schools
Schools provided by the listing agent
- District: Garland ISD
Source: NTREIS. This data may not be complete. We recommend contacting the local school district to confirm school assignments for this home.

Similar homes
- $465,0004 bd3 ba2.3k sqft3717 Balsam Fir Dr, Garland, TX 75043For Sale
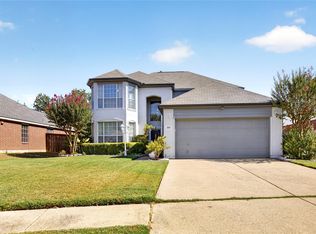 MLS ID #21394266, Suraj Poudyal. NTREIS
 - $389,0004 bd2 ba2k sqft5818 Macgregor Dr, Garland, TX 75043For Sale
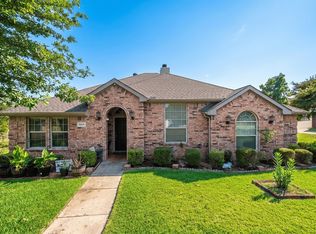 MLS ID #21385278, Jimmy Lee. NTREIS
 - $449,9004 bd3 ba2.2k sqft5505 Longcrest Dr, Garland, TX 75043For Sale
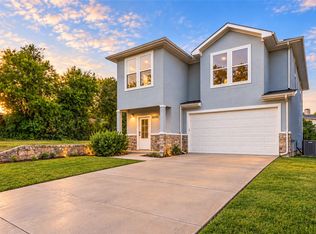 MLS ID #21384362, Paul Sharamitaro. NTREIS
 - $--3 bd2 ba1.6k sqft837 Villa Ridge Dr, Garland, TX 75043Auction
 Auction.com 2
