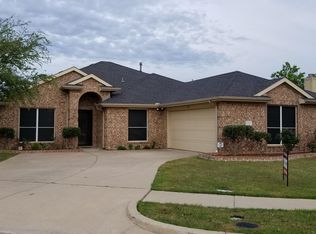
This stunning home features one of the most popular floorplans in the sought-after Lofland Farms community and has been completely remodeled with high-end upgrades throughout. Step inside to find brand new carpet and beautiful luxury vinyl plank, complemented by fresh interior paint that gives the home a bright, modern feel. The spacious living area flows seamlessly into an open-concept kitchen, which boasts brand new appliances—including a versatile oven with convection and air fry capabilities—new countertops, and upgraded flooring in both the kitchen and breakfast nook. The primary suite offers two generous walk-in closets and a luxurious en suite bathroom complete with dual vanities, a separate shower, and a relaxing garden tub. Three additional bedrooms share a large second bathroom with double sinks, perfect for family or guests. The home also features a formal dining room and an additional versatile space that can be used as a formal living area, home office, or flex room to suit your needs
Enjoy outdoor living with a large covered patio and an oversized backyard that backs up to a serene greenbelt—ideal for relaxation or entertaining. Community amenities include a pool, park, and playground, making this the perfect place to call home. Prepare to be impressed the moment you walk through the door—this home is filled with stunning upgrades and inviting charm throughout.
Sold
Price Unknown
2040 Gleaner Dr, Rockwall, TX 75032
4beds
2,210sqft
Single Family Residence
Built in 2006
10,759 Square Feet Lot
$384,200 Zestimate®
$--/sqft
$2,542 Estimated rent
Home value
$384,200
$353,000 - $415,000
$2,542/mo
Zestimate® history
Owner options
List your home for rent
$2,542/mo
Rent Zestimate®
Find your next renter with Zillow Rental Manager. Plus, with online applications, you can quickly screen prospective tenants – for free.
$2,542/mo
Rent Zestimate®
Refinance and save
$614/mo
Est. payment
Refinancing to a lower rate could help reduce your monthly payments and save thousands over the life of the loan.
$614/mo
Est. payment
Explore your selling options
Work with a Zillow partner agent
Leverage their expertise and Zillow's premium Showcase listings to get your home seen by more buyers.
Get startedList with your own agent
Get your home in front of millions of buyers by listing it on Zillow.
Learn how to do itSell it yourself
Take full control of how buyers see your home on Zillow by listing For Sale by Owner (FSBO).
List your homeWhat's special
Home officeOversized backyardFresh interior paintLarge covered patioFormal dining roomAdditional versatile spaceUpgraded flooring
Zillow last checked:
Listing updated:
Listed by:
Erin Burkart 0650645 214-763-5386,
Keller Williams Central 469-467-7755
Bought with:
Lorilee Huston
Coldwell Banker Apex, REALTORS
Source: NTREIS,MLS#: 20934373
Facts & features
Interior
Bedrooms & bathrooms
- Bedrooms: 4
- Bathrooms: 2
- Full bathrooms: 2
Primary bedroom
- Features: Ceiling Fan(s), Dual Sinks, Double Vanity, En Suite Bathroom, Garden Tub/Roman Tub, Separate Shower, Walk-In Closet(s)
- Level: First
- Dimensions: 16 x 14
Bedroom
- Features: Ceiling Fan(s), Walk-In Closet(s)
- Level: First
- Dimensions: 11 x 11
Bedroom
- Features: Ceiling Fan(s), Walk-In Closet(s)
- Level: First
- Dimensions: 10 x 10
Bedroom
- Features: Ceiling Fan(s), Walk-In Closet(s)
- Level: First
- Dimensions: 10 x 11
Family room
- Features: Ceiling Fan(s), Fireplace
- Level: First
- Dimensions: 24 x 19
Kitchen
- Features: Eat-in Kitchen, Kitchen Island, Pantry, Stone Counters
- Level: First
- Dimensions: 28 x 13
Living room
- Level: First
- Dimensions: 13 x 12
Heating
- Central, Fireplace(s), Natural Gas
Cooling
- Central Air, Ceiling Fan(s), Electric
Appliances
- Included: Convection Oven, Dishwasher, Electric Range, Disposal, Microwave
- Laundry: Washer Hookup, Electric Dryer Hookup, Laundry in Utility Room
Features
- Decorative/Designer Lighting Fixtures, Double Vanity, Eat-in Kitchen, Kitchen Island, Open Floorplan, Pantry, Cable TV, Walk-In Closet(s)
- Flooring: Carpet, Luxury Vinyl Plank
- Windows: Window Coverings
- Has basement: No
- Number of fireplaces: 1
- Fireplace features: Decorative, Gas
Interior area
- Total interior livable area: 2,210 sqft
Property
Parking
- Total spaces: 2
- Parking features: Garage, Garage Door Opener, Garage Faces Side
- Attached garage spaces: 2
Features
- Levels: One
- Stories: 1
- Patio & porch: Patio, Covered
- Exterior features: Lighting, Rain Gutters
- Pool features: None, Community
- Fencing: Wood
Lot
- Size: 10,759 Square Feet
- Dimensions: 82 x 131
- Features: Back Yard, Backs to Greenbelt/Park, Lawn, Sprinkler System, Few Trees
Details
- Parcel number: 000000061396
Construction
Type & style
- Home type: SingleFamily
- Architectural style: Traditional,Detached
- Property subtype: Single Family Residence
Materials
- Brick
- Foundation: Slab
- Roof: Asphalt
Condition
- Year built: 2006
Utilities & green energy
- Sewer: Public Sewer
- Water: Public
- Utilities for property: Sewer Available, Water Available, Cable Available
Green energy
- Energy efficient items: Appliances, HVAC, Insulation, Thermostat, Windows
Community & HOA
Community
- Features: Playground, Pool, Trails/Paths, Curbs
- Security: Carbon Monoxide Detector(s), Smoke Detector(s)
- Subdivision: Lofland Farms Ph 5-B
HOA
- Has HOA: Yes
- Services included: All Facilities, Association Management, Maintenance Grounds
- HOA fee: $614 annually
- HOA name: First Service Resedential
- HOA phone: 877-378-2388
Location
- Region: Rockwall
Financial & listing details
- Tax assessed value: $392,096
- Annual tax amount: $6,509
- Date on market: 5/16/2025
- Cumulative days on market: 12 days
- Listing terms: Cash,Conventional,FHA,VA Loan
Price history
| Date | Event | Price |
|---|---|---|
| 6/30/2025 | Sold | -- |
Source: NTREIS #20934373 Report a problem | ||
| 6/12/2025 | Pending sale | $415,000$188/sqft |
Source: NTREIS #20934373 Report a problem | ||
| 5/29/2025 | Contingent | $415,000$188/sqft |
Source: NTREIS #20934373 Report a problem | ||
| 5/16/2025 | Listed for sale | $415,000$188/sqft |
Source: NTREIS #20934373 Report a problem | ||
| 3/23/2013 | Listing removed | $1,595$1/sqft |
Source: ONEprop #11910496 Report a problem | ||
| 2/28/2013 | Listed for rent | $1,595+10%$1/sqft |
Source: ONEprop Report a problem | ||
| 4/21/2011 | Listing removed | $1,450$1/sqft |
Source: ONEprop #11564093 Report a problem | ||
| 3/30/2011 | Listed for rent | $1,450$1/sqft |
Source: ONEprop #11564093 Report a problem | ||
Public tax history
| Year | Property taxes | Tax assessment |
|---|---|---|
| 2025 | $3,588 -25% | $392,096 -0.7% |
| 2024 | $4,781 -4.7% | $394,721 |
| 2023 | $5,017 -20.3% | $394,721 +12.9% |
| 2022 | $6,292 +20.6% | $349,650 +29.8% |
| 2021 | $5,219 -2.6% | $269,470 +0.2% |
| 2020 | $5,359 | $268,880 +2.8% |
| 2019 | -- | $261,680 +3.8% |
| 2018 | $5,447 +3.6% | $252,140 +6.1% |
| 2017 | $5,260 +22% | $237,650 +8.9% |
| 2016 | $4,313 | $218,240 +10% |
| 2015 | $4,313 | $198,340 +7.2% |
| 2014 | $4,313 | $184,980 +4.8% |
| 2013 | -- | $176,580 |
| 2012 | -- | $176,580 -0.9% |
| 2011 | -- | $178,120 -0.9% |
| 2010 | -- | $179,660 -0.9% |
| 2009 | -- | $181,220 -0.8% |
| 2008 | -- | $182,770 |
| 2007 | -- | $182,770 |
Find assessor info on the county website
Neighborhood: Lofland Farms
Nearby homes
- $337,6003 bd2 ba1.8k sqft2050 Gleaner Dr, Rockwall, TX 75032Off Market

- $390,0003 bd3 ba2.4k sqft2030 Gleaner Dr, Rockwall, TX 75032For Sale

- $393,5073 bd2 ba2.1k sqft2790 Chalmers Ct, Rockwall, TX 75032Off Market
- $369,8004 bd2 ba2.1k sqft2100 Gleaner Dr, Rockwall, TX 75032Off Market
- $--4 bd3 ba2.4k sqft2841 Tractor Trl, Rockwall, TX 75032Sold
- $--3 bd2 ba1.8k sqft2780 Chalmers Ct, Rockwall, TX 75032Sold
- $380,7004 bd3 ba2.2k sqft2791 Avery Dr, Rockwall, TX 75032Off Market
- $326,2003 bd2 ba1.9k sqft2010 Gleaner Dr, Rockwall, TX 75032Off Market
Nearby schools
GreatSchools rating
- 6/10Dorris A Jones Elementary SchoolGrades: PK-6Distance: 0.5 mi
- NANew 9th Center South SideGrades: 9Distance: 0.4 mi
- 7/10Rockwall-Heath High SchoolGrades: 9-12Distance: 5 mi
Schools provided by the listing agent
- Elementary: Dorris Jones
- Middle: Cain
- High: Heath
- District: Rockwall ISD
Source: NTREIS. This data may not be complete. We recommend contacting the local school district to confirm school assignments for this home.
Get a cash offer in 3 minutes
Find out how much your home could sell for in as little as 3 minutes with a no-obligation cash offer.
Estimated market value
$384,200
Get a cash offer in 3 minutes
Find out how much your home could sell for in as little as 3 minutes with a no-obligation cash offer.
Estimated market value
$384,200
- Texas
- Rockwall County
- Rockwall
- 75032
- Lofland Farms
- 2040 Gleaner Dr
