Welcome to this better-than-new home, loaded with thoughtful upgrades and extras and gently nestled within the highly desirable Magnolia community of Josephine, complete with resort-style pools, playgrounds, a lake, and scenic walking trails. Step inside to an open-concept layout with high ceilings and an abundance of windows that bathe the space in natural light. The chef in your family will love preparing meals in the gorgeous kitchen, complete with abundant prep space and a large center island that opens to the spacious family room anchored by a cozy fireplace, making it a favorite gathering place for all. Tucked away at the back of the home, the primary suite serves as a peaceful sanctuary to unwind at the end of the day. Two additional bedrooms, serviced by a full bath, are generously sized and thoughtfully separated from the primary suite, providing added privacy and convenience for everyone. The private, north-facing backyard serves as a peaceful oasis, complete with a covered patio and plenty of space to play, entertain, or simply relax outdoors while enjoying soft, natural light throughout the day without the harsh western sun. Don’t miss the epoxy flooring in the garage, which provides a clean, finished look—perfect not only for parking vehicles but also for storage, hobbies, or even a home gym. The home has been meticulously maintained, with the seller completing numerous thoughtful updates and improvements, including installing a storm door, gutters, an irrigation system, ceiling fans, and more. The convenience of on-site Roderick Elementary makes the daily school commute a breeze. Nestled in the peaceful Magnolia community, residents enjoy a quieter pace of life and a charming country atmosphere while still maintaining convenient access to nearby shopping, dining, and employment centers.
For sale
$244,000
901 Country Rd, Royse City, TX 75189
3beds
1,327sqft
Single Family Residence
Built in 2024
4,181 Square Feet Lot
$240,500 Zestimate®
$184/sqft
$48/mo HOA
What's special
Cozy fireplaceHigh ceilingsCeiling fansSpacious family roomCovered patioStorm doorScenic walking trails
- 9 days
- 57
- 2
Likely to sell faster than
Zillow last checked:
Listing updated:
Listed by:
Anastasia Riley 0611902 972-984-0511,
Coldwell Banker Realty Frisco 972-712-8500
Source: NTREIS,MLS#: 21376720
Facts & features
Interior
Bedrooms & bathrooms
- Bedrooms: 3
- Bathrooms: 2
- Full bathrooms: 2
Primary bedroom
- Features: Ceiling Fan(s), Separate Shower, Walk-In Closet(s)
- Level: First
- Dimensions: 14 x 11
Living room
- Features: Ceiling Fan(s), Fireplace
- Level: First
- Dimensions: 14 x 15
Heating
- Central
Cooling
- Central Air
Appliances
- Included: Electric Range, Disposal, Microwave
Features
- Decorative/Designer Lighting Fixtures, Eat-in Kitchen, High Speed Internet, Kitchen Island, Open Floorplan, Pantry, Walk-In Closet(s)
- Flooring: Carpet, Luxury Vinyl Plank, Tile
- Windows: Window Coverings
- Has basement: No
- Number of fireplaces: 1
- Fireplace features: Family Room
Interior area
- Total interior livable area: 1,327 sqft
Video & virtual tour
Property
Parking
- Total spaces: 2
- Parking features: Door-Multi, Garage Faces Front, Garage, Garage Door Opener
- Attached garage spaces: 2
Features
- Levels: One
- Stories: 1
- Patio & porch: Covered
- Pool features: None
- Fencing: Wood
Lot
- Size: 4,181 Square Feet
- Features: Interior Lot
Details
- Parcel number: 239808
Construction
Type & style
- Home type: SingleFamily
- Architectural style: Traditional,Detached
- Property subtype: Single Family Residence
- Attached to another structure: Yes
Materials
- Foundation: Slab
- Roof: Composition
Condition
- Year built: 2024
Utilities & green energy
- Sewer: Public Sewer
- Water: Public
- Utilities for property: Sewer Available, Water Available
Community & HOA
Community
- Security: Carbon Monoxide Detector(s)
- Subdivision: Magnolia Ph 10
HOA
- Has HOA: Yes
- Services included: All Facilities, Association Management
- HOA fee: $288 semi-annually
- HOA name: Proper Hoa Management
- HOA phone: 214-378-1112
Location
- Region: Royse City
Financial & listing details
- Price per square foot: $184/sqft
- Tax assessed value: $222,500
- Annual tax amount: $6,003
- Date on market: 9/3/2026
- Cumulative days on market: 10 days
- Listing terms: Cash,Conventional,FHA,VA Loan
Estimated market value
$240,500
$228,000 - $253,000
$1,763/mo
Price history
| Date | Event | Price |
|---|---|---|
| 9/3/2026 | Listed for sale | $244,000$184/sqft |
Source: NTREIS #21376720 Report a problem | ||
Public tax history
| Year | Property taxes | Tax assessment |
|---|---|---|
| 2025 | $3,316 +557.8% | $222,500 +550.4% |
| 2024 | $504 -0.7% | $34,210 |
| 2023 | $508 | $34,210 |
Find assessor info on the county website
Monthly payment
Est. payment
Payment breakdown
Explore the cost of this home by adjusting the details. Changes won't be saved.Climate risks
Neighborhood: 75189
Nearby schools
Schools provided by the listing agent
- Elementary: John & Barbara Roderick
- Middle: Leland Edge
- High: Community
- District: Community ISD
Source: NTREIS. This data may not be complete. We recommend contacting the local school district to confirm school assignments for this home.

Similar homes
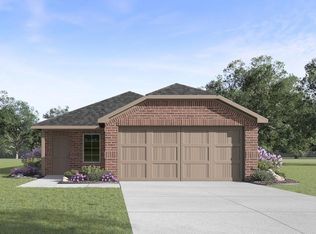
- $249,9003 bd2 ba1.4k sqft2205 Feeder Way, Royse City, TX 75189For Sale
 MLS ID #21383245, Hunter Dehn. NTREIS
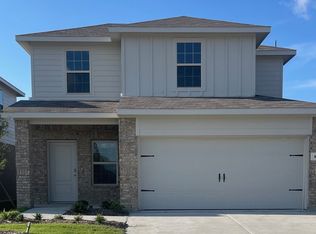
 - $259,0003 bd2 ba1.6k sqft702 Watermill Rd, Royse City, TX 75189For Sale
 MLS ID #21382814, Stacie Noble. NTREIS
 - $269,9993 bd2 ba1.6k sqft1508 Dustfield Ln, Royse City, TX 75189For Sale
 MLS ID #21380391, Toni Evans Morrow. NTREIS
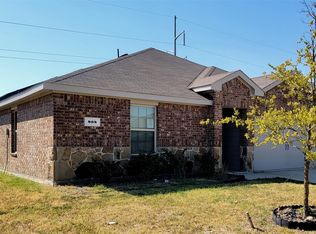
 - $239,5003 bd2 ba1.4k sqft808 Twin Edge Dr, Royse City, TX 75189For Sale
 MLS ID #21373709, Kathleen Hunnicutt. NTREIS
