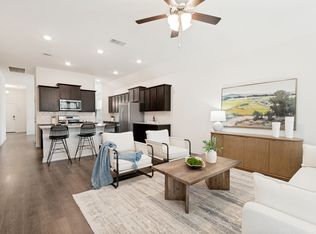
A cheerful, well-maintained and loved home on the edge of Fate’s Williamsburg community, this inviting property offers a comfortable layout with bright living spaces, thoughtful updates, and a backyard ready for everyday enjoyment. Inside, you’ll find a cozy main living area that flows easily into the dining space and kitchen, creating a natural gathering spot for meals, conversation, or quiet evenings at home. The kitchen features practical storage, a roomy layout, extra counter and cabinet space, and a warm, welcoming feel that makes it easy to settle in. Bedrooms are arranged to support privacy and comfort, with a primary suite designed for restful nights and simple routines. Don’t miss the huge closet! Step outside to a fenced backyard with plenty of room for pets, play, gardening, or weekend relaxation. The covered patio adds a comfortable spot for morning coffee or unwinding at the end of the day and opens into an extra-large stamped concrete deck, perfect for entertaining. The insulated garage with a minisplit HVAC adds extra flexible use space. Data and audio wiring has been added throughout the home, and the roof and rear window screens are brand new. Williamsburg community, residents enjoy neighborhood amenities such as a clubhouse, community pool, walking paths, ponds and a friendly atmosphere. The home sits close to Fate’s local conveniences, schools, and quick access to I 30 for an easy commute to Rockwall or Dallas. At 716 Jamestown Lane, you’ve found a warm, easygoing home in a community known for charm and connection — ready for its next chapter.
For sale
$319,900
716 Jamestown Ln, Fate, TX 75189
4beds
2,015sqft
Single Family Residence
Built in 2018
6,969 Square Feet Lot
$-- Zestimate®
$159/sqft
$72/mo HOA
What's special
Kitchen features practical storageHuge closet
- 7 days
- 389
- 73
Likely to sell faster than
Zillow last checked:
Listing updated:
Listed by:
Kevin Sawatsky 0671477,
OnwardTX Real Estate Advisors 903-624-1474
Source: NTREIS,MLS#: 21410377
Facts & features
Interior
Bedrooms & bathrooms
- Bedrooms: 4
- Bathrooms: 2
- Full bathrooms: 2
Primary bedroom
- Level: First
- Dimensions: 1 x 1
Bedroom
- Level: First
- Dimensions: 1 x 1
Bedroom
- Level: First
- Dimensions: 1 x 1
Bedroom
- Level: First
- Dimensions: 1 x 1
Living room
- Level: First
- Dimensions: 1 x 1
Heating
- Central, Electric
Cooling
- Central Air
Appliances
- Included: Dishwasher, Gas Range, Microwave
- Laundry: Washer Hookup, Electric Dryer Hookup
Features
- Decorative/Designer Lighting Fixtures, Double Vanity, Eat-in Kitchen, Granite Counters, High Speed Internet, Kitchen Island, Open Floorplan, Pantry, Wired for Data, Wired for Sound
- Flooring: Carpet, Ceramic Tile, Laminate
- Windows: Window Coverings
- Has basement: No
- Has fireplace: No
Interior area
- Total interior livable area: 2,015 sqft
Video & virtual tour
Property
Parking
- Total spaces: 2
- Parking features: Direct Access, Garage Faces Front
- Attached garage spaces: 2
Features
- Levels: One
- Stories: 1
- Patio & porch: Rear Porch, See Remarks, Covered
- Pool features: None
- Fencing: Wood
Lot
- Size: 6,969 Square Feet
Details
- Additional structures: Shed(s)
- Parcel number: 000000093089
Construction
Type & style
- Home type: SingleFamily
- Architectural style: Detached
- Property subtype: Single Family Residence
Materials
- Brick
- Foundation: Slab
- Roof: Asphalt
Condition
- Resale
- Year built: 2018
Utilities & green energy
- Sewer: Public Sewer
- Water: Public
- Utilities for property: Electricity Connected, Sewer Available, Water Available
Community & HOA
Community
- Features: Curbs
- Subdivision: Williamsburg Ph 1b-3
HOA
- Has HOA: Yes
- Services included: Association Management
- HOA fee: $430 semi-annually
- HOA name: First Service Residential
- HOA phone: 888-354-0135
Location
- Region: Fate
Financial & listing details
- Price per square foot: $159/sqft
- Tax assessed value: $332,652
- Annual tax amount: $5,228
- Date on market: 10/15/2026
Estimated market value
Not available
Estimated sales range
Not available
Not available
Price history
| Date | Event | Price |
|---|---|---|
| 10/15/2026 | Listed for sale | $319,900$159/sqft |
Source: NTREIS #21410377 Report a problem | ||
Public tax history
| Year | Property taxes | Tax assessment |
|---|---|---|
| 2025 | $5,309 -13.6% | $332,652 -4.5% |
| 2024 | $6,143 +10.7% | $348,499 +7.4% |
| 2023 | $5,551 -12.3% | $324,425 -8.4% |
| 2022 | $6,331 -4.7% | $354,030 +32% |
| 2021 | $6,645 +6.1% | $268,120 +6.6% |
| 2020 | $6,262 | $251,440 +1% |
| 2019 | -- | $248,950 +402.9% |
| 2018 | $1,015 | $49,500 |
Find assessor info on the county website
Monthly payment
Est. payment
Payment breakdown
Explore the cost of this home by adjusting the details. Changes won't be saved.Climate risks
Neighborhood: 75189
Nearby schools
Schools provided by the listing agent
- Elementary: Lupe Garcia
- Middle: Herman E Utley
- High: Rockwall-Heath
- District: Rockwall ISD
Source: NTREIS. This data may not be complete. We recommend contacting the local school district to confirm school assignments for this home.
Similar homes
- $339,0004 bd2 ba2.1k sqft536 Alice Ln, Fate, TX 75189For Sale
 MLS ID #21408543, Nick Termini. NTREIS
- $309,5003 bd2 ba1.7k sqft492 Declaration Way, Fate, TX 75189For Sale
 MLS ID #21413340, Autumn Von Schwarz. NTREIS
- $--4 bd2 ba2.3k sqft339 Exploration Way, Fate, TX 75189Auction
 Auction.com 2
- $325,0004 bd2 ba2.1k sqft424 Baltimore Ave, Fate, TX 75189For Sale
 MLS ID #21275800, Rachel Jones. NTREIS
