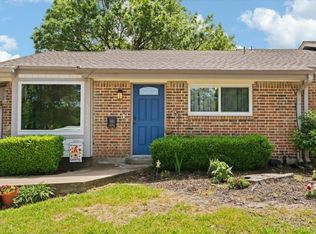
Beautifully updated single-story townhouse offering 3 bedrooms and 2 bathrooms in a desirable location directly across from the community pool. This move-in-ready home features recent updates throughout, creating a fresh and modern feel. The spacious floor plan provides comfortable living and entertaining spaces, while the well-appointed kitchen and updated finishes add style and functionality. The private primary suite offers a relaxing retreat, and the secondary bedrooms provide flexibility for guests, family, or a home office. Enjoy low-maintenance living with the convenience of single-story design and easy access to community amenities. Whether you're looking for your next home or an excellent investment opportunity, this charming townhouse combines comfort, convenience, and value in one attractive package.
For sale
Price cut: $10.9K (7/20)
$249,000
13610 Brookgreen Dr, Dallas, TX 75240
3beds
1,332sqft
:
Get pre-qualified$2,505/mo
Townhouse
Built in 1967
3,659 Square Feet Lot
$240,500 Zestimate®
$187/sqft
$460/mo HOA
What's special
Recent updates throughoutUpdated finishesSpacious floor planPrivate primary suiteWell-appointed kitchen
- 52 days |
- 352 |
- 21 |
Zillow last checked:
Listing updated:
Listed by:
Hina Ali 0642025 972-599-7000,
Keller Williams Legacy 972-599-7000
Source: NTREIS,MLS#: 21283787
Facts & features
Interior
Bedrooms & bathrooms
- Bedrooms: 3
- Bathrooms: 2
- Full bathrooms: 2
Primary bedroom
- Level: First
- Dimensions: 15 x 11
Bedroom
- Level: First
- Dimensions: 11 x 10
Bedroom
- Level: First
- Dimensions: 10 x 10
Dining room
- Level: First
- Dimensions: 11 x 10
Kitchen
- Features: Breakfast Bar, Built-in Features
- Level: First
- Dimensions: 7 x 7
Living room
- Features: Fireplace
- Level: First
- Dimensions: 15 x 12
Utility room
- Level: First
- Dimensions: 8 x 5
Heating
- Central, Electric
Cooling
- Central Air, Electric
Appliances
- Included: Dishwasher, Electric Cooktop, Electric Oven, Disposal, Microwave
Features
- Decorative/Designer Lighting Fixtures, High Speed Internet, Cable TV
- Flooring: Carpet, Ceramic Tile, Simulated Wood
- Has basement: No
- Number of fireplaces: 1
- Fireplace features: Family Room, Stone, Wood Burning Stove
Interior area
- Total interior livable area: 1,332 sqft
Video & virtual tour
Property
Parking
- Total spaces: 2
- Parking features: Carport, Detached Carport
- Carport spaces: 2
Features
- Levels: One
- Stories: 1
- Pool features: None, Community
- Fencing: Wood
Lot
- Size: 3,659 Square Feet
- Features: Interior Lot, Subdivision, Sprinkler System, Few Trees
Details
- Parcel number: 00000768259060000
Construction
Type & style
- Home type: Townhouse
- Architectural style: Traditional
- Property subtype: Townhouse
- Attached to another structure: Yes
Materials
- Brick, Wood Siding
- Foundation: Slab
- Roof: Composition
Condition
- Year built: 1967
Utilities & green energy
- Sewer: Public Sewer
- Water: Public
- Utilities for property: Sewer Available, Water Available, Cable Available
Community & HOA
Community
- Features: Clubhouse, Pool
- Subdivision: Brookgreen Twnhs 01
HOA
- Has HOA: Yes
- Amenities included: Maintenance Front Yard
- Services included: All Facilities, Association Management, Maintenance Grounds, Sewer, Trash, Water
- HOA fee: $460 monthly
- HOA name: Cma Management
- HOA phone: 972-738-0168
Location
- Region: Dallas
Financial & listing details
- Price per square foot: $187/sqft
- Tax assessed value: $275,460
- Annual tax amount: $6,440
- Date on market: 6/2/2026
- Cumulative days on market: 53 days
- Listing terms: Cash,Conventional
Estimated market value
$240,500
$228,000 - $253,000
$2,241/mo
Price history
| Date | Event | Price |
|---|---|---|
| 7/20/2026 | Price change | $249,000-4.2%$187/sqft |
Source: NTREIS #21283787 Report a problem | ||
| 6/2/2026 | Listed for sale | $259,9000%$195/sqft |
Source: NTREIS #21283787 Report a problem | ||
| 6/1/2026 | Listing removed | $2,400$2/sqft |
Source: Zillow Rentals Report a problem | ||
| 5/12/2026 | Listed for rent | $2,400+62.7%$2/sqft |
Source: Zillow Rentals Report a problem | ||
| 4/23/2026 | Sold | -- |
Source: Public Record Report a problem | ||
| 2/9/2023 | Sold | -- |
Source: NTREIS #20162547 Report a problem | ||
| 1/17/2023 | Pending sale | $260,000$195/sqft |
Source: NTREIS #20162547 Report a problem | ||
| 1/14/2023 | Contingent | $260,000$195/sqft |
Source: NTREIS #20162547 Report a problem | ||
| 11/28/2022 | Price change | $260,000-3.7%$195/sqft |
Source: NTREIS #20162547 Report a problem | ||
| 10/8/2022 | Price change | $270,000-4.4%$203/sqft |
Source: NTREIS #20162547 Report a problem | ||
| 9/14/2022 | Listed for sale | $282,500+244.5%$212/sqft |
Source: NTREIS #20162547 Report a problem | ||
| 10/15/2017 | Listing removed | $1,475$1/sqft |
Source: Century 21 Judge Fite - Property Mgmt Report a problem | ||
| 8/30/2017 | Listed for rent | $1,475+28.3%$1/sqft |
Source: Century 21 Judge Fite Mgmt. Co #13683480 Report a problem | ||
| 3/8/2013 | Listing removed | $1,150$1/sqft |
Source: CENTURY 21 Judge Fite Mgmt Co., Inc. Report a problem | ||
| 2/9/2013 | Listed for rent | $1,150$1/sqft |
Source: HotPads for Rent Report a problem | ||
| 9/27/2012 | Listing removed | $1,150$1/sqft |
Source: CENTURY 21 Judge Fite Mgmt Co., Inc. Report a problem | ||
| 9/14/2012 | Listed for rent | $1,150+5%$1/sqft |
Source: CENTURY 21 Judge Fite Mgmt Co., Inc. Report a problem | ||
| 2/15/2012 | Listing removed | $82,000$62/sqft |
Source: Owner Report a problem | ||
| 10/7/2011 | Listed for sale | $82,000$62/sqft |
Source: Owner Report a problem | ||
| 8/11/2011 | Listing removed | $1,095$1/sqft |
Source: George E. Roddy Co, LLC #11636867 Report a problem | ||
| 8/2/2011 | Listed for rent | $1,095$1/sqft |
Source: George E. Roddy Co, LLC #11636867 Report a problem | ||
Public tax history
| Year | Property taxes | Tax assessment |
|---|---|---|
| 2025 | $3,396 +2.9% | $275,460 +3.3% |
| 2024 | $3,300 -3.4% | $266,640 |
| 2023 | $3,416 +11.4% | $266,640 +15.2% |
| 2022 | $3,067 +18.5% | $231,360 +24.2% |
| 2021 | $2,588 -1.9% | $186,220 |
| 2020 | $2,637 +11.3% | $186,220 +11.8% |
| 2019 | $2,370 -0.7% | $166,500 |
| 2018 | $2,386 -29.6% | $166,500 +38.9% |
| 2017 | $3,389 +28.6% | $119,880 +28.6% |
| 2016 | $2,636 +7.1% | $93,240 |
| 2015 | $2,462 | $93,240 +6.1% |
| 2014 | $2,462 | $87,910 |
| 2013 | -- | -- |
| 2012 | -- | -- |
| 2011 | -- | -- |
| 2010 | -- | -- |
| 2009 | -- | -- |
| 2008 | -- | -- |
| 2007 | -- | -- |
| 2005 | -- | -- |
| 2004 | -- | -- |
| 2003 | -- | -- |
| 2002 | -- | -- |
| 2001 | -- | -- |
Find assessor info on the county website
Monthly payment
Est. payment
Payment breakdown
Explore the cost of this home by adjusting the details. Changes won't be saved.Climate risks
Neighborhood: 75240
Nearby schools
GreatSchools rating
- 2/10RISD AcademyGrades: K-6Distance: 0.2 mi
- 7/10Parkhill Junior High SchoolGrades: 7-8Distance: 3.1 mi
- 6/10Pearce High SchoolGrades: 9-12Distance: 2.8 mi
Schools provided by the listing agent
- Elementary: RISD Academy
- Middle: Parkhill
- High: Pearce
- District: Richardson ISD
Source: NTREIS. This data may not be complete. We recommend contacting the local school district to confirm school assignments for this home.
- $260,9003 bd2 ba1.3k sqft13608 Brookgreen Dr, Dallas, TX 75240Off Market
- $261,8003 bd2 ba1.3k sqft13612 Brookgreen Dr, Dallas, TX 75240Off Market
- $--2 bd2 ba944 sqft13614 Brookgreen Dr, Dallas, TX 75240Sold
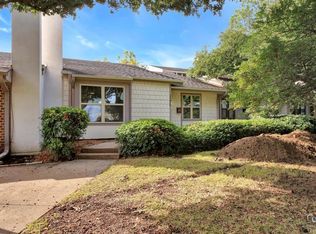
- $237,4003 bd2 ba1.3k sqft13606 Brookgreen Dr, Dallas, TX 75240Off Market
- $170,4002 bd2 ba944 sqft13616 Brookgreen Dr, Dallas, TX 75240Off Market
- $251,8003 bd3 ba1.9k sqft13604 Brookgreen Dr, Dallas, TX 75240Off Market
- $243,3003 bd2 ba1.1k sqft13618 Brookgreen Dr, Dallas, TX 75240Off Market
- $100-- bd-- ba-- sqft13600 Brookgreen Dr, Dallas, TX 75240Off Market
A local agent can set up tours, give advice and negotiate with sellers.
Similar homes
- $197,5003 bd2 ba1.3k sqft11410 Park Central Pl #C, Dallas, TX 75230For Sale
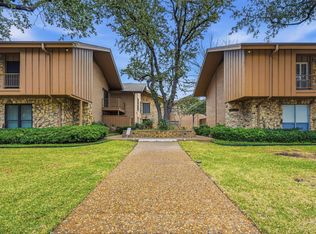 MLS ID #21315732, Ken Bennett. NTREIS
 - $195,0002 bd2 ba1.2k sqft821 Dublin Dr APT 211, Richardson, TX 75080For Sale
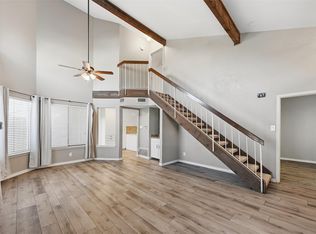 MLS ID #21330193, Rick Barrera. NTREIS
 - $--4 bd3 ba1.7k sqft3161 Golden Oak, Farmers Branch, TX 75234AuctionAuction.com 2
- $320,0003 bd2 ba1.5k sqft15817 El Estado Dr, Dallas, TX 75248For Sale
 MLS ID #21315343, Stacie Lopez. NTREIS
 - $218,0002 bd3 ba1.1k sqft5626 Preston Oaks Rd APT 25C, Dallas, TX 75254For SaleMLS ID #21325244, Alex Dong. NTREIS
- $220,0004 bd2 ba1.3k sqft4605 Haas Dr, Dallas, TX 75216For SaleMLS ID #21336538, Jazmin Duran. NTREIS
- $200,0002 bd3 ba1.2k sqft8750 Park Ln APT 111, Dallas, TX 75231For SaleMLS ID #21310796, Kristen Jackson. NTREIS
- $185,0002 bd3 ba1.1k sqft7510 Holly Hill Dr APT 150, Dallas, TX 75231For SaleMLS ID #21247307, Jason Miller. NTREIS
- $239,0003 bd1 ba894 sqft2111 El Capitan Dr, Dallas, TX 75228For SaleMLS ID #21314250, Leslie Gonzalez. NTREIS
- $273,9004 bd2 ba1.1k sqft813 Travis St, Garland, TX 75040For SaleMLS ID #21315506, Elizabeth Rockett. NTREIS
- $249,0003 bd2 ba1.2k sqft3071 Sunnyvale St, Dallas, TX 75216For SaleMLS ID #21212760, Freda Huddleston. NTREIS
- $225,0003 bd2 ba974 sqft2730 San Diego Dr, Dallas, TX 75228For SaleMLS ID #21188833, Cyndi Guajardo. NTREIS
- $240,0002 bd2 ba1k sqft212 Samuel Blvd APT 3, Coppell, TX 75019For SaleMLS ID #21290533, Guy Arnold. NTREIS
- $279,0003 bd2 ba1.3k sqft2243 Larry Dr, Dallas, TX 75228For SaleMLS ID #21262037, Travis Hitt. NTREIS
- $275,0003 bd2 ba1.1k sqft617 Cedar Dr, Garland, TX 75040For SaleMLS ID #21297233, Danny Force. NTREIS
- $249,0003 bd1 ba1.2k sqft3015 Anzio Dr, Dallas, TX 75224For SaleMLS ID #21307943, JUDGE GLENN. NTREIS
- $280,0003 bd2 ba1k sqft2730 Marjorie Ave, Dallas, TX 75216For SaleMLS ID #21283466, Eleazar Jimenez. NTREIS
- $230,0003 bd3 ba1.5k sqft3607 Pinebrook Dr, Dallas, TX 75241For SaleMLS ID #21316786, Raul Arriaga. NTREIS
- $204,9992 bd2 ba1k sqft9818 Valley Meadow Pl, Dallas, TX 75220For SaleMLS ID #21243322, Justin Liu. NTREIS
- $129,0003 bd2 ba962 sqft8110 Skillman St APT 1034, Dallas, TX 75231For SaleMLS ID #21283719, Hina Ali. NTREIS
