Looking for an East-facing, move-in ready home in Old Town Coppell with a walkable location, flexible living space, and one of the neighborhood's larger backyards? This beautifully maintained home offers an open floor plan, quality finishes, exceptional outdoor living, and convenient access to parks, dining, shopping, and highly regarded Coppell ISD schools.
Welcome to 733 Hammond St, where modern comfort meets one of Old Town Coppell's most desirable locations. Enjoy a walkable lifestyle just steps from shopping, local dining, the Coppell Arts Center, the farmers market, playgrounds, the splash pad, and concerts in the park.
A charming covered front porch welcomes you into a bright, open concept living, dining, and kitchen area filled with natural light and beautiful wood flooring. The kitchen features a large center island, stunning countertops, and stainless steel appliances, making it ideal for everyday living and entertaining.
The first floor primary suite offers dual vanities, a soaking tub, separate walk-in shower, and a spacious walk-in closet. A half bath and dedicated laundry room complete the main level.
One of the home's standout features is its oversized lot with no homes behind it, offering one of the larger covered patios and backyards in the neighborhood. The covered patio includes a retractable screen, creating the perfect space for entertaining or relaxing, with direct access to the detached two-car garage.
Upstairs, you'll find a versatile loft, two secondary bedrooms, a dedicated home office, and a spacious bonus room. The office and bonus room can easily serve as guest rooms, a media room, fitness space, hobby room, or additional living area.
Located in Coppell ISD, Wilson Elementary is just a five-minute bike ride away. Approximately eight minutes from DFW International Airport with easy access to Highways 121 and 635, this home offers the perfect blend of neighborhood charm and everyday convenience.
Sold
Price Unknown
733 Hammond St, Coppell, TX 75019
3beds
2,532sqft
Single Family Residence
Built in 2017
4,138 Square Feet Lot
$724,400 Zestimate®
$--/sqft
$3,414 Estimated rent
Home value
$724,400
$666,000 - $782,000
$3,414/mo
Zestimate® history
Owner options
List your home for rent
$3,414/mo
Rent Zestimate®
Find your next renter with Zillow Rental Manager. Plus, with online applications, you can quickly screen prospective tenants – for free.
$3,414/mo
Rent Zestimate®
Refinance and save
$1,200/mo
Est. payment
Refinancing to a lower rate could help reduce your monthly payments and save thousands over the life of the loan.
$1,200/mo
Est. payment
Explore your selling options
Work with a Zillow partner agent
Leverage their expertise and Zillow's premium Showcase listings to get your home seen by more buyers.
Get startedList with your own agent
Get your home in front of millions of buyers by listing it on Zillow.
Learn how to do itSell it yourself
Take full control of how buyers see your home on Zillow by listing For Sale by Owner (FSBO).
List your homeWhat's special
Quality finishesOpen floor planDedicated home officeExceptional outdoor livingBeautiful wood flooringStainless steel appliancesFlexible living space
Zillow last checked:
Listing updated:
Listed by:
Justin Croft 0638854 214-213-7200,
Berkshire HathawayHS PenFed TX 214-257-1111
Bought with:
Ryan Cave, 0503743
Keller Williams Realty Allen
Source: NTREIS,MLS#: 21320076
Facts & features
Interior
Bedrooms & bathrooms
- Bedrooms: 3
- Bathrooms: 3
- Full bathrooms: 2
- 1/2 bathrooms: 1
Primary bedroom
- Level: First
- Dimensions: 13 x 15
Bedroom
- Level: Second
- Dimensions: 10 x 13
Bedroom
- Level: Second
- Dimensions: 13 x 12
Bonus room
- Level: Second
- Dimensions: 15 x 15
Kitchen
- Level: First
- Dimensions: 19 x 13
Living room
- Level: First
- Dimensions: 22 x 15
Office
- Level: Second
- Dimensions: 10 x 11
Utility room
- Level: First
- Dimensions: 5 x 2
Heating
- Central
Cooling
- Ceiling Fan(s)
Appliances
- Included: Dishwasher, Disposal
Features
- Double Vanity, Eat-in Kitchen, High Speed Internet, Kitchen Island, Open Floorplan, Pantry, Cable TV, Walk-In Closet(s)
- Flooring: Carpet, Tile, Wood
- Windows: Window Coverings
- Has basement: No
- Has fireplace: No
Interior area
- Total interior livable area: 2,532 sqft
Property
Parking
- Total spaces: 2
- Parking features: Garage, Garage Door Opener, Garage Faces Rear
- Garage spaces: 2
Features
- Levels: Two
- Stories: 2
- Patio & porch: Covered, Screened
- Pool features: None
- Fencing: Wood
Lot
- Size: 4,138 Square Feet
- Features: Interior Lot
Details
- Parcel number: 180019901R0050000
Construction
Type & style
- Home type: SingleFamily
- Architectural style: Craftsman,Traditional,Detached
- Property subtype: Single Family Residence
Materials
- Foundation: Slab
- Roof: Composition
Condition
- Year built: 2017
Utilities & green energy
- Sewer: Public Sewer
- Water: Public
- Utilities for property: Sewer Available, Water Available, Cable Available
Community & HOA
Community
- Features: Curbs
- Security: Smoke Detector(s)
- Subdivision: Rl Hammond Sub
HOA
- Has HOA: Yes
- Services included: Association Management
- HOA fee: $1,200 semi-annually
- HOA name: Guardian
- HOA phone: 972-458-2200
Location
- Region: Coppell
Financial & listing details
- Tax assessed value: $643,900
- Annual tax amount: $12,627
- Date on market: 7/8/2026
- Cumulative days on market: 6 days
- Listing terms: Cash,Conventional,FHA,VA Loan
- Exclusions: ***SHOWINGTIME ONLY***
Price history
| Date | Event | Price |
|---|---|---|
| 8/7/2026 | Sold | -- |
Source: NTREIS #21320076 Report a problem | ||
| 7/16/2026 | Pending sale | $725,000$286/sqft |
Source: BHHS broker feed #21320076 Report a problem | ||
| 7/15/2026 | Listed for sale | $725,000$286/sqft |
Source: BHHS broker feed #21320076 Report a problem | ||
| 7/15/2026 | Contingent | $725,000$286/sqft |
Source: NTREIS #21320076 Report a problem | ||
| 7/8/2026 | Listed for sale | $725,000$286/sqft |
Source: NTREIS #21320076 Report a problem | ||
| 2/28/2018 | Sold | -- |
Source: Agent Provided Report a problem | ||
Public tax history
| Year | Property taxes | Tax assessment |
|---|---|---|
| 2025 | $10,376 +5.1% | $643,900 |
| 2024 | $9,872 +5.9% | $643,900 |
| 2023 | $9,321 -6.7% | $643,900 +32.9% |
| 2022 | $9,989 +0.8% | $484,600 +10.6% |
| 2021 | $9,912 -1.6% | $438,120 |
| 2020 | $10,069 -1.2% | $438,120 |
| 2019 | $10,195 +87.1% | $438,120 +116% |
| 2018 | $5,450 +301.6% | $202,850 +305.7% |
| 2017 | $1,357 +99% | $50,000 +100% |
| 2016 | $682 | $25,000 |
Find assessor info on the county website
Neighborhood: 75019
Nearby homes
- $--3 bd3 ba2.4k sqft735 Hammond St, Coppell, TX 75019Sold
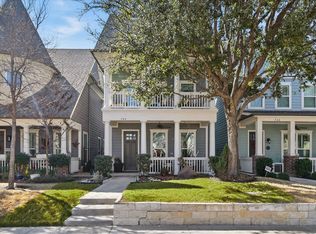
- $--4 bd3 ba2.5k sqft731 Hammond St, Coppell, TX 75019Sold
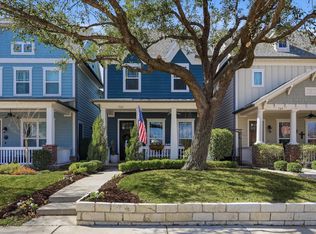
- $699,0003 bd3 ba2.5k sqft737 Hammond St, Coppell, TX 75019For Sale
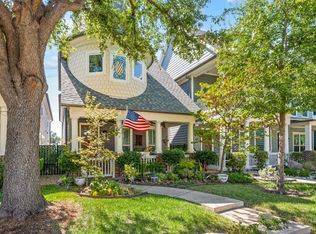
- $634,8003 bd2 ba2.5k sqft729 Hammond St, Coppell, TX 75019Off Market

- $661,9004 bd3 ba2.5k sqft739 Hammond St, Coppell, TX 75019Off Market
- $--3 bd3 ba2.5k sqft727 Hammond St, Coppell, TX 75019Sold
- $661,2003 bd2 ba2.5k sqft725 Hammond St, Coppell, TX 75019Off Market
- $673,4004 bd3 ba2.4k sqft741 Hammond St, Coppell, TX 75019Off Market
Nearby schools
GreatSchools rating
- 8/10Wilson Elementary SchoolGrades: PK-5Distance: 0.8 mi
- 10/10Coppell Middle NorthGrades: 6-8Distance: 2.3 mi
- 8/10Coppell High SchoolGrades: 9-12Distance: 1.6 mi
Schools provided by the listing agent
- Elementary: Wilson
- Middle: Coppellnor
- High: Coppell
- District: Coppell ISD
Source: NTREIS. This data may not be complete. We recommend contacting the local school district to confirm school assignments for this home.
Get a cash offer in 3 minutes
Find out how much your home could sell for in as little as 3 minutes with a no-obligation cash offer.
Estimated market value
$724,400
Get a cash offer in 3 minutes
Find out how much your home could sell for in as little as 3 minutes with a no-obligation cash offer.
Estimated market value
$724,400
- Texas
- Dallas County
- Coppell
- 75019
- 733 Hammond St
