Rare Premium Lot! Beautiful Spacious and Open Craftsman Home with lots of Natural Light located in the Heart of Old Town Coppell and just around the corner from the Coppell Arts Center, neighborhood restaurants and coffee shop, boutiques and more!Enjoy the farmers market, concerts, the park and playground, splash pad and community events. This beautiful 3 Bedroom, 3 Bath Craftsman Home offers an upstairs Living Area, Separate Gameroom, 2 Secondary Bedrooms with Jack and Jill Bathroom and the Charming Balcony is sure to please! The downstairs features a private primary suite and bathroom in the back of the home featuring a new spa shower, custom closet design and lots of great windows overlooking the landscaped yard. The Open Kitchen with island features stainless steel appliances and above and below cabinetry lighting. The Lovely covered front porch with it’s antique bench swing, outdoor furnishings and planters are a delight along with a quaint side patio and beautiful private landscaped backyard and sitting area. There is a Detached two car garage with plenty of storage and side gate access to the driveway. Upgrades include hardwoods, water softener, electric window shades, barn door to master bathroom, master spa shower, upgraded wood staircase, custom designed flower beds, wooden accent wall, Osmosis water filter, charming balcony, backyard patio and custom closet system in primary suite.
Sold
Price Unknown
735 Hammond St, Coppell, TX 75019
3beds
2,484sqft
Single Family Residence
Built in 2017
4,138 Square Feet Lot
$722,000 Zestimate®
$--/sqft
$3,473 Estimated rent
Home value
$722,000
$650,000 - $801,000
$3,473/mo
Zestimate® history
Owner options
List your home for rent
$3,473/mo
Rent Zestimate®
Find your next renter with Zillow Rental Manager. Plus, with online applications, you can quickly screen prospective tenants – for free.
$3,473/mo
Rent Zestimate®
Refinance and save
$950/mo
Est. payment
Refinancing to a lower rate could help reduce your monthly payments and save thousands over the life of the loan.
$950/mo
Est. payment
Explore your selling options
Work with a Zillow partner agent
Leverage their expertise and Zillow's premium Showcase listings to get your home seen by more buyers.
Get startedList with your own agent
Get your home in front of millions of buyers by listing it on Zillow.
Learn how to do itSell it yourself
Take full control of how buyers see your home on Zillow by listing For Sale by Owner (FSBO).
List your homeWhat's special
Zillow last checked:
Listing updated:
Listed by:
Kelly Cannon 0505332 teamkc@kcdfw.com,
Portico Realty, LLC 214-446-8000
Bought with:
Muhammet Yaradanakul
Only 1 Realty Group North Dallas
Source: NTREIS,MLS#: 20865683
Facts & features
Interior
Bedrooms & bathrooms
- Bedrooms: 3
- Bathrooms: 3
- Full bathrooms: 2
- 1/2 bathrooms: 1
Primary bedroom
- Level: First
- Dimensions: 0 x 0
Bedroom
- Features: Ceiling Fan(s), Split Bedrooms, Walk-In Closet(s)
- Level: Second
- Dimensions: 0 x 0
Bedroom
- Features: Ceiling Fan(s), Split Bedrooms, Walk-In Closet(s)
- Level: Second
- Dimensions: 0 x 0
Primary bathroom
- Features: Bidet, Built-in Features, Closet Cabinetry, Dual Sinks, Granite Counters, Separate Shower
- Level: First
- Dimensions: 0 x 0
Dining room
- Level: First
- Dimensions: 0 x 0
Other
- Features: Built-in Features, Double Vanity, Granite Counters, Jack and Jill Bath
- Level: Second
- Dimensions: 0 x 0
Game room
- Features: Ceiling Fan(s)
- Level: Second
- Dimensions: 0 x 0
Half bath
- Features: Granite Counters
- Level: First
- Dimensions: 0 x 0
Kitchen
- Features: Built-in Features, Granite Counters, Kitchen Island, Pantry, Walk-In Pantry
- Level: First
- Dimensions: 0 x 0
Laundry
- Level: First
- Dimensions: 0 x 0
Living room
- Features: Ceiling Fan(s)
- Level: First
- Dimensions: 0 x 0
Living room
- Features: Ceiling Fan(s)
- Level: Second
- Dimensions: 0 x 0
Heating
- Central, Electric
Cooling
- Central Air, Ceiling Fan(s)
Appliances
- Included: Dryer, Dishwasher, Electric Cooktop, Electric Oven, Disposal, Gas Water Heater, Ice Maker, Microwave, Refrigerator, Water Softener, Water Purifier, Washer
- Laundry: Washer Hookup, Electric Dryer Hookup, Laundry in Utility Room, Stacked
Features
- Decorative/Designer Lighting Fixtures, Double Vanity, Eat-in Kitchen, Granite Counters, High Speed Internet, Kitchen Island, Open Floorplan, Pantry, Natural Woodwork, Walk-In Closet(s), Wired for Sound
- Flooring: Carpet, Ceramic Tile, Wood
- Windows: Window Coverings
- Has basement: No
- Has fireplace: No
Interior area
- Total interior livable area: 2,484 sqft
Property
Parking
- Total spaces: 2
- Parking features: Alley Access, Driveway, Garage, Garage Door Opener
- Garage spaces: 2
- Has uncovered spaces: Yes
Features
- Levels: Two
- Stories: 2
- Patio & porch: Rear Porch, Front Porch, Balcony, Covered
- Exterior features: Balcony, Private Yard
- Pool features: None
- Fencing: Fenced,Gate,Wood,Wrought Iron
Lot
- Size: 4,138 Square Feet
- Features: Interior Lot, Landscaped, Subdivision, Sprinkler System, Few Trees
Details
- Parcel number: 180019901R0040000
- Other equipment: Irrigation Equipment, Other
Construction
Type & style
- Home type: SingleFamily
- Architectural style: Craftsman,Detached
- Property subtype: Single Family Residence
Materials
- Foundation: Slab
- Roof: Composition
Condition
- Year built: 2017
Utilities & green energy
- Sewer: Public Sewer
- Water: Public
- Utilities for property: Natural Gas Available, Sewer Available, Separate Meters, Water Available
Community & HOA
Community
- Features: Other, Playground, Park, Restaurant, Curbs, Sidewalks
- Subdivision: Old Town Main PH III
HOA
- Has HOA: Yes
- Services included: Association Management, Maintenance Grounds
- HOA fee: $950 annually
- HOA name: Guardian
- HOA phone: 972-458-2200
Location
- Region: Coppell
Financial & listing details
- Tax assessed value: $647,600
- Annual tax amount: $10,460
- Date on market: 3/8/2025
- Cumulative days on market: 2 days
- Listing terms: Cash,Conventional
Price history
| Date | Event | Price |
|---|---|---|
| 4/2/2025 | Sold | -- |
Source: NTREIS #20865683 Report a problem | ||
| 3/19/2025 | Pending sale | $735,000$296/sqft |
Source: NTREIS #20865683 Report a problem | ||
| 3/10/2025 | Contingent | $735,000$296/sqft |
Source: NTREIS #20865683 Report a problem | ||
| 3/8/2025 | Listed for sale | $735,000$296/sqft |
Source: NTREIS #20865683 Report a problem | ||
Public tax history
| Year | Property taxes | Tax assessment |
|---|---|---|
| 2025 | $10,460 +5.1% | $647,600 |
| 2024 | $9,950 +5.9% | $647,600 |
| 2023 | $9,395 -6.7% | $647,600 +32.7% |
| 2022 | $10,065 +0.8% | $487,850 +10.6% |
| 2021 | $9,986 -1.6% | $441,270 |
| 2020 | $10,143 -1.2% | $441,270 |
| 2019 | $10,271 +85.1% | $441,270 +113.7% |
| 2018 | $5,548 +308.8% | $206,510 +313% |
| 2017 | $1,357 +99% | $50,000 +100% |
| 2016 | $682 | $25,000 |
Find assessor info on the county website
Neighborhood: 75019
Nearby homes
- $--3 bd3 ba2.5k sqft733 Hammond St, Coppell, TX 75019Sold

- $699,0003 bd3 ba2.5k sqft737 Hammond St, Coppell, TX 75019For Sale

- $--4 bd3 ba2.5k sqft731 Hammond St, Coppell, TX 75019Sold
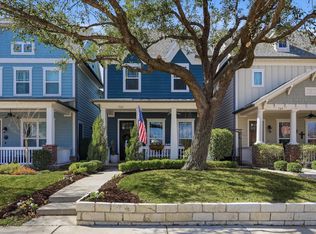
- $672,4004 bd3 ba2.5k sqft739 Hammond St, Coppell, TX 75019Off Market
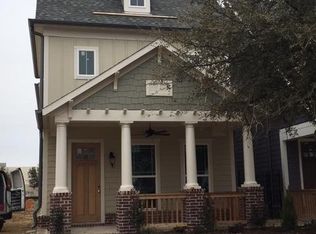
- $644,2003 bd2 ba2.5k sqft729 Hammond St, Coppell, TX 75019Off Market
- $687,0004 bd3 ba2.4k sqft741 Hammond St, Coppell, TX 75019Off Market
- $--3 bd3 ba2.5k sqft727 Hammond St, Coppell, TX 75019Sold
- $676,5003 bd2 ba2.5k sqft725 Hammond St, Coppell, TX 75019Off Market
Nearby schools
GreatSchools rating
- 8/10Wilson Elementary SchoolGrades: PK-5Distance: 0.8 mi
- 10/10Coppell Middle NorthGrades: 6-8Distance: 2.3 mi
- 8/10Coppell High SchoolGrades: 9-12Distance: 1.6 mi
Schools provided by the listing agent
- Elementary: Pinkerton
- Middle: Coppelleas
- High: Coppell
- District: Coppell ISD
Source: NTREIS. This data may not be complete. We recommend contacting the local school district to confirm school assignments for this home.
Get a cash offer in 3 minutes
Find out how much your home could sell for in as little as 3 minutes with a no-obligation cash offer.
Estimated market value
$722,000
Get a cash offer in 3 minutes
Find out how much your home could sell for in as little as 3 minutes with a no-obligation cash offer.
Estimated market value
$722,000
- Texas
- Dallas County
- Coppell
- 75019
- 735 Hammond St
