Located in the heart of highly sought-after Lantana, 704 Skyler Street offers the perfect blend of luxury, lifestyle, and major system upgrades. All just moments from the 7th hole of the Lantana Golf Club. This beautifully maintained home features soaring ceilings, expansive living spaces, and a resort-style backyard designed for entertaining and everyday enjoyment.
The backyard was transformed in 2024 with premium turf installation, a custom mini putting range, privacy fence, a stunning saltwater pool and spa creating your own private retreat. Inside, the home offers a dedicated media room with surround sound speakers that will convey with the property, making movie nights and game days effortless.
Nearly every major component has already been updated for peace of mind, including a new roof (2024), both HVAC systems fully replaced (2024), new gutters (2024), a newly installed privacy fence, window treatments with remote controlled shades, and additional backyard improvements completed in 2024. The garage is equipped with a charging station that will convey with the home. Washer, Dryer, Fridge are negotiable.
Lantana offers access to an unmatched amenity package featuring pickleball courts, tennis courts, resort-style pools, parks, scenic walking and biking trails, fitness centers, and community centers all surrounded by exceptional local dining, shopping, and entertainment nearby.
Don't miss your chance to call this home!!
Sold
Price Unknown
704 Skyler St, Argyle, TX 76226
4beds
3,727sqft
Single Family Residence
Built in 2008
7,927 Square Feet Lot
$695,400 Zestimate®
$--/sqft
$4,761 Estimated rent
Home value
$695,400
$661,000 - $737,000
$4,761/mo
Zestimate® history
Owner options
List your home for rent
$4,761/mo
Rent Zestimate®
Find your next renter with Zillow Rental Manager. Plus, with online applications, you can quickly screen prospective tenants – for free.
$4,761/mo
Rent Zestimate®
Refinance and save
$131/mo
Est. payment
Refinancing to a lower rate could help reduce your monthly payments and save thousands over the life of the loan.
$131/mo
Est. payment
Explore your selling options
Work with a Zillow partner agent
Leverage their expertise and Zillow's premium Showcase listings to get your home seen by more buyers.
Get startedList with your own agent
Get your home in front of millions of buyers by listing it on Zillow.
Learn how to do itSell it yourself
Take full control of how buyers see your home on Zillow by listing For Sale by Owner (FSBO).
List your homeWhat's special
Privacy fencePremium turf installationCustom mini putting rangeExpansive living spacesSoaring ceilings
Zillow last checked:
Listing updated:
Listed by:
Colby Poston 0732820 817-913-2116,
The Whiting Group 817-913-2116
Bought with:
Kevin Engelbrecht, 0673908
Your Home Free LLC
Source: NTREIS,MLS#: 21265758
Facts & features
Interior
Bedrooms & bathrooms
- Bedrooms: 4
- Bathrooms: 4
- Full bathrooms: 3
- 1/2 bathrooms: 1
Primary bedroom
- Features: Ceiling Fan(s), Dual Sinks, Walk-In Closet(s)
- Level: First
- Dimensions: 18 x 16
Bedroom
- Level: First
- Dimensions: 13 x 13
Bedroom
- Features: Walk-In Closet(s)
- Level: Second
- Dimensions: 11 x 13
Bedroom
- Features: Walk-In Closet(s)
- Level: Second
- Dimensions: 13 x 12
Dining room
- Level: First
- Dimensions: 12 x 13
Living room
- Level: First
- Dimensions: 11 x 12
Living room
- Level: First
- Dimensions: 22 x 18
Media room
- Features: Ceiling Fan(s)
- Level: Second
- Dimensions: 13 x 14
Appliances
- Included: Dryer, Dishwasher, Electric Oven, Gas Cooktop, Disposal, Gas Water Heater, Microwave, Vented Exhaust Fan, Washer
- Laundry: Washer Hookup, Dryer Hookup
Features
- Granite Counters, High Speed Internet, Open Floorplan
- Flooring: Carpet, Ceramic Tile, Wood
- Windows: Bay Window(s)
- Has basement: No
- Number of fireplaces: 1
- Fireplace features: Gas Log, Stone
Interior area
- Total interior livable area: 3,727 sqft
Property
Parking
- Total spaces: 2
- Parking features: Door-Multi, Driveway, Electric Vehicle Charging Station(s)
- Attached garage spaces: 2
Features
- Levels: Two
- Stories: 2
- Patio & porch: Patio
- Exterior features: Private Yard, Rain Gutters
- Pool features: Pool, Community
- Fencing: Privacy,Wood
Lot
- Size: 7,927 Square Feet
- Features: Landscaped, No Backyard Grass, Sprinkler System
Details
- Parcel number: R262753
Construction
Type & style
- Home type: SingleFamily
- Architectural style: Detached
- Property subtype: Single Family Residence
Materials
- Brick, Rock, Stone
- Foundation: Slab
- Roof: Composition
Condition
- Year built: 2008
Utilities & green energy
- Sewer: Public Sewer
- Water: Public
- Utilities for property: Sewer Available, Water Available
Community & HOA
Community
- Features: Clubhouse, Fitness Center, Fishing, Playground, Park, Pickleball, Pool, Tennis Court(s), Trails/Paths, Putting Green
- Subdivision: Brenham Add
HOA
- Has HOA: Yes
- Amenities included: Maintenance Front Yard
- Services included: All Facilities, Association Management, Maintenance Grounds, Security
- HOA fee: $131 monthly
- HOA name: Insight Management
- HOA phone: 214-494-6002
Location
- Region: Argyle
Financial & listing details
- Tax assessed value: $765,723
- Annual tax amount: $16,421
- Date on market: 5/11/2026
- Cumulative days on market: 2 days
- Exclusions: Tv's, wall art.
Price history
| Date | Event | Price |
|---|---|---|
| 6/12/2026 | Sold | -- |
Source: NTREIS #21265758 Report a problem | ||
| 5/18/2026 | Pending sale | $699,900$188/sqft |
Source: NTREIS #21265758 Report a problem | ||
| 5/13/2026 | Contingent | $699,900$188/sqft |
Source: NTREIS #21265758 Report a problem | ||
| 5/11/2026 | Listed for sale | $699,900+16.7%$188/sqft |
Source: NTREIS #21265758 Report a problem | ||
| 10/26/2021 | Sold | -- |
Source: NTREIS #14664550 Report a problem | ||
| 10/12/2021 | Pending sale | $599,900$161/sqft |
Source: NTREIS #14664550 Report a problem | ||
| 10/6/2021 | Contingent | $599,900$161/sqft |
Source: NTREIS #14664550 Report a problem | ||
| 9/30/2021 | Listed for sale | $599,900+22.5%$161/sqft |
Source: NTREIS #14664550 Report a problem | ||
| 9/27/2019 | Sold | -- |
Source: Agent Provided Report a problem | ||
| 9/20/2019 | Listing removed | $3,400$1/sqft |
Source: Iron Star Realty #14179732 Report a problem | ||
| 9/20/2019 | Listed for sale | $489,900+29.1%$131/sqft |
Source: Iron Star Realty #14189095 Report a problem | ||
| 9/19/2019 | Price change | $3,400-2.9%$1/sqft |
Source: Iron Star Realty #14179732 Report a problem | ||
| 9/7/2019 | Listed for rent | $3,500$1/sqft |
Source: Iron Star Realty #14179732 Report a problem | ||
| 6/19/2015 | Listing removed | $379,500$102/sqft |
Source: Royal Realty, Inc. #13136299 Report a problem | ||
| 4/30/2015 | Pending sale | $379,500$102/sqft |
Source: Royal Realty, Inc. #13136299 Report a problem | ||
| 4/23/2015 | Listed for sale | $379,500$102/sqft |
Source: Royal Realty, Inc. #13136299 Report a problem | ||
Public tax history
| Year | Property taxes | Tax assessment |
|---|---|---|
| 2025 | $14,717 +4.4% | $765,723 +8.5% |
| 2024 | $14,102 -9.1% | $706,012 -7.2% |
| 2023 | $15,522 +15.6% | $760,601 +30.4% |
| 2022 | $13,424 +27.9% | $583,481 +29.6% |
| 2021 | $10,492 +3% | $450,206 +8.5% |
| 2020 | $10,191 -2.3% | $415,000 +1.2% |
| 2019 | $10,436 -5.1% | $410,000 +1.2% |
| 2018 | $10,999 +9.9% | $405,000 +1.4% |
| 2017 | $10,006 | $399,531 +11.3% |
| 2016 | $10,006 +21.6% | $358,846 +8.4% |
| 2015 | $8,231 | $330,978 +10% |
| 2014 | $8,231 | $300,889 +10% |
| 2013 | $8,231 | $273,535 |
| 2012 | -- | $273,535 -14.4% |
| 2011 | -- | $319,558 -4.8% |
| 2010 | -- | $335,818 -2.3% |
| 2009 | -- | $343,710 +562.2% |
| 2005 | $1,619 | $51,904 -12.2% |
| 2004 | -- | $59,125 |
Find assessor info on the county website
Neighborhood: Lantana
Nearby homes
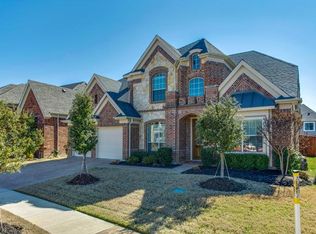
- $726,8005 bd5 ba3.7k sqft708 Skyler St, Argyle, TX 76226Off Market
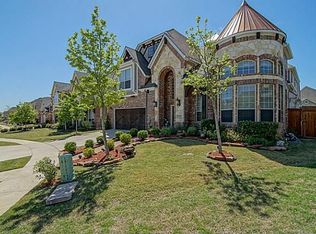
- $813,0004 bd4 ba4.4k sqft700 Skyler St, Argyle, TX 76226Off Market
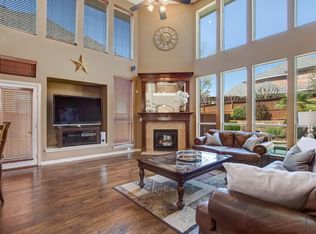
- $655,4004 bd3 ba3.5k sqft712 Skyler St, Argyle, TX 76226Off Market

- $719,8005 bd5 ba3.8k sqft715 Peco St, Argyle, TX 76226Off Market
- $625,0005 bd4 ba4.1k sqft721 Peco St, Argyle, TX 76226For Sale
- $763,3005 bd5 ba3.9k sqft711 Peco St, Argyle, TX 76226Off Market
- $628,5003 bd2 ba2.8k sqft8701 Thompson Dr, Lantana, TX 76226Off Market
- $661,1784 bd4 ba4.1k sqft731 Peco St, Lantana, TX 76226Off Market
Nearby schools
GreatSchools rating
- 9/10EP Rayzor Elementary SchoolGrades: PK-5Distance: 0.8 mi
- 9/10Harpool Middle SchoolGrades: 6-8Distance: 1.4 mi
- 7/10Guyer High SchoolGrades: 9-12Distance: 2.9 mi
Schools provided by the listing agent
- Elementary: EP Rayzor
- Middle: Tom Harpool
- High: Guyer
- District: Denton ISD
Source: NTREIS. This data may not be complete. We recommend contacting the local school district to confirm school assignments for this home.
Get a cash offer in 3 minutes
Find out how much your home could sell for in as little as 3 minutes with a no-obligation cash offer.
Estimated market value
$695,400
Get a cash offer in 3 minutes
Find out how much your home could sell for in as little as 3 minutes with a no-obligation cash offer.
Estimated market value
$695,400
- Texas
- Denton County
- Argyle
- 76226
- Lantana
- 704 Skyler St
Nearby cities
Nearby neighborhoods
Nearby zip codes
Other Argyle Topics
