Experience elevated living in this extraordinary resort-style estate, perfectly situated on a sprawling one-acre, tree-filled lot. Offering 3,832 square feet of thoughtfully designed space, this 4-bedroom, 3.5-bath home seamlessly blends luxury, comfort, and functionality. From the moment you enter, you are welcomed by rich hand-scraped hardwood floors, stone accents and a layout designed for both everyday living and elegant entertaining. Walk into your wood accented office with vaulted ceilings and two french door entries. The family room is complete with soaring ceilings, two stories of windows complete with electric shades and tons of natural light, a stone fireplace and built in shelving. An integrated intercom system enhances effortless living throughout the home. Your kitchen has wonderful storage space, new quartz countertops, stainless appliances and a wine refrigerator. The private primary suite is a true retreat, featuring high ceilings and a bay window wonderful for a sitting area. Your spa-inspired bath is complete with a steam shower and his-and-hers closets. Walk into your garage which encompasses a climate-controlled garage space, finished with epoxy floors and a fully mirrored wall perfect for a home gym, specialty vehicle showcase, creative studio or home business. Step outside and discover an unparalleled outdoor oasis. The backyard is designed for year-round enjoyment with a resort-style pebble tec pool and spa, outdoor kitchen, fireplace, and separate fire pit area all surrounded by a new 8-foot board-on-board fence for added privacy. For the active lifestyle, this property is truly one-of-a-kind, featuring a full sports court with pickleball, volleyball, and basketball, along with a fully enclosed batting cage bringing recreation and entertainment right to your doorstep. This is more than a home, it’s a private retreat designed for those who expect the very best in luxury living. Welcome Home!
Sold
Price Unknown
8400 Steeplechase Cir, Argyle, TX 76226
4beds
3,832sqft
Single Family Residence
Built in 2001
1 Acres Lot
$1,170,500 Zestimate®
$--/sqft
$5,760 Estimated rent
Home value
$1,170,500
$1.11M - $1.23M
$5,760/mo
Zestimate® history
Owner options
List your home for rent
$5,760/mo
Rent Zestimate®
Find your next renter with Zillow Rental Manager. Plus, with online applications, you can quickly screen prospective tenants – for free.
$5,760/mo
Rent Zestimate®
Refinance and save
$200/mo
Est. payment
Refinancing to a lower rate could help reduce your monthly payments and save thousands over the life of the loan.
$200/mo
Est. payment
Explore your selling options
Work with a Zillow partner agent
Leverage their expertise and Zillow's premium Showcase listings to get your home seen by more buyers.
Get startedList with your own agent
Get your home in front of millions of buyers by listing it on Zillow.
Learn how to do itSell it yourself
Take full control of how buyers see your home on Zillow by listing For Sale by Owner (FSBO).
List your homeWhat's special
Stone fireplaceSprawling one-acre tree-filled lotOutdoor kitchenTons of natural lightRich hand-scraped hardwood floorsStainless appliancesNew quartz countertops
Zillow last checked:
Listing updated:
Listed by:
Michael Martini 0674763,
Martini Realty LLC 972-730-7555
Bought with:
Katie Repoff Bader, 0634861
Compass RE Texas, LLC.
Source: NTREIS,MLS#: 21247684
Facts & features
Interior
Bedrooms & bathrooms
- Bedrooms: 4
- Bathrooms: 4
- Full bathrooms: 3
- 1/2 bathrooms: 1
Primary bedroom
- Features: Ceiling Fan(s), Dual Sinks, Garden Tub/Roman Tub, Linen Closet, Separate Shower, Walk-In Closet(s)
- Level: First
- Dimensions: 17 x 18
Bedroom
- Features: Walk-In Closet(s)
- Level: Second
- Dimensions: 13 x 12
Bedroom
- Features: En Suite Bathroom, Walk-In Closet(s)
- Level: Second
- Dimensions: 17 x 12
Bedroom
- Features: Walk-In Closet(s)
- Level: Second
- Dimensions: 16 x 14
Breakfast room nook
- Level: First
- Dimensions: 13 x 9
Dining room
- Features: Built-in Features
- Level: First
- Dimensions: 13 x 14
Kitchen
- Features: Breakfast Bar, Built-in Features, Kitchen Island, Stone Counters, Walk-In Pantry
- Level: First
- Dimensions: 13 x 16
Living room
- Features: Built-in Features, Ceiling Fan(s), Fireplace
- Level: First
- Dimensions: 20 x 16
Media room
- Features: Ceiling Fan(s)
- Level: Second
- Dimensions: 23 x 25
Office
- Features: Built-in Features, Ceiling Fan(s)
- Level: First
- Dimensions: 12 x 20
Utility room
- Level: First
- Dimensions: 9 x 8
Heating
- Central
Cooling
- Attic Fan, Central Air
Appliances
- Included: Convection Oven, Dishwasher, Electric Cooktop, Electric Oven, Disposal, Microwave
- Laundry: Washer Hookup, Dryer Hookup, Laundry in Utility Room
Features
- Decorative/Designer Lighting Fixtures, Double Vanity, Eat-in Kitchen, Kitchen Island, Multiple Staircases, Open Floorplan, Pantry, Cable TV, Vaulted Ceiling(s), Natural Woodwork, Walk-In Closet(s), Wired for Sound
- Flooring: Carpet, Slate, Wood
- Has basement: No
- Number of fireplaces: 1
- Fireplace features: Family Room, Gas Starter, Masonry
Interior area
- Total interior livable area: 3,832 sqft
Property
Parking
- Total spaces: 3
- Parking features: Driveway, Garage Faces Side
- Attached garage spaces: 3
Features
- Levels: Two
- Stories: 2
- Patio & porch: Patio, Covered
- Exterior features: Basketball Court, Fire Pit, Outdoor Kitchen, Rain Gutters, Sport Court
- Pool features: Heated, In Ground, Outdoor Pool, Pool, Water Feature
- Has spa: Yes
- Spa features: Hot Tub
- Fencing: Back Yard,Fenced,High Fence,Privacy,Wood
Lot
- Size: 1 Acres
- Features: Acreage, Back Yard, Lawn, Landscaped, Sprinkler System, Few Trees
- Residential vegetation: Grassed
Details
- Additional structures: Shed(s), Tennis Court(s)
- Parcel number: R212123
Construction
Type & style
- Home type: SingleFamily
- Architectural style: Traditional,Detached
- Property subtype: Single Family Residence
Materials
- Brick, Rock, Stone
- Foundation: Slab
- Roof: Composition
Condition
- Year built: 2001
Utilities & green energy
- Sewer: Aerobic Septic
- Water: Public
- Utilities for property: Septic Available, Water Available, Cable Available
Community & HOA
Community
- Subdivision: Steeplechase Add
HOA
- Has HOA: Yes
- Services included: Maintenance Grounds
- HOA fee: $200 annually
- HOA name: Steeplechase Hoa
- HOA phone: 540-623-9889
Location
- Region: Argyle
Financial & listing details
- Tax assessed value: $1,078,000
- Annual tax amount: $12,763
- Date on market: 4/24/2026
- Cumulative days on market: 24 days
- Listing terms: Cash,Conventional,FHA,VA Loan
- Exclusions: TVs in Primary BR & Media Room (Mounts Stay), Refrigerator in Laundry Room, Windmill & Wagon Wheels in Front Yard.
Price history
| Date | Event | Price |
|---|---|---|
| 6/17/2026 | Sold | -- |
Source: NTREIS #21247684 Report a problem | ||
| 5/25/2026 | Pending sale | $1,250,000$326/sqft |
Source: NTREIS #21247684 Report a problem | ||
| 5/18/2026 | Contingent | $1,250,000$326/sqft |
Source: NTREIS #21247684 Report a problem | ||
| 4/24/2026 | Listed for sale | $1,250,000+85.2%$326/sqft |
Source: NTREIS #21247684 Report a problem | ||
| 3/24/2018 | Sold | -- |
Source: Agent Provided Report a problem | ||
| 3/12/2018 | Pending sale | $675,000$176/sqft |
Source: Real Estate Station LLC #13755854 Report a problem | ||
| 2/20/2018 | Price change | $675,000-3.4%$176/sqft |
Source: Real Estate Station LLC #13755854 Report a problem | ||
| 2/3/2018 | Price change | $699,000-2.2%$182/sqft |
Source: Real Estate Station LLC #13755854 Report a problem | ||
| 1/16/2018 | Listed for sale | $715,000$187/sqft |
Source: Real Estate Station LLC #13755854 Report a problem | ||
Public tax history
| Year | Property taxes | Tax assessment |
|---|---|---|
| 2025 | $11,101 -0.8% | $840,400 +10% |
| 2024 | $11,188 +10.1% | $764,000 -0.6% |
| 2023 | $10,160 -10.5% | $768,350 +10% |
| 2022 | $11,357 +6.7% | $698,500 +7.9% |
| 2021 | $10,640 +1.9% | $647,607 +4.5% |
| 2020 | $10,442 -4.8% | $620,000 +0.2% |
| 2019 | $10,965 -3.8% | $618,674 +3.7% |
| 2018 | $11,401 +11.6% | $596,716 +8.1% |
| 2017 | $10,217 | $552,005 +3.6% |
| 2016 | $10,217 +15.4% | $532,617 +8% |
| 2015 | $8,856 | $493,376 +8.2% |
| 2014 | $8,856 | $455,959 +1.3% |
| 2013 | $8,856 | $450,305 -4.5% |
| 2012 | -- | $471,572 -0.7% |
| 2011 | -- | $474,693 -5.1% |
| 2010 | -- | $500,263 -0.8% |
| 2009 | -- | $504,295 +4.6% |
| 2007 | $10,035 -1.9% | $482,120 +2.1% |
| 2006 | $10,224 +2.4% | $472,015 -2.3% |
| 2005 | $9,989 | $483,267 +17.3% |
| 2004 | -- | $411,977 +5.4% |
| 2003 | -- | $390,949 +99.5% |
| 2002 | -- | $195,945 |
Find assessor info on the county website
Neighborhood: 76226
Nearby homes
- $1,092,1004 bd3 ba3.7k sqft8370 Steeplechase Cir, Argyle, TX 76226Off Market
- $--5 bd3 ba3.4k sqft8440 Steeplechase Cir, Argyle, TX 76226Sold

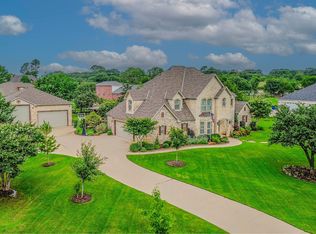
- $928,7004 bd3 ba3k sqft8399 Steeplechase Cir, Argyle, TX 76226Off Market
- $--5 bd4 ba4k sqft8439 Steeplechase Cir, Argyle, TX 76226Sold
- $--4 bd4 ba3.4k sqft8369 Steeplechase Cir, Argyle, TX 76226Sold
- $1,111,1005 bd6 ba5k sqft8340 Steeplechase Cir, Argyle, TX 76226Off Market
- $995,0004 bd4 ba3.6k sqft8470 Steeplechase Cir, Argyle, TX 76226For Sale
- $1,273,5005 bd4 ba5.3k sqft8469 Steeplechase Cir, Argyle, TX 76226Off Market
Nearby schools
GreatSchools rating
- 7/10Hilltop Elementary SchoolGrades: PK-5Distance: 2.3 mi
- 8/10Argyle Middle SchoolGrades: 7-8Distance: 2.1 mi
- 9/10Argyle High SchoolGrades: 9-12Distance: 4 mi
Schools provided by the listing agent
- Elementary: Hilltop
- Middle: Argyle
- High: Argyle
- District: Argyle ISD
Source: NTREIS. This data may not be complete. We recommend contacting the local school district to confirm school assignments for this home.
Get a cash offer in 3 minutes
Find out how much your home could sell for in as little as 3 minutes with a no-obligation cash offer.
Estimated market value
$1,170,500
Get a cash offer in 3 minutes
Find out how much your home could sell for in as little as 3 minutes with a no-obligation cash offer.
Estimated market value
$1,170,500
- Texas
- Denton County
- Argyle
- 76226
- 8400 Steeplechase Cir
Nearby cities
Nearby neighborhoods
Nearby zip codes
Other Argyle Topics
