Nestled in serene Argyle, TX, lies pure bliss, a true haven for the most discerning homeowners. Sprawling across an acre of pure paradise, this magnificent residence epitomizes countryside living with elegance at every turn. Step inside to discover this dream home, where nail down hardwood flooring and granite abound, accentuating the grandeur of the main structure. With soaring two-story ceilings in the open main living areas, the ambiance is both awe-inspiring and inviting, beckoning you to unwind in style. Every detail has been meticulously crafted, from the luxury finishes to the plantation shutters adorning most windows, ensuring a living experience of unmatched refinement. Boasting a massive game room, an extended covered patio, a split bedroom layout, four bedrooms and three bathrooms provide ample space for family and guests, while an attached oversized three-car garage offers convenience and storage aplenty. But it's the outdoor backyard oasis that sets this property apart.
Sold
Price Unknown
8439 Steeplechase Cir, Argyle, TX 76226
5beds
4,067sqft
Single Family Residence
Built in 2003
1 Acres Lot
$1,385,700 Zestimate®
$--/sqft
$5,737 Estimated rent
Home value
$1,385,700
$1.30M - $1.48M
$5,737/mo
Zestimate® history
Owner options
List your home for rent
$5,737/mo
Rent Zestimate®
Find your next renter with Zillow Rental Manager. Plus, with online applications, you can quickly screen prospective tenants – for free.
$5,737/mo
Rent Zestimate®
Refinance and save
$250/mo
Est. payment
Refinancing to a lower rate could help reduce your monthly payments and save thousands over the life of the loan.
$250/mo
Est. payment
Explore your selling options
Work with a Zillow partner agent
Leverage their expertise and Zillow's premium Showcase listings to get your home seen by more buyers.
Get startedList with your own agent
Get your home in front of millions of buyers by listing it on Zillow.
Learn how to do itSell it yourself
Take full control of how buyers see your home on Zillow by listing For Sale by Owner (FSBO).
List your homeWhat's special
Zillow last checked:
Listing updated:
Listed by:
David Ryer 0442784 (866)277-6005,
All City Real Estate Ltd. Co 866-277-6005
Bought with:
Junior Desinor
Level Properties
Source: NTREIS,MLS#: 20634931
Facts & features
Interior
Bedrooms & bathrooms
- Bedrooms: 5
- Bathrooms: 4
- Full bathrooms: 4
Primary bedroom
- Features: En Suite Bathroom, Sitting Area in Primary, Walk-In Closet(s)
- Level: First
- Dimensions: 18 x 13
Bedroom
- Features: Ceiling Fan(s), Split Bedrooms, Walk-In Closet(s)
- Level: First
- Dimensions: 13 x 14
Bedroom
- Features: Ceiling Fan(s), Split Bedrooms
- Level: Second
- Dimensions: 12 x 11
Bedroom
- Features: Ceiling Fan(s)
- Level: Second
- Dimensions: 13 x 11
Primary bathroom
- Features: Built-in Features, Double Vanity, En Suite Bathroom, Granite Counters, Garden Tub/Roman Tub, Jetted Tub, Separate Shower
- Level: First
- Dimensions: 14 x 14
Breakfast room nook
- Level: First
- Dimensions: 12 x 9
Dining room
- Level: First
- Dimensions: 15 x 11
Game room
- Features: Ceiling Fan(s)
- Level: Second
- Dimensions: 17 x 20
Other
- Features: Built-in Features, Ceiling Fan(s), Granite Counters, Separate Shower, Walk-In Closet(s)
- Level: First
- Dimensions: 21 x 10
Kitchen
- Features: Breakfast Bar, Built-in Features, Butler's Pantry, Granite Counters, Kitchen Island, Pantry, Pot Filler, Sink, Walk-In Pantry
- Level: First
- Dimensions: 16 x 11
Living room
- Features: Ceiling Fan(s), Fireplace
- Level: First
- Dimensions: 21 x 21
Utility room
- Features: Built-in Features, Utility Room, Utility Sink
- Level: First
- Dimensions: 12 x 6
Heating
- Central, Natural Gas
Cooling
- Central Air, Ceiling Fan(s), Electric
Appliances
- Included: Convection Oven, Dishwasher, Gas Cooktop, Disposal, Gas Oven, Gas Water Heater, Microwave, Vented Exhaust Fan
- Laundry: Laundry in Utility Room
Features
- Built-in Features, Decorative/Designer Lighting Fixtures, Granite Counters, High Speed Internet, Kitchen Island, Multiple Staircases, Open Floorplan, Pantry, Cable TV, Walk-In Closet(s)
- Flooring: Carpet, Ceramic Tile, Hardwood, Travertine
- Windows: Bay Window(s), Plantation Shutters, Window Coverings
- Has basement: No
- Number of fireplaces: 2
- Fireplace features: Family Room, Gas Log, Gas Starter, Outside, Wood Burning
Interior area
- Total interior livable area: 4,067 sqft
Property
Parking
- Total spaces: 7
- Parking features: Additional Parking, Door-Multi, Driveway, Garage Faces Front, Garage, Garage Door Opener, Heated Garage, Kitchen Level, Oversized, RV Garage, Garage Faces Side, Secured, Side By Side, Storage, Tandem, Workshop in Garage, Boat, RV Access/Parking
- Attached garage spaces: 7
- Has uncovered spaces: Yes
Features
- Levels: Two
- Stories: 2
- Patio & porch: Covered
- Exterior features: Lighting, Outdoor Grill, Outdoor Living Area, Outdoor Shower, Rain Gutters, Fire Pit
- Pool features: Diving Board, Gunite, In Ground, Outdoor Pool, Pool, Pool/Spa Combo, Waterfall, Water Feature
- Fencing: Split Rail,Wood,Wire
Lot
- Size: 1 Acres
- Features: Acreage, Back Yard, Irregular Lot, Lawn, Sprinkler System
- Residential vegetation: Grassed, Partially Wooded
Details
- Additional structures: Cabana, Second Garage, Garage(s), Guest House, Gazebo, Outdoor Kitchen, RV/Boat Storage
- Parcel number: r212127
Construction
Type & style
- Home type: SingleFamily
- Architectural style: Traditional,Detached
- Property subtype: Single Family Residence
- Attached to another structure: Yes
Materials
- Brick
- Foundation: Slab
- Roof: Asphalt,Shingle
Condition
- Year built: 2003
Utilities & green energy
- Sewer: Aerobic Septic, Public Sewer
- Utilities for property: Electricity Available, Sewer Available, Septic Available, Cable Available
Community & HOA
Community
- Security: Prewired, Security System Owned, Security System, Smoke Detector(s)
- Subdivision: Steeplechase Addn
HOA
- Has HOA: Yes
- HOA fee: $250 annually
- HOA name: Steeplechase Addn
- HOA phone: 540-623-9889
Location
- Region: Argyle
Financial & listing details
- Tax assessed value: $1,295,000
- Annual tax amount: $18,001
- Date on market: 6/6/2024
- Cumulative days on market: 6 days
- Listing terms: Cash,Conventional
- Exclusions: A sparkling pool and spa with waterfalls awaits, a massive outdoor living space with fireplace, grill, and gazebo all promising endless enjoyment.
- Electric utility on property: Yes
Price history
| Date | Event | Price |
|---|---|---|
| 6/27/2024 | Sold | -- |
Source: NTREIS #20634931 Report a problem | ||
| 6/21/2024 | Pending sale | $1,399,900$344/sqft |
Source: NTREIS #20634931 Report a problem | ||
| 6/12/2024 | Contingent | $1,399,900$344/sqft |
Source: NTREIS #20634931 Report a problem | ||
| 6/6/2024 | Listed for sale | $1,399,900+95.8%$344/sqft |
Source: NTREIS #20634931 Report a problem | ||
| 6/16/2021 | Sold | -- |
Source: Agent Provided Report a problem | ||
| 1/20/2018 | Listing removed | $715,000$176/sqft |
Source: eXp Realty, LLC #13735730 Report a problem | ||
| 12/21/2017 | Pending sale | $715,000$176/sqft |
Source: eXp Realty, LLC #13735730 Report a problem | ||
| 12/7/2017 | Listed for sale | $715,000+30.2%$176/sqft |
Source: eXp Realty, LLC #13735730 Report a problem | ||
| 7/15/2011 | Sold | -- |
Source: Agent Provided Report a problem | ||
| 4/25/2011 | Listed for sale | $549,000$135/sqft |
Source: Coldwell Banker Real Estate Solutions #11582401 Report a problem | ||
Public tax history
| Year | Property taxes | Tax assessment |
|---|---|---|
| 2025 | $18,001 +11.5% | $1,295,000 +21.3% |
| 2024 | $16,151 +22.7% | $1,067,977 +10% |
| 2023 | $13,158 -20.3% | $970,888 -2.9% |
| 2022 | $16,504 +50.3% | $1,000,000 +25.3% |
| 2021 | $10,984 | $797,957 +4.5% |
| 2020 | $10,984 | $763,400 +10% |
| 2019 | $10,984 -0.4% | $694,000 |
| 2018 | $11,024 -1.5% | $694,000 +12% |
| 2017 | $11,192 | $619,546 +2.6% |
| 2016 | $11,192 +11.8% | $603,901 +8.1% |
| 2015 | $10,009 | $558,700 +8.4% |
| 2014 | $10,009 | $515,307 +1.4% |
| 2013 | $10,009 | $508,183 +2.5% |
| 2012 | -- | $495,563 +5.5% |
| 2011 | -- | $469,817 -4.3% |
| 2010 | -- | $491,082 +8.2% |
| 2009 | -- | $454,000 +1.7% |
| 2007 | $9,293 -0.2% | $446,512 +3.9% |
| 2006 | $9,308 -1% | $429,749 -1.5% |
| 2005 | $9,404 | $436,413 -3.6% |
| 2004 | -- | $452,652 +986.8% |
| 2002 | -- | $41,650 |
Find assessor info on the county website
Neighborhood: 76226
Nearby homes
- $925,0004 bd3 ba3k sqft8399 Steeplechase Cir, Argyle, TX 76226Off Market
- $1,273,5005 bd4 ba5.3k sqft8469 Steeplechase Cir, Argyle, TX 76226Off Market

- $1,010,1004 bd4 ba3.7k sqft7849 Steeplechase Cir, Argyle, TX 76226Off Market
- $941,4005 bd4 ba3.8k sqft7809 Steeplechase Cir, Argyle, TX 76226Off Market
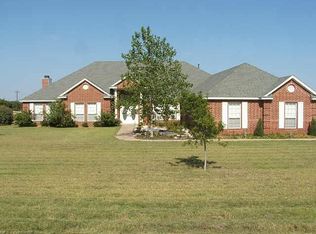
- $--5 bd3 ba3.4k sqft8440 Steeplechase Cir, Argyle, TX 76226Sold
- $--4 bd4 ba3.8k sqft8400 Steeplechase Cir, Argyle, TX 76226Sold
- $1,036,2005 bd5 ba3.7k sqft7889 Steeplechase Cir, Argyle, TX 76226Off Market
- $995,0004 bd4 ba3.6k sqft8470 Steeplechase Cir, Argyle, TX 76226For Sale
Nearby schools
GreatSchools rating
- 7/10Hilltop Elementary SchoolGrades: PK-5Distance: 2.3 mi
- 8/10Argyle Middle SchoolGrades: 7-8Distance: 2.1 mi
- 9/10Argyle High SchoolGrades: 9-12Distance: 4 mi
Schools provided by the listing agent
- Elementary: Hilltop
- Middle: Argyle
- High: Argyle
- District: Argyle ISD
Source: NTREIS. This data may not be complete. We recommend contacting the local school district to confirm school assignments for this home.
Get a cash offer in 3 minutes
Find out how much your home could sell for in as little as 3 minutes with a no-obligation cash offer.
Estimated market value
$1,385,700
Get a cash offer in 3 minutes
Find out how much your home could sell for in as little as 3 minutes with a no-obligation cash offer.
Estimated market value
$1,385,700
- Texas
- Denton County
- Argyle
- 76226
- 8439 Steeplechase Cir
Nearby cities
Nearby neighborhoods
Nearby zip codes
Other Argyle Topics
