Gorgeous two-story home nestled on 1 acre lot in Argyle. Spacious floorplan includes a formal dining room, private study, spacious kitchen, open living area with gas fireplace, game room, and media. Each bedroom has its own bath, and the split-bedroom design adds extra privacy. 2 bedrooms up and 2 down. Finish out includes fresh paint, hardwood floors, completely updated master bath, plantation shutters, and more. Ample storage with generous closets and a walk out attic. Step outside and enjoy the incredible backyard with a pool, spa, cozy outdoor fireplace, and large deck. 3 car garage and extended driveway. Adjacent to green space with extra privacy. Recent updates include new roof with class 4 shingles installed April of 25 with lifetime warranty and new HVAC unit for Primary Bedroom in March of 25. With wide-open spaces, exemplary schools, and a small town feel, Argyle combines the tranquility of a country-like setting with convenient access to urban amenities!
Sold
Price Unknown
8369 Steeplechase Cir, Argyle, TX 76226
4beds
3,489sqft
Single Family Residence
Built in 2000
1 Acres Lot
$1,037,600 Zestimate®
$--/sqft
$5,366 Estimated rent
Home value
$1,037,600
$975,000 - $1.11M
$5,366/mo
Zestimate® history
Owner options
List your home for rent
$5,366/mo
Rent Zestimate®
Find your next renter with Zillow Rental Manager. Plus, with online applications, you can quickly screen prospective tenants – for free.
$5,366/mo
Rent Zestimate®
Refinance and save
$250/mo
Est. payment
Refinancing to a lower rate could help reduce your monthly payments and save thousands over the life of the loan.
$250/mo
Est. payment
Explore your selling options
Work with a Zillow partner agent
Leverage their expertise and Zillow's premium Showcase listings to get your home seen by more buyers.
Get startedList with your own agent
Get your home in front of millions of buyers by listing it on Zillow.
Learn how to do itSell it yourself
Take full control of how buyers see your home on Zillow by listing For Sale by Owner (FSBO).
List your homeWhat's special
Fresh paintHardwood floorsFormal dining roomCozy outdoor fireplaceCompletely updated master bathPrivate studyGame room
Zillow last checked:
Listing updated:
Listed by:
Tiffany Smith 0575367 214-425-3233,
Compass RE Texas, LLC 469-210-8288
Bought with:
Keri Hafner
Peak Point Real Estate
Source: NTREIS,MLS#: 20843213
Facts & features
Interior
Bedrooms & bathrooms
- Bedrooms: 4
- Bathrooms: 4
- Full bathrooms: 4
Primary bedroom
- Level: First
- Dimensions: 17 x 16
Bedroom
- Level: First
- Dimensions: 12 x 11
Bedroom
- Features: Walk-In Closet(s)
- Level: Second
- Dimensions: 11 x 13
Bedroom
- Features: Walk-In Closet(s)
- Level: Second
- Dimensions: 11 x 13
Breakfast room nook
- Level: First
- Dimensions: 16 x 12
Dining room
- Level: First
- Dimensions: 14 x 15
Game room
- Features: Built-in Features
- Level: Second
- Dimensions: 22 x 17
Kitchen
- Level: First
- Dimensions: 18 x 14
Living room
- Features: Built-in Features, Ceiling Fan(s)
- Level: First
- Dimensions: 19 x 20
Media room
- Level: Second
- Dimensions: 19 x 13
Office
- Features: Built-in Features, Ceiling Fan(s)
- Level: First
- Dimensions: 11 x 14
Heating
- Central, Fireplace(s), Zoned
Cooling
- Central Air, Ceiling Fan(s), Electric, Zoned
Appliances
- Included: Double Oven, Dishwasher, Electric Oven, Gas Cooktop, Disposal, Microwave
- Laundry: Laundry in Utility Room
Features
- Decorative/Designer Lighting Fixtures, Double Vanity, Eat-in Kitchen, Granite Counters, High Speed Internet, Kitchen Island, Pantry, Cable TV, Walk-In Closet(s)
- Flooring: Carpet, Tile, Wood
- Windows: Shutters
- Has basement: No
- Number of fireplaces: 2
- Fireplace features: Gas Log, Gas Starter
Interior area
- Total interior livable area: 3,489 sqft
Property
Parking
- Total spaces: 3
- Parking features: Additional Parking, Driveway, Garage, Garage Door Opener, Garage Faces Side
- Attached garage spaces: 3
- Has uncovered spaces: Yes
Features
- Levels: Two
- Stories: 2
- Patio & porch: Covered
- Exterior features: Outdoor Living Area, Rain Gutters
- Pool features: Diving Board, Fenced, Gunite, Heated, In Ground, Outdoor Pool, Pool, Water Feature
- Has spa: Yes
- Spa features: Hot Tub
- Fencing: Wood
Lot
- Size: 1 Acres
- Features: Back Yard, Backs to Greenbelt/Park, Interior Lot, Lawn, Landscaped, Subdivision, Sprinkler System
Details
- Parcel number: R212129
Construction
Type & style
- Home type: SingleFamily
- Architectural style: Traditional,Detached
- Property subtype: Single Family Residence
Materials
- Brick, Rock, Stone, Wood Siding
- Foundation: Slab
- Roof: Composition
Condition
- Year built: 2000
Utilities & green energy
- Sewer: Septic Tank
- Water: Public
- Utilities for property: Natural Gas Available, Septic Available, Separate Meters, Underground Utilities, Water Available, Cable Available
Community & HOA
Community
- Security: Fire Alarm
- Subdivision: Steeplechase Add
HOA
- Has HOA: Yes
- Services included: Association Management, Maintenance Grounds
- HOA fee: $250 annually
- HOA name: Steeplechase HOA
Location
- Region: Argyle
Financial & listing details
- Tax assessed value: $1,108,439
- Annual tax amount: $13,253
- Date on market: 2/12/2025
- Cumulative days on market: 77 days
- Listing terms: Cash,Conventional,VA Loan
- Exclusions: Chandelier in dining room
Price history
| Date | Event | Price |
|---|---|---|
| 6/16/2025 | Sold | -- |
Source: NTREIS #20843213 Report a problem | ||
| 5/9/2025 | Pending sale | $1,125,000$322/sqft |
Source: NTREIS #20843213 Report a problem | ||
| 5/6/2025 | Contingent | $1,125,000$322/sqft |
Source: NTREIS #20843213 Report a problem | ||
| 4/19/2025 | Price change | $1,125,000-2.2%$322/sqft |
Source: NTREIS #20843213 Report a problem | ||
| 3/25/2025 | Price change | $1,150,000-4.2%$330/sqft |
Source: NTREIS #20843213 Report a problem | ||
| 2/12/2025 | Listed for sale | $1,200,000+124.3%$344/sqft |
Source: NTREIS #20843213 Report a problem | ||
| 10/31/2013 | Sold | -- |
Source: Agent Provided Report a problem | ||
| 9/21/2013 | Price change | $535,000-5.3%$153/sqft |
Source: Michael Reese & Associates #11995767 Report a problem | ||
| 8/31/2013 | Price change | $565,000-3.8%$162/sqft |
Source: Michael Reese & Associates #11995767 Report a problem | ||
| 7/23/2013 | Listed for sale | $587,500$168/sqft |
Source: Michael Reese & Associates #11995767 Report a problem | ||
Public tax history
| Year | Property taxes | Tax assessment |
|---|---|---|
| 2025 | $5,898 -14.5% | $949,850 +10% |
| 2024 | $6,900 +13.1% | $863,500 +8.3% |
| 2023 | $6,102 -35.6% | $797,390 +10% |
| 2022 | $9,469 | $724,900 +4% |
| 2021 | $9,469 +0.2% | $697,294 +8.1% |
| 2020 | $9,452 -0.2% | $645,000 |
| 2019 | $9,469 +0.5% | $645,000 +3.7% |
| 2018 | $9,418 -0.3% | $622,000 +5.4% |
| 2017 | $9,444 | $590,000 +1.7% |
| 2016 | $9,444 -0.9% | $580,000 +5.1% |
| 2015 | $9,533 | $551,834 +8.4% |
| 2014 | $9,533 | $509,175 +12.4% |
| 2013 | $9,533 | $452,829 -3.8% |
| 2012 | -- | $470,734 -1.4% |
| 2011 | -- | $477,492 -4.3% |
| 2010 | -- | $499,187 -0.8% |
| 2009 | -- | $503,057 +4.8% |
| 2007 | $9,726 -0.9% | $480,055 +3% |
| 2006 | $9,812 +1.8% | $466,296 +1.2% |
| 2005 | $9,641 | $460,653 +2.3% |
| 2004 | -- | $450,382 +0.4% |
| 2003 | -- | $448,679 +102% |
| 2002 | -- | $222,109 -42.6% |
| 2001 | -- | $386,983 |
Find assessor info on the county website
Neighborhood: 76226
Nearby homes
- $923,3004 bd3 ba3k sqft8399 Steeplechase Cir, Argyle, TX 76226Off Market
- $1,046,8004 bd4 ba3.3k sqft8339 Steeplechase Cir, Argyle, TX 76226Off Market
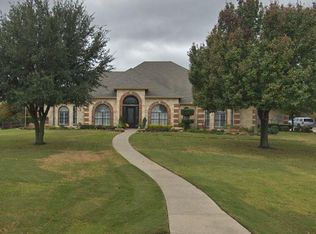
- $1,030,6004 bd3 ba3.4k sqft7919 Steeplechase Cir, Argyle, TX 76226Off Market
- $1,030,2005 bd5 ba3.7k sqft7889 Steeplechase Cir, Argyle, TX 76226Off Market

- $1,092,1004 bd3 ba3.7k sqft8370 Steeplechase Cir, Argyle, TX 76226Off Market
- $1,104,8005 bd6 ba5k sqft8340 Steeplechase Cir, Argyle, TX 76226Off Market
- $--4 bd4 ba3.8k sqft8400 Steeplechase Cir, Argyle, TX 76226Sold
- $1,097,1004 bd3 ba4.2k sqft7959 Steeplechase Cir, Argyle, TX 76226Off Market
Nearby schools
GreatSchools rating
- 7/10Hilltop Elementary SchoolGrades: PK-5Distance: 2.3 mi
- 8/10Argyle Middle SchoolGrades: 7-8Distance: 2.1 mi
- 9/10Argyle High SchoolGrades: 9-12Distance: 4 mi
Schools provided by the listing agent
- Elementary: Hilltop
- Middle: Argyle
- High: Argyle
- District: Argyle ISD
Source: NTREIS. This data may not be complete. We recommend contacting the local school district to confirm school assignments for this home.
Get a cash offer in 3 minutes
Find out how much your home could sell for in as little as 3 minutes with a no-obligation cash offer.
Estimated market value
$1,037,600
Get a cash offer in 3 minutes
Find out how much your home could sell for in as little as 3 minutes with a no-obligation cash offer.
Estimated market value
$1,037,600
- Texas
- Denton County
- Argyle
- 76226
- 8369 Steeplechase Cir
Nearby cities
Nearby neighborhoods
Nearby zip codes
Other Argyle Topics
