Tucked inside the desirable guard-gated community of Richwoods, this spacious Frisco home combines elegant finishes, flexible living spaces, and an unbeatable location within highly acclaimed Frisco ISD. Designed with both comfort and functionality in mind, the home offers 5 bedrooms, 4.1 baths, a private study, game room, and media room. Past the stately brick and stone facade, high ceilings, large windows and beautiful upgrades impress! Hand scraped hardwood floors, plantation shutters, and soft neutral finishes create a timeless and inviting atmosphere throughout the home. The open kitchen serves as the heart of the home, featuring a prep island and a breakfast bar island, abundant cabinetry, and a seamless flow into the lovely bay window breakfast nook and the oversized family room, making it perfect for both entertaining and everyday living. The spacious primary suite provides a peaceful retreat with a sitting area and serene backyard views, plus a spa inspired bath with dual vanities, including make-up vanity, plus large walk-in shower and separate soaking tub, AND his and hers closets! The generous-sized secondary bedrooms - three up and 1 down - offer comfort and flexibility for family and guests. Large game room with wet bar and mini fridge space is the ideal upstairs hub. Multiple living and dining areas throughout create space for work, play, relaxation, and entertaining. Terrific storage in walk-in attic. Outside the large backyard has endless possibilities for outdoor living, play, or additional customization. The extended patio with pergola is a dreamy space for lounging or entertaining and the landscaped fence line with neighborhood greenspace beyond is a huge bonus. Residents of Richwoods exceptional community amenities including a clubhouse, resort style pool, fitness center, playgrounds, and scenic walking trails. A beautifully maintained home offering space, style, and an exceptional lifestyle near DNT, 121, The Star and Legacy West!
For sale
Price cut: $25K (6/10)
$1,000,000
14026 Peoria Ln, Frisco, TX 75035
5beds
4,261sqft
:
Get pre-qualified$7,050/mo
Single Family Residence
Built in 2012
8,799 Square Feet Lot
$-- Zestimate®
$235/sqft
$150/mo HOA
What's special
High ceilingsLarge backyardHand scraped hardwood floorsSerene backyard viewsOversized family roomLarge windowsOpen kitchen
- 86 days |
- 476 |
- 16 |
Zillow last checked:
Listing updated:
Listed by:
Jeff Cheney 0505010 972-965-0169,
Monument Realty 214-705-7827
Source: NTREIS,MLS#: 21267082
Facts & features
Interior
Bedrooms & bathrooms
- Bedrooms: 5
- Bathrooms: 5
- Full bathrooms: 4
- 1/2 bathrooms: 1
Primary bedroom
- Features: Built-in Features, Dual Sinks, En Suite Bathroom, Garden Tub/Roman Tub, Sitting Area in Primary, Separate Shower, Walk-In Closet(s)
- Level: First
- Dimensions: 20 x 14
Bedroom
- Features: Ceiling Fan(s), En Suite Bathroom, Walk-In Closet(s)
- Level: First
- Dimensions: 10 x 10
Bedroom
- Features: En Suite Bathroom
- Level: Second
- Dimensions: 14 x 11
Bedroom
- Features: Walk-In Closet(s)
- Level: Second
- Dimensions: 14 x 11
Bedroom
- Features: Walk-In Closet(s)
- Level: First
- Dimensions: 14 x 11
Bonus room
- Level: First
- Dimensions: 9 x 9
Breakfast room nook
- Level: First
- Dimensions: 10 x 10
Dining room
- Level: First
- Dimensions: 11 x 11
Game room
- Features: Built-in Features
- Level: Second
- Dimensions: 20 x 17
Kitchen
- Features: Breakfast Bar, Built-in Features, Eat-in Kitchen, Granite Counters, Kitchen Island, Walk-In Pantry
- Level: First
- Dimensions: 16 x 15
Living room
- Features: Ceiling Fan(s), Fireplace
- Level: First
- Dimensions: 20 x 18
Media room
- Level: Second
- Dimensions: 17 x 12
Office
- Features: Walk-In Closet(s)
- Level: First
- Dimensions: 12 x 11
Utility room
- Features: Built-in Features, Utility Room, Utility Sink
- Level: First
- Dimensions: 11 x 5
Heating
- Central, Natural Gas
Cooling
- Central Air, Ceiling Fan(s), Electric
Appliances
- Included: Dishwasher, Electric Oven, Gas Cooktop, Disposal, Gas Water Heater, Microwave, Tankless Water Heater
- Laundry: Washer Hookup, Electric Dryer Hookup, Laundry in Utility Room
Features
- Wet Bar, Built-in Features, Decorative/Designer Lighting Fixtures, Eat-in Kitchen, Granite Counters, High Speed Internet, Kitchen Island, Open Floorplan, Cable TV, Vaulted Ceiling(s), Walk-In Closet(s)
- Flooring: Carpet, Ceramic Tile, Wood
- Windows: Shutters
- Has basement: No
- Number of fireplaces: 1
- Fireplace features: Living Room
Interior area
- Total interior livable area: 4,261 sqft
Video & virtual tour
Property
Parking
- Total spaces: 3
- Parking features: Covered, Driveway, Enclosed, Garage Faces Front, Garage, Garage Door Opener
- Attached garage spaces: 3
Features
- Levels: Two
- Stories: 2
- Patio & porch: Front Porch, Patio, Covered
- Exterior features: Rain Gutters
- Pool features: None, Community
- Fencing: Wood,Wrought Iron
Lot
- Size: 8,799 Square Feet
- Features: Backs to Greenbelt/Park, Interior Lot, Landscaped, Subdivision, Sprinkler System
Details
- Parcel number: R1021501200701
Construction
Type & style
- Home type: SingleFamily
- Architectural style: Traditional,Detached
- Property subtype: Single Family Residence
Materials
- Brick
- Foundation: Slab
- Roof: Composition
Condition
- Year built: 2012
Utilities & green energy
- Sewer: Public Sewer
- Water: Public
- Utilities for property: Sewer Available, Water Available, Cable Available
Community & HOA
Community
- Features: Clubhouse, Playground, Park, Pool, Trails/Paths, Curbs, Gated, Sidewalks
- Security: Security Gate, Gated Community, Smoke Detector(s), Security Guard, Gated with Guard
- Subdivision: Richwoods Ph Three
HOA
- Has HOA: Yes
- Services included: All Facilities, Association Management
- HOA fee: $900 semi-annually
- HOA name: Cma Management
- HOA phone: 972-943-2800
Location
- Region: Frisco
Financial & listing details
- Price per square foot: $235/sqft
- Tax assessed value: $1,074,524
- Annual tax amount: $15,164
- Date on market: 5/20/2026
- Cumulative days on market: 283 days
- Listing terms: Cash,Conventional,FHA,VA Loan
- Exclusions: 2 wall mounted TV and stone fountain in the backyard
Estimated market value
Not available
Estimated sales range
Not available
Not available
Price history
| Date | Event | Price |
|---|---|---|
| 6/10/2026 | Price change | $1,000,000-2.4%$235/sqft |
Source: NTREIS #21267082 Report a problem | ||
| 5/20/2026 | Listed for sale | $1,025,000-2.3%$241/sqft |
Source: NTREIS #21267082 Report a problem | ||
| 5/1/2026 | Listing removed | $1,049,000$246/sqft |
Source: eXp Realty #21086962 Report a problem | ||
| 3/28/2026 | Price change | $1,049,000-3.3%$246/sqft |
Source: NTREIS #21086962 Report a problem | ||
| 10/16/2025 | Listed for sale | $1,085,000$255/sqft |
Source: NTREIS #21086962 Report a problem | ||
Public tax history
| Year | Property taxes | Tax assessment |
|---|---|---|
| 2025 | $12,568 +4.1% | $905,081 +10% |
| 2024 | $12,075 +12.6% | $822,801 +10% |
| 2023 | $10,724 -9.5% | $748,001 +10% |
| 2022 | $11,851 +3.2% | $680,001 +10% |
| 2021 | $11,486 +4.8% | $618,183 +7.1% |
| 2020 | $10,960 -0.9% | $576,960 +0.6% |
| 2019 | $11,061 -2.2% | $573,525 +2.9% |
| 2018 | $11,308 +0.9% | $557,178 +2.8% |
| 2017 | $11,208 | $542,098 +2.5% |
| 2016 | $11,208 +7.3% | $528,661 +6.4% |
| 2015 | $10,446 | $496,662 +3.6% |
| 2014 | $10,446 | $479,299 +119.8% |
| 2013 | -- | $218,044 |
Find assessor info on the county website
Monthly payment
Est. payment
Payment breakdown
Explore the cost of this home by adjusting the details. Changes won't be saved.Climate risks
Neighborhood: Richwoods
Nearby schools
GreatSchools rating
- 10/10Talley Elementary SchoolGrades: PK-5Distance: 0.8 mi
- 10/10Lawler MiddleGrades: 6-8Distance: 0.6 mi
- 9/10Centennial High SchoolGrades: 9-12Distance: 0.9 mi
Schools provided by the listing agent
- Elementary: Talley
- Middle: Lawler
- High: Centennial
- District: Frisco ISD
Source: NTREIS. This data may not be complete. We recommend contacting the local school district to confirm school assignments for this home.
- $1,084,3004 bd4 ba4.5k sqft13982 Peoria Ln, Frisco, TX 75035Off Market
- $1,021,6004 bd3 ba4.5k sqft14070 Peoria Ln, Frisco, TX 75035Off Market
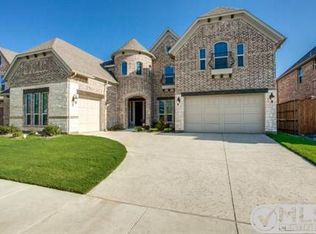
- $1,202,2005 bd6 ba4.4k sqft13938 Peoria Ln, Frisco, TX 75035Off Market
- $1,229,7005 bd5 ba4.9k sqft14114 Peoria Ln, Frisco, TX 75035Off Market
- $964,3004 bd3 ba3.2k sqft14067 Peoria Ln, Frisco, TX 75035Off Market
- $1,058,2005 bd4 ba4.6k sqft6787 York Castle Ct, Frisco, TX 75035Off Market
- $1,060,4005 bd3 ba4.8k sqft14099 Peoria Ln, Frisco, TX 75035Off Market
- $1,129,9005 bd5 ba4.5k sqft14158 Peoria Ln, Frisco, TX 75035Off Market
A local agent can set up tours, give advice and negotiate with sellers.
A local lender can help you make sure your offer is ready when you are.
Similar homes
- $899,9994 bd4 ba3.8k sqft6808 Saint Phils St, Frisco, TX 75035For Sale
 MLS ID #21288915, Shane Funk. NTREIS
 - $939,5005 bd5 ba4.1k sqft13888 Eleanor Ave, Frisco, TX 75035For Sale
 MLS ID #21235568, Francesca Movchan. NTREIS
 - $760,0004 bd4 ba3.7k sqft7469 Bryce Canyon Dr, Frisco, TX 75035For Sale
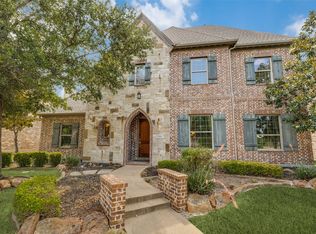 MLS ID #21266841, Kiki Gao. NTREIS
 - $1,097,0004 bd5 ba4.2k sqft905 Cipriani Dr, Frisco, TX 75034For Sale
 MLS ID #21347711, Sandra Keeton. NTREIS
 - $975,0005 bd4 ba4k sqft4791 Mariner Dr, Frisco, TX 75034For SaleMLS ID #21335611, Denise Johnson. NTREIS
- $925,0004 bd4 ba4.3k sqft132 Townlake Dr, Prosper, TX 75078For SaleMLS ID #21355306, Ace Lahli. NTREIS
- $725,0005 bd4 ba4.2k sqft12533 Tyler Dr, Frisco, TX 75035For SaleMLS ID #21252228, Jeff Cheney. NTREIS
- $1,071,3305 bd5 ba5.2k sqft2663 Clearfield Ln, Frisco, TX 75034For SaleMLS ID #21332448, Shibu Jose. NTREIS
- $959,0005 bd6 ba4.4k sqft1041 White Crest Ln, Prosper, TX 75078For SaleMLS ID #21338516, Lance Taylor. NTREIS
- $749,0004 bd4 ba3.9k sqft10096 Drawbridge Dr, Frisco, TX 75035For SaleMLS ID #21283489, Tom May. NTREIS
- $895,0005 bd4 ba4.2k sqft2101 Nocona Dr, Prosper, TX 75078For SaleMLS ID #21344350, Bonnie Powell Copeland. NTREIS
- $700,0005 bd4 ba3.9k sqft14563 Carlos St, Frisco, TX 75035For SaleMLS ID #21285664, Wanda Charles. NTREIS
- $879,9006 bd5 ba4.6k sqft1728 Sandstone Dr, Frisco, TX 75034For SaleMLS ID #21299015, Christie Cannon. NTREIS
- $850,0005 bd5 ba4.4k sqft740 Salada Dr, Prosper, TX 75078For SaleMLS ID #21353301, Kam Gill. NTREIS
- $1,074,9995 bd5 ba4.9k sqft1031 Fox Bend Way, Prosper, TX 75078For SaleMLS ID #21332788, Christie Thornton. NTREIS
- $715,0003 bd3 ba3k sqft14888 Story Ln, Frisco, TX 75035For SaleMLS ID #21297566, Gary Nance. NTREIS
- $900,0005 bd4 ba4.3k sqft927 McKamy Dr, Allen, TX 75013For SaleMLS ID #21322790, Kelly Pearson. NTREIS
- $1,140,0005 bd5 ba4.5k sqft985 Shaddock Park Ln, Allen, TX 75013For SaleMLS ID #21268968, Christie Cannon. NTREIS
- $824,9005 bd4 ba3.8k sqft8105 Blue Hole Ct, McKinney, TX 75070For SaleMLS ID #21268812, Jill Hartsell. NTREIS
- $685,0004 bd4 ba3.6k sqft13923 Alden Ln, Frisco, TX 75035For SaleMLS ID #21296208, Michelle Swann. NTREIS
