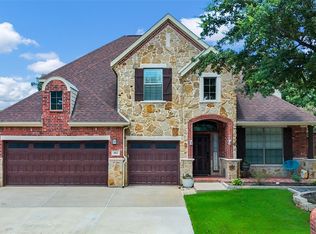
Welcome to this exceptional lake community located in sought-after Lakeview at Point Vista! This large 5 bedroom home opens to a dramatic two-story entry and inviting floor plan featuring hardwood floors, designer lighting, tile, and a gas fireplace. The chef's kitchen offers granite countertops, premium appliances and an induction cooktop replaced less than 2 years ago. The flexible layout includes a private upstairs primary suite with scenic views, a spacious bonus room, and a first-floor bedroom ideal for guests, a home office, or a second primary suite. Major updates include a roof replaced less than 2 years ago, gutter guards, and garage door openers replaced less than 1 year ago. Relax in the private, wooded backyard with an extended patio, fire pit, and a hot tub less than one year old. Furnishings are negotiable. Enjoy the Hickory Creek lifestyle with golf-cart access to shopping and dining, the community pool, pavilion, and park, plus a nearby boat launch. Conveniently located less than 30 minutes from Downtown Dallas, DFW Airport, and Love Field.
For sale
Price cut: $19K (7/27)
$519,000
117 Red Bluff Dr, Hickory Creek, TX 75065
5beds
2,859sqft
:
Get pre-qualified$3,919/mo
Single Family Residence
Built in 2000
7,753 Square Feet Lot
$508,300 Zestimate®
$182/sqft
$50/mo HOA
What's special
Gas fireplaceExtended patioDramatic two-story entryHardwood floorsInviting floor planPremium appliancesGranite countertops
- 17 days |
- 264 |
- 13 |
Likely to sell faster than
Zillow last checked:
Listing updated:
Listed by:
Nancy Koket 0520924 972-317-9586,
RE/MAX Trinity 972-317-9586,
David Koket 0632911 214-542-8058,
RE/MAX Trinity
Source: NTREIS,MLS#: 21322133
Facts & features
Interior
Bedrooms & bathrooms
- Bedrooms: 5
- Bathrooms: 3
- Full bathrooms: 3
Primary bedroom
- Features: Built-in Features, Dual Sinks, En Suite Bathroom, Garden Tub/Roman Tub, Jetted Tub, Separate Shower, Walk-In Closet(s)
- Level: Second
- Dimensions: 16 x 15
Bedroom
- Level: Second
- Dimensions: 11 x 11
Bedroom
- Level: Second
- Dimensions: 11 x 12
Bedroom
- Level: Second
- Dimensions: 12 x 12
Bedroom
- Level: First
- Dimensions: 12 x 12
Breakfast room nook
- Level: First
- Dimensions: 10 x 10
Dining room
- Level: First
- Dimensions: 14 x 12
Game room
- Level: Second
- Dimensions: 18 x 18
Kitchen
- Features: Breakfast Bar, Built-in Features, Granite Counters, Kitchen Island, Stone Counters
- Level: First
- Dimensions: 12 x 10
Living room
- Level: First
- Dimensions: 14 x 13
Living room
- Level: First
- Dimensions: 12 x 12
Utility room
- Features: Utility Room
- Level: First
- Dimensions: 6 x 6
Heating
- Central, Natural Gas, Zoned
Cooling
- Central Air, Ceiling Fan(s), Electric, Zoned
Appliances
- Included: Some Gas Appliances, Convection Oven, Dishwasher, Electric Cooktop, Electric Oven, Disposal, Gas Water Heater, Microwave, Plumbed For Gas, Vented Exhaust Fan
Features
- Decorative/Designer Lighting Fixtures, High Speed Internet, Cable TV, Vaulted Ceiling(s), Wired for Sound
- Flooring: Carpet, Ceramic Tile, Laminate, Wood
- Has basement: No
- Number of fireplaces: 1
- Fireplace features: Gas, Gas Log, Gas Starter
Interior area
- Total interior livable area: 2,859 sqft
Video & virtual tour
Property
Parking
- Total spaces: 2
- Parking features: Garage Faces Front
- Attached garage spaces: 2
Features
- Levels: Two
- Stories: 2
- Exterior features: Fire Pit, Lighting, Private Yard, Rain Gutters
- Pool features: None, Community
- Has spa: Yes
- Spa features: Hot Tub
- Fencing: Metal,Wood
Lot
- Size: 7,753 Square Feet
- Features: Back Yard, Backs to Greenbelt/Park, Interior Lot, Lawn, Landscaped, Many Trees, Subdivision, Sprinkler System
Details
- Parcel number: R213685
- Other equipment: Satellite Dish
Construction
Type & style
- Home type: SingleFamily
- Architectural style: Traditional,Detached
- Property subtype: Single Family Residence
Materials
- Brick
- Foundation: Slab
- Roof: Composition
Condition
- Year built: 2000
Utilities & green energy
- Sewer: Public Sewer
- Water: Public
- Utilities for property: Sewer Available, Underground Utilities, Water Available, Cable Available
Green energy
- Energy efficient items: Thermostat
Community & HOA
Community
- Features: Playground, Park, Pool, Trails/Paths, Curbs, Sidewalks
- Security: Prewired, Security System Owned, Smoke Detector(s)
- Subdivision: Lakeview At Point Vista Ph 1
HOA
- Has HOA: Yes
- Services included: All Facilities, Association Management
- HOA fee: $600 annually
- HOA name: Insight
- HOA phone: 214-494-6002
Location
- Region: Hickory Creek
Financial & listing details
- Price per square foot: $182/sqft
- Tax assessed value: $515,315
- Annual tax amount: $5,171
- Date on market: 7/15/2026
- Cumulative days on market: 18 days
- Listing terms: Cash,Conventional,FHA,VA Loan
Estimated market value
$508,300
$483,000 - $534,000
$3,036/mo
Price history
| Date | Event | Price |
|---|---|---|
| 7/27/2026 | Price change | $519,000-3.5%$182/sqft |
Source: NTREIS #21322133 Report a problem | ||
| 7/15/2026 | Listed for sale | $538,000+111%$188/sqft |
Source: NTREIS #21322133 Report a problem | ||
| 2/12/2015 | Listing removed | $255,000$89/sqft |
Source: RE/MAX Advantage #12148170 Report a problem | ||
| 2/10/2015 | Pending sale | $255,000$89/sqft |
Source: RE/MAX Advantage #12148170 Report a problem | ||
| 2/10/2015 | Listed for sale | $255,000$89/sqft |
Source: RE/MAX Advantage #12148170 Report a problem | ||
| 6/18/2014 | Listing removed | $255,000$89/sqft |
Source: RE/MAX Advantage #12148170 Report a problem | ||
| 5/13/2014 | Price change | $255,000-7.3%$89/sqft |
Source: Fathom Realty #12118860 Report a problem | ||
| 1/26/2014 | Price change | $275,000-3.5%$96/sqft |
Source: Fathom Realty #12085938 Report a problem | ||
| 9/27/2013 | Listed for sale | $285,000+21.3%$100/sqft |
Source: Fathom Realty #12032122 Report a problem | ||
| 6/14/2011 | Listing removed | $234,900$82/sqft |
Source: Lake Cities Realty #11553628 Report a problem | ||
| 3/18/2011 | Price change | $234,900-2.1%$82/sqft |
Source: Lake Cities Realty #11553628 Report a problem | ||
| 3/7/2011 | Listed for sale | $239,900+0.4%$84/sqft |
Source: Lake Cities Realty #11553628 Report a problem | ||
| 7/5/2010 | Listing removed | $239,000$84/sqft |
Source: RE/MAX Advantage #11381421 Report a problem | ||
| 5/29/2010 | Price change | $239,000-2.4%$84/sqft |
Source: RE/MAX Advantage #11381421 Report a problem | ||
| 4/12/2010 | Listed for sale | $245,000$86/sqft |
Source: RE/MAX Advantage #11381421 Report a problem | ||
Public tax history
| Year | Property taxes | Tax assessment |
|---|---|---|
| 2025 | $5,754 -10.6% | $508,233 +10% |
| 2024 | $6,433 +10.8% | $462,030 +10% |
| 2023 | $5,805 -14.4% | $420,027 +10% |
| 2022 | $6,784 +1.3% | $381,843 +10% |
| 2021 | $6,697 +5.5% | $347,130 +7.8% |
| 2020 | $6,348 +0.8% | $322,000 +2.2% |
| 2019 | $6,297 +1% | $314,929 +6.2% |
| 2018 | $6,236 +4.8% | $296,640 +5.3% |
| 2017 | $5,953 | $281,604 +1.9% |
| 2016 | $5,953 +11.7% | $276,293 +8.4% |
| 2015 | $5,329 | $254,813 +7% |
| 2014 | $5,329 | $238,071 +9.2% |
| 2013 | $5,329 | $218,043 +1.6% |
| 2012 | -- | $214,567 +1.6% |
| 2011 | -- | $211,125 -3.3% |
| 2010 | -- | $218,317 -4.8% |
| 2009 | -- | $229,278 -2.3% |
| 2007 | $5,546 +11.9% | $234,779 +9.7% |
| 2006 | $4,956 +1.3% | $213,963 -0.9% |
| 2005 | $4,890 | $215,876 -7.7% |
| 2004 | -- | $233,985 +3.9% |
| 2003 | -- | $225,150 -3.6% |
| 2002 | -- | $233,574 +34.3% |
| 2001 | -- | $173,884 |
Find assessor info on the county website
Monthly payment
Est. payment
Payment breakdown
Explore the cost of this home by adjusting the details. Changes won't be saved.Climate risks
Neighborhood: 75065
Nearby schools
GreatSchools rating
- 6/10Lake Dallas Elementary SchoolGrades: PK-5Distance: 0.9 mi
- 6/10Lake Dallas Middle SchoolGrades: 6-8Distance: 0.9 mi
- 6/10Lake Dallas High SchoolGrades: 9-12Distance: 1.7 mi
Schools provided by the listing agent
- Elementary: Lakedallas
- Middle: Lakedallas
- High: Lakedallas
- District: Lake Dallas ISD
Source: NTREIS. This data may not be complete. We recommend contacting the local school district to confirm school assignments for this home.
- $453,2004 bd3 ba2.4k sqft119 Red Bluff Dr, Hickory Creek, TX 75065Off Market
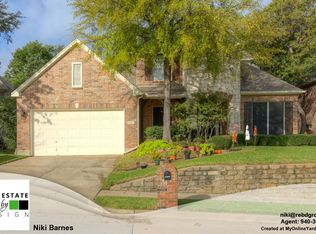
- $515,7003 bd2 ba2.5k sqft115 Red Bluff Dr, Hickory Creek, TX 75065Off Market
- $--4 bd3 ba2.7k sqft121 Red Bluff Dr, Hickory Creek, TX 75065Sold

- $565,8004 bd3 ba3.3k sqft114 Red Bluff Dr, Hickory Creek, TX 75065Off Market
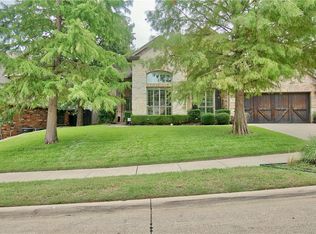
- $602,5004 bd3 ba3k sqft113 Red Bluff Dr, Hickory Creek, TX 75065Off Market
- $545,9004 bd3 ba3k sqft116 Red Bluff Dr, Hickory Creek, TX 75065Off Market
- $453,9004 bd2 ba2.8k sqft123 Red Bluff Dr, Hickory Creek, TX 75065Off Market
- $521,4004 bd3 ba2.9k sqft112 Red Bluff Dr, Hickory Creek, TX 75065Off Market
A local agent can set up tours, give advice and negotiate with sellers.
Similar homes
- $545,0005 bd3 ba3.3k sqft116 Lakehill Ct, Hickory Creek, TX 75065For Sale
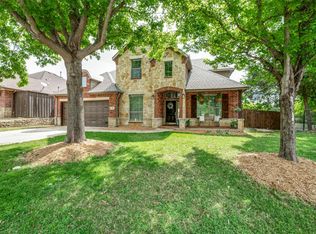 MLS ID #21344727, Nancy Koket. NTREIS
 - $469,0004 bd3 ba3.2k sqft135 Whitney Dr, Hickory Creek, TX 75065For Sale
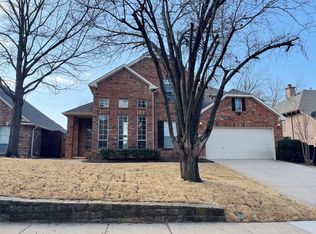 MLS ID #21204180, MACE RENFRO. NTREIS
 - $635,0005 bd4 ba3.2k sqft102 Stamford Dr, Hickory Creek, TX 75065For Sale
 MLS ID #21317254, Sherra Cameron. NTREIS
 - $589,0004 bd3 ba3.5k sqft122 Shasta Dr, Hickory Creek, TX 75065For Sale
 MLS ID #21199250, Jordan Burks. NTREIS
 - $599,9004 bd5 ba3.9k sqft111 Red Bluff Dr, Hickory Creek, TX 75065For SaleMLS ID #21253465, RON HEBERT. NTREIS
- $565,0004 bd4 ba3k sqft212 Waterview Ct, Hickory Creek, TX 75065For SaleCentury 21 Mike Bowman Inc.
- $549,0003 bd3 ba2.7k sqft102 Mulberry Ln, Hickory Creek, TX 75065For SaleMLS ID #21323373, Sara Liste-Perry. NTREIS
- $525,0004 bd3 ba2.6k sqft1021 Camphor St, Hickory Creek, TX 75065For SaleMLS ID #21274500, JACOB DIESERU. NTREIS
- $629,0004 bd4 ba3.2k sqft228 Livingston Dr, Hickory Creek, TX 75065For SaleMLS ID #21314278, Edward Nicodemus. NTREIS
- $549,9004 bd4 ba3.2k sqft208 Equestrian Rd, Hickory Creek, TX 75065For SaleMLS ID #21312894, Marci Barton. NTREIS
- $499,0005 bd3 ba3.2k sqft405 Stoneleigh Cir, Lake Dallas, TX 75065For SaleMLS ID #21209309, Leeza Hanson. NTREIS
- $585,0004 bd4 ba3.6k sqft220 Virginia Ln, Hickory Creek, TX 75065For SaleMLS ID #21201001, Todd Tramonte. NTREIS
- $548,0004 bd4 ba2.8k sqft1026 Camphor St, Hickory Creek, TX 75065For SaleMLS ID #21292058, Vishal Dhungel. NTREIS
- $429,0004 bd4 ba2.4k sqft508 Briaroaks Dr, Lake Dallas, TX 75065For SaleMLS ID #21321759, Mehdi Payesteh. NTREIS
- $625,0004 bd3 ba2.9k sqft121 Oakwood Ln, Hickory Creek, TX 75065For SaleMLS ID #21302463, Linda Bale. NTREIS
- $484,0003 bd2 ba2.1k sqft210 Derby Ln, Hickory Creek, TX 75065For SaleMLS ID #21320449, Lori Gladstone. NTREIS
- $489,0004 bd4 ba2.2k sqft808 Lake Bridge Dr, Lake Dallas, TX 75065For SaleMLS ID #21195859, Brenda Taylor. NTREIS
- $375,0004 bd3 ba2.3k sqft305 Ravenna Rd, Lake Dallas, TX 75065For SaleMLS ID #21320380, Candis Dunn. NTREIS
- $419,0003 bd3 ba1.9k sqft105 Melody Ln, Hickory Creek, TX 75065For SaleMLS ID #21278864, Brianna Castillo. NTREIS
- $574,9004 bd4 ba3.1k sqft233 Luna Ln, Lake Dallas, TX 75065For SaleMLS ID #21336924, Dave Stephens. NTREIS
