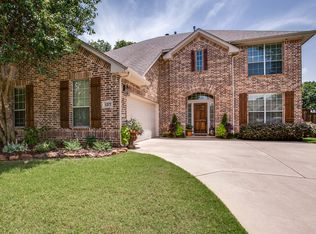
Hidden gem located in Hickory Creek on large heavily treed lot. Boasts formal living and dining areas in front, primary suite downstairs, large flex room that can be 5th bedroom, nursery or office, 3 full baths, and 3rd living area upstairs. Features brick fireplace, tile & wood floors, zoned HVAC systems and lots of closet space. Recent updates include interior paint, carpet and appliances. Easily quick access to I-35 and Swisher Road. Some images in this listing have been virtually staged.
For sale
Price cut: $20.9K (7/15)
$469,000
135 Whitney Dr, Hickory Creek, TX 75065
4beds
3,203sqft
Single Family Residence
Built in 2000
10,149 Square Feet Lot
$464,900 Zestimate®
$146/sqft
$48/mo HOA
What's special
Brick fireplaceLarge heavily treed lotPrimary suite downstairsTile and wood floorsLarge flex roomLots of closet spaceZoned hvac systems
- 157 days |
- 347 |
- 20 |
Zillow last checked:
Listing updated:
Listed by:
MACE RENFRO 0459730 940-383-2712,
WILLIAMS & WILLIAMS, REALTORS 940-383-2712
Source: NTREIS,MLS#: 21204180
Facts & features
Interior
Bedrooms & bathrooms
- Bedrooms: 4
- Bathrooms: 3
- Full bathrooms: 3
Primary bedroom
- Level: First
- Dimensions: 1 x 1
Bedroom
- Level: First
- Dimensions: 1 x 1
Bedroom
- Level: Second
- Dimensions: 1 x 1
Bedroom
- Level: Second
- Dimensions: 1 x 1
Bonus room
- Level: First
- Dimensions: 1 x 1
Den
- Level: First
- Dimensions: 1 x 1
Dining room
- Level: First
- Dimensions: 1 x 1
Dining room
- Level: First
- Dimensions: 1 x 1
Family room
- Level: Second
- Dimensions: 1 x 1
Kitchen
- Level: First
- Dimensions: 1 x 1
Laundry
- Level: First
- Dimensions: 1 x 1
Living room
- Level: First
- Dimensions: 1 x 1
Heating
- Central, Natural Gas
Cooling
- Central Air, Ceiling Fan(s), Electric
Appliances
- Included: Dishwasher, Gas Cooktop, Microwave
- Laundry: Electric Dryer Hookup, Laundry in Utility Room
Features
- High Speed Internet, Cable TV, Walk-In Closet(s)
- Flooring: Carpet, Luxury Vinyl Plank, Tile
- Has basement: No
- Number of fireplaces: 1
- Fireplace features: Masonry
Interior area
- Total interior livable area: 3,203 sqft
Video & virtual tour
Property
Parking
- Total spaces: 2
- Parking features: Garage Faces Front, Garage
- Attached garage spaces: 2
Features
- Levels: Two
- Stories: 2
- Patio & porch: Front Porch, Patio, Covered
- Pool features: None, Community
- Fencing: Wood
Lot
- Size: 10,149 Square Feet
- Features: Interior Lot, Many Trees
Details
- Parcel number: R213712
Construction
Type & style
- Home type: SingleFamily
- Architectural style: Traditional,Detached
- Property subtype: Single Family Residence
Materials
- Brick
- Foundation: Slab
- Roof: Composition
Condition
- Year built: 2000
Utilities & green energy
- Sewer: Public Sewer
- Water: Public
- Utilities for property: Sewer Available, Water Available, Cable Available
Community & HOA
Community
- Features: Lake, Playground, Park, Pool, Trails/Paths
- Subdivision: Lakeview At Point Vista Ph 1
HOA
- Has HOA: Yes
- Services included: All Facilities, Association Management
- HOA fee: $575 annually
- HOA name: Insight Ass Management
- HOA phone: 214-494-6002
Location
- Region: Hickory Creek
Financial & listing details
- Price per square foot: $146/sqft
- Tax assessed value: $578,856
- Annual tax amount: $9,565
- Date on market: 3/10/2026
- Cumulative days on market: 158 days
- Listing terms: Cash,Conventional,FHA,VA Loan
Estimated market value
$464,900
$442,000 - $488,000
$3,207/mo
Price history
| Date | Event | Price |
|---|---|---|
| 7/15/2026 | Price change | $469,000-4.3%$146/sqft |
Source: NTREIS #21204180 Report a problem | ||
| 6/5/2026 | Price change | $489,900-3.9%$153/sqft |
Source: NTREIS #21204180 Report a problem | ||
| 5/8/2026 | Price change | $509,900-2.9%$159/sqft |
Source: NTREIS #21204180 Report a problem | ||
| 4/7/2026 | Price change | $524,900-3.7%$164/sqft |
Source: NTREIS #21204180 Report a problem | ||
| 3/10/2026 | Listed for sale | $544,900+0.9%$170/sqft |
Source: NTREIS #21204180 Report a problem | ||
| 7/23/2025 | Listing removed | $540,000$169/sqft |
Source: NTREIS #20865841 Report a problem | ||
| 4/27/2025 | Price change | $540,000-16.3%$169/sqft |
Source: NTREIS #20865841 Report a problem | ||
| 3/9/2025 | Listed for sale | $645,000+17.1%$201/sqft |
Source: NTREIS #20865841 Report a problem | ||
| 4/15/2022 | Sold | -- |
Source: NTREIS #20009590 Report a problem | ||
| 3/15/2022 | Pending sale | $551,000$172/sqft |
Source: NTREIS #20009590 Report a problem | ||
| 3/14/2022 | Listed for sale | $551,000+80.7%$172/sqft |
Source: NTREIS #20009590 Report a problem | ||
| 3/30/2018 | Listing removed | $305,000$95/sqft |
Source: RE/MAX Cross Country #13731000 Report a problem | ||
| 3/3/2018 | Pending sale | $305,000$95/sqft |
Source: RE/MAX Cross Country #13731000 Report a problem | ||
| 1/26/2018 | Price change | $305,000-4.7%$95/sqft |
Source: RE/MAX Advantage III #13731000 Report a problem | ||
| 1/23/2018 | Price change | $320,000-1.5%$100/sqft |
Source: RE/MAX Advantage III #13731000 Report a problem | ||
| 12/15/2017 | Price change | $325,000-4.4%$101/sqft |
Source: RE/MAX Advantage III #13731000 Report a problem | ||
| 11/15/2017 | Listed for sale | $340,000+19.3%$106/sqft |
Source: RE/MAX Advantage III #13731000 Report a problem | ||
| 1/26/2015 | Sold | -- |
Source: Agent Provided Report a problem | ||
| 12/31/2014 | Pending sale | $285,000$89/sqft |
Source: RE/MAX Advantage #13024150 Report a problem | ||
| 9/24/2014 | Listed for sale | $285,000$89/sqft |
Source: RE/MAX Advantage #13024150 Report a problem | ||
Public tax history
| Year | Property taxes | Tax assessment |
|---|---|---|
| 2025 | $7,797 +2.8% | $578,856 +9% |
| 2024 | $7,582 -11.5% | $531,000 -9.1% |
| 2023 | $8,565 +22.4% | $584,061 +33.5% |
| 2022 | $6,996 -0.5% | $437,507 +10% |
| 2021 | $7,032 +0.1% | $397,734 +4.5% |
| 2020 | $7,026 +0.3% | $380,533 +4.8% |
| 2019 | $7,007 -4.4% | $363,155 +6.4% |
| 2018 | $7,330 -0.2% | $341,324 +5.2% |
| 2017 | $7,344 | $324,468 +1.9% |
| 2016 | $7,344 +18.8% | $318,489 +8.1% |
| 2015 | $6,181 | $294,493 +7.3% |
| 2014 | $6,181 | $274,418 +8.9% |
| 2013 | $6,181 | $251,891 +1.6% |
| 2012 | -- | $248,007 +1.6% |
| 2011 | -- | $244,167 -3.2% |
| 2010 | -- | $252,205 -4.6% |
| 2009 | -- | $264,457 -2.3% |
| 2007 | $6,123 +6.1% | $270,593 +9.5% |
| 2006 | $5,770 +7.9% | $247,216 +5.2% |
| 2005 | $5,346 | $234,948 -7.9% |
| 2004 | -- | $255,119 +2% |
| 2003 | -- | $250,105 -3.6% |
| 2002 | -- | $259,478 +99.5% |
| 2001 | -- | $130,079 |
Find assessor info on the county website
Monthly payment
Est. payment
Payment breakdown
Explore the cost of this home by adjusting the details. Changes won't be saved.Climate risks
Neighborhood: 75065
Nearby schools
GreatSchools rating
- 6/10Lake Dallas Elementary SchoolGrades: PK-5Distance: 0.7 mi
- 6/10Lake Dallas Middle SchoolGrades: 6-8Distance: 0.7 mi
- 6/10Lake Dallas High SchoolGrades: 9-12Distance: 1.8 mi
Schools provided by the listing agent
- Elementary: Lake Dallas
- Middle: Lake Dallas
- High: Lake Dallas
- District: Lake Dallas ISD
Source: NTREIS. This data may not be complete. We recommend contacting the local school district to confirm school assignments for this home.
- $--3 bd3 ba2.3k sqft133 Whitney Dr, Hickory Creek, TX 75065Sold

- $548,7005 bd4 ba3k sqft137 Whitney Dr, Hickory Creek, TX 75065Off Market
- $524,3004 bd4 ba2.9k sqft131 Whitney Dr, Hickory Creek, TX 75065Off Market
- $617,7004 bd4 ba3.1k sqft100 Red Bluff Dr, Hickory Creek, TX 75065Off Market

- $--3 bd3 ba2.5k sqft114 Lakehill Dr, Hickory Creek, TX 75065Sold
- $505,6004 bd3 ba2.8k sqft112 Lakehill Dr, Hickory Creek, TX 75065Off Market
- $582,9004 bd4 ba3.5k sqft129 Whitney Dr, Hickory Creek, TX 75065Off Market
- $--5 bd5 ba4k sqft116 Lakehill Dr, Hickory Creek, TX 75065Sold
A local agent can set up tours, give advice and negotiate with sellers.
Similar homes
- $469,0004 bd3 ba3.1k sqft1709 Sunflower Dr, Corinth, TX 76210For Sale
 MLS ID #21282291, Rachel Robertson. NTREIS
 - $470,0003 bd3 ba2.6k sqft2125 Clubside Dr, Corinth, TX 76210For Sale
 MLS ID #21314102, Tonya Harp. NTREIS
 - $385,0004 bd3 ba2.8k sqft2617 Cowboy Trl, Little Elm, TX 75068For Sale
 MLS ID #21359604, Chris Garcia. NTREIS
 - $465,0003 bd2 ba2.1k sqft1821 Vintage Dr, Corinth, TX 76210For Sale
 MLS ID #21344259, Tina Bryant. NTREIS
 - $465,0003 bd2 ba2.1k sqft5204 Valleydale Dr, Flower Mound, TX 75028For SaleMLS ID #21345012, Bill Oglesby. NTREIS
- $575,0005 bd4 ba4.2k sqft4107 Pine Glen Rd, Corinth, TX 76208For SaleMLS ID #21262790, William Nelson. NTREIS
- $549,9903 bd2 ba2.5k sqft622 Meadowcrest Dr, Highland Village, TX 75077For SaleMLS ID #21038281, Sherry Hazrati. NTREIS
- $465,0004 bd3 ba2.3k sqft4620 Dusk Meadow Dr, Carrollton, TX 75010For SaleMLS ID #21285539, Susan Withrow. NTREIS
- $420,0004 bd4 ba3.1k sqft1225 Long Leaf Dr, Aubrey, TX 76227For SaleMLS ID #21353637, Natalie Lara. NTREIS
- $449,0004 bd2 ba2.3k sqft6514 Autumnwood Dr, Frisco, TX 75035For SaleMLS ID #21344444, Judy Andujar. NTREIS
- $649,5005 bd4 ba3k sqft3379 Forest Glen Dr, Corinth, TX 76210For SaleMLS ID #21311920, Chrissy Mallouf. NTREIS
- $469,0004 bd3 ba2.9k sqft15712 Ringdove Ct, Roanoke, TX 76262For SaleMLS ID #21306059, Shikha Adhran. NTREIS
- $625,0004 bd3 ba3.1k sqft634 Meadowcrest Dr, Highland Village, TX 75077For SaleMLS ID #21304786, Holly Osborne. NTREIS
- $440,0004 bd2 ba2k sqft3812 Acacia Trl, The Colony, TX 75056For SaleMLS ID #21317551, Michael Italia. NTREIS
- $494,9004 bd3 ba2.7k sqft11379 Lockshire Dr, Frisco, TX 75035For SaleMLS ID #21306683, Cami Hobbs Riley. NTREIS
- $468,0004 bd2 ba2.1k sqft3313 Ocala Ct, Plano, TX 75025For SaleMLS ID #21311445, Cary Wang. NTREIS
- $649,9004 bd4 ba3.7k sqft3508 Buckingham Dr, Corinth, TX 76210For SaleMLS ID #21286987, BRAD MCKISSACK. NTREIS
- $495,0004 bd3 ba2.3k sqft5400 Belle Chasse Ln, Frisco, TX 75035For SaleMLS ID #21160439, Deborah Mabry. NTREIS
- $450,0003 bd2 ba2.1k sqft469 Crestview Point Dr, Lewisville, TX 75067For SaleMLS ID #21330226, Sarah Bailey. NTREIS
- $624,9004 bd3 ba2.7k sqft2409 Candlebrook Dr, Flower Mound, TX 75028For SaleMLS ID #21333355, Deepa Lakshm Ramachandran. NTREIS
