**OPEN HOUSE: SATURDAY, JULY 25th FROM 11:00-1:00! MOTIVATED SELLERS!** Welcome to this beautifully updated four-bedroom, three-bathroom home in Hickory Creek! 122 Shasta Drive is conveniently located just minutes from I-35E for an easy commute to Denton, Lewisville, and surrounding areas. The home is located in a desirable community featuring a neighborhood park, community pool, and stocked fishing pond, and backs to a peaceful, wooded area for added privacy and scenic views.
Inside, the home showcases numerous upgrades buyers will love, including granite kitchen countertops, travertine backsplash and flooring, updated lighting and fixtures, plantation shutters, and custom wrought iron front and rear entry doors. The primary bathroom has been renovated with marble finishes and a glass shower, while the Jack-and-Jill bathroom features a modern walk-in shower with sliding glass doors. The home also includes two HVAC systems, improved ducting for efficiency, and a tankless water heater.
Additional highlights include updated flooring downstairs, tall baseboards, stair updates, epoxy garage floors, and solar screens, along with an insulated garage equipped with its own heating and cooling system, making it ideal for a workshop, gym, or additional functional space. The exterior of the home was fully repainted in 2025, giving it a fresh, move-in-ready appearance!
The backyard offers a great space for relaxing or entertaining with a deck featuring integrated lighting, flagstone patio areas, and a powered shed with mini-split HVAC, perfect for a workshop, hobby space, or extra storage. With extensive upgrades, community amenities, and a private wooded backdrop, this home offers comfort, style, and convenience in a prime Hickory Creek location. Come check out the endless upgrades for yourself today!
For sale
Price cut: $5K (7/21)
$589,000
122 Shasta Dr, Hickory Creek, TX 75065
4beds
3,519sqft
:
Get pre-qualified$4,395/mo
Single Family Residence
Built in 2000
0.29 Acres Lot
$579,600 Zestimate®
$167/sqft
$48/mo HOA
What's special
Private wooded backdropStair updatesFlagstone patio areasUpdated flooring downstairsUpdated lighting and fixturesGranite kitchen countertopsSolar screens
- 151 days |
- 346 |
- 25 |
Zillow last checked:
Listing updated:
Listed by:
Jordan Burks 0763622 940-395-8484,
Post Oak Realty, LLC 940-384-7355,
Rey Reyes 0701464 940-395-8484,
Post Oak Realty, LLC
Source: NTREIS,MLS#: 21199250
Facts & features
Interior
Bedrooms & bathrooms
- Bedrooms: 4
- Bathrooms: 3
- Full bathrooms: 3
Primary bedroom
- Features: Sitting Area in Primary, Walk-In Closet(s)
- Level: Second
- Dimensions: 17 x 16
Bedroom
- Level: Second
- Dimensions: 12 x 11
Bedroom
- Level: First
- Dimensions: 14 x 12
Bedroom
- Level: First
- Dimensions: 12 x 11
Breakfast room nook
- Level: First
- Dimensions: 10 x 10
Den
- Level: First
- Dimensions: 13 x 13
Dining room
- Level: First
- Dimensions: 13 x 11
Other
- Level: Second
- Dimensions: 0 x 0
Other
- Level: First
- Dimensions: 0 x 0
Other
- Level: Second
- Dimensions: 0 x 0
Kitchen
- Features: Breakfast Bar, Eat-in Kitchen, Granite Counters, Kitchen Island
- Level: First
- Dimensions: 11 x 10
Living room
- Level: Second
- Dimensions: 16 x 14
Living room
- Level: First
- Dimensions: 20 x 16
Utility room
- Features: Built-in Features, Utility Room
- Level: First
- Dimensions: 6 x 6
Heating
- Central, Natural Gas
Cooling
- Central Air, Electric
Appliances
- Included: Dishwasher, Electric Oven, Gas Cooktop, Disposal, Microwave
- Laundry: Dryer Hookup, Laundry in Utility Room
Features
- Built-in Features, Granite Counters, High Speed Internet, In-Law Floorplan, Kitchen Island, Open Floorplan, Pantry, Cable TV, Walk-In Closet(s)
- Flooring: Travertine, Wood
- Windows: Window Coverings
- Has basement: No
- Number of fireplaces: 1
- Fireplace features: Gas Starter, Stone, Wood Burning
Interior area
- Total interior livable area: 3,519 sqft
Video & virtual tour
Property
Parking
- Total spaces: 4
- Parking features: Converted Garage, Driveway, Garage Faces Front, Garage, Garage Door Opener
- Attached garage spaces: 2
- Carport spaces: 2
Features
- Levels: Two
- Stories: 2
- Patio & porch: Deck, Patio
- Exterior features: Kennel, Private Yard, Rain Gutters, Storage
- Pool features: None, Community
- Fencing: Back Yard
Lot
- Size: 0.29 Acres
- Features: Back Yard, Cul-De-Sac, Interior Lot, Lawn, Landscaped, Many Trees
- Residential vegetation: Partially Wooded
Details
- Additional structures: Kennel/Dog Run, Shed(s), Storage
- Parcel number: R213797
Construction
Type & style
- Home type: SingleFamily
- Architectural style: Detached
- Property subtype: Single Family Residence
- Attached to another structure: Yes
Materials
- Foundation: Slab
- Roof: Shingle
Condition
- Year built: 2000
Utilities & green energy
- Sewer: Public Sewer
- Water: Public
- Utilities for property: Sewer Available, Water Available, Cable Available
Community & HOA
Community
- Features: Clubhouse, Fishing, Park, Pool, Trails/Paths, Curbs, Sidewalks
- Security: Security System, Smoke Detector(s)
- Subdivision: Lakeview At Point Vista Ph 1
HOA
- Has HOA: Yes
- Services included: All Facilities, Association Management, Maintenance Grounds
- HOA fee: $577 annually
- HOA name: Lakeview At Pointe Vista
- HOA phone: 214-494-6002
Location
- Region: Hickory Creek
Financial & listing details
- Price per square foot: $167/sqft
- Tax assessed value: $574,304
- Annual tax amount: $9,410
- Date on market: 3/10/2026
- Cumulative days on market: 151 days
- Listing terms: Cash,Conventional,FHA,VA Loan
Estimated market value
$579,600
$551,000 - $609,000
$3,270/mo
Price history
| Date | Event | Price |
|---|---|---|
| 7/21/2026 | Price change | $589,000-0.8%$167/sqft |
Source: NTREIS #21199250 Report a problem | ||
| 6/21/2026 | Price change | $594,000-0.8%$169/sqft |
Source: NTREIS #21199250 Report a problem | ||
| 5/14/2026 | Price change | $599,000-3.2%$170/sqft |
Source: NTREIS #21199250 Report a problem | ||
| 5/5/2026 | Price change | $619,000-0.8%$176/sqft |
Source: NTREIS #21199250 Report a problem | ||
| 4/22/2026 | Price change | $624,000-0.8%$177/sqft |
Source: NTREIS #21199250 Report a problem | ||
| 3/23/2026 | Price change | $629,000-0.9%$179/sqft |
Source: NTREIS #21199250 Report a problem | ||
| 3/10/2026 | Listed for sale | $635,000+46%$180/sqft |
Source: NTREIS #21199250 Report a problem | ||
| 7/31/2018 | Listing removed | $434,900$124/sqft |
Source: RE/MAX Cross Country #13840101 Report a problem | ||
| 6/18/2018 | Price change | $434,900-3.1%$124/sqft |
Source: RE/MAX Cross Country #13840101 Report a problem | ||
| 5/27/2018 | Price change | $449,000-2.2%$128/sqft |
Source: RE/MAX Cross Country #13840101 Report a problem | ||
| 5/13/2018 | Listed for sale | $459,000$130/sqft |
Source: RE/MAX Cross Country #13840101 Report a problem | ||
Public tax history
| Year | Property taxes | Tax assessment |
|---|---|---|
| 2025 | $7,642 +3.8% | $569,465 +10% |
| 2024 | $7,360 +10.6% | $517,695 +10% |
| 2023 | $6,656 -13.3% | $470,632 +10% |
| 2022 | $7,673 +1.6% | $427,847 +10% |
| 2021 | $7,550 +2.9% | $388,952 +5.4% |
| 2020 | $7,335 +2.7% | $369,099 +4.1% |
| 2019 | $7,141 +0.7% | $354,687 +6% |
| 2018 | $7,089 +4.3% | $334,622 +5% |
| 2017 | $6,797 | $318,581 +1.8% |
| 2016 | $6,797 +11.9% | $312,914 +7.9% |
| 2015 | $6,073 | $289,990 +7.5% |
| 2014 | $6,073 | $269,840 +8.6% |
| 2013 | $6,073 | $248,411 +1.5% |
| 2012 | -- | $244,701 +1.5% |
| 2011 | -- | $241,020 -3.1% |
| 2010 | -- | $248,690 -4.5% |
| 2009 | -- | $260,380 -2.2% |
| 2007 | $6,021 -8.1% | $266,260 -0.5% |
| 2006 | $6,548 +26.7% | $267,645 +17.6% |
| 2005 | $5,170 | $227,594 -7.9% |
| 2004 | -- | $246,994 +1% |
| 2003 | -- | $244,533 -3.6% |
| 2002 | -- | $253,554 +1.5% |
| 2001 | -- | $249,895 |
Find assessor info on the county website
Monthly payment
Est. payment
Payment breakdown
Explore the cost of this home by adjusting the details. Changes won't be saved.Climate risks
Neighborhood: 75065
Nearby schools
GreatSchools rating
- 6/10Lake Dallas Elementary SchoolGrades: PK-5Distance: 0.7 mi
- 6/10Lake Dallas Middle SchoolGrades: 6-8Distance: 0.7 mi
- 6/10Lake Dallas High SchoolGrades: 9-12Distance: 2 mi
Schools provided by the listing agent
- Elementary: Lake Dallas
- Middle: Lake Dallas
- High: Lake Dallas
- District: Lake Dallas ISD
Source: NTREIS. This data may not be complete. We recommend contacting the local school district to confirm school assignments for this home.
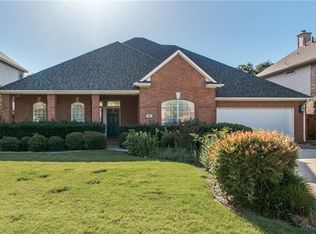
- $578,8003 bd2 ba3k sqft120 Shasta Dr, Hickory Creek, TX 75065Off Market
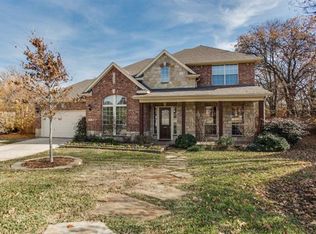
- $872,4004 bd4 ba4.4k sqft124 Shasta Dr, Hickory Creek, TX 75065Off Market
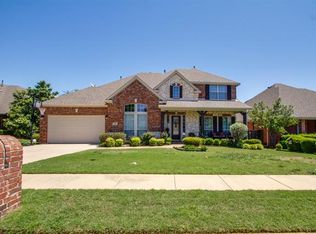
- $599,9004 bd4 ba3.5k sqft118 Shasta Dr, Hickory Creek, TX 75065Off Market
- $593,0004 bd3 ba2.8k sqft126 Shasta Dr, Hickory Creek, TX 75065Off Market
- $656,5004 bd3 ba3.5k sqft119 Shasta Dr, Hickory Creek, TX 75065Off Market
- $510,6004 bd3 ba2.7k sqft116 Shasta Dr, Hickory Creek, TX 75065Off Market
- $558,6004 bd3 ba2.8k sqft117 Shasta Dr, Hickory Creek, TX 75065Off Market
- $477,6003 bd4 ba2.2k sqft128 Shasta Dr, Hickory Creek, TX 75065Off Market
A local agent can set up tours, give advice and negotiate with sellers.
Similar homes
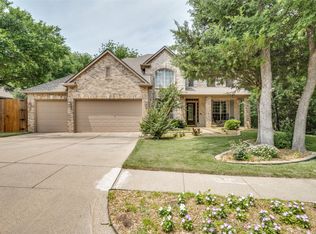
- $599,9004 bd5 ba3.9k sqft111 Red Bluff Dr, Hickory Creek, TX 75065For Sale
 MLS ID #21253465, RON HEBERT. NTREIS
 - $545,0005 bd3 ba3.3k sqft116 Lakehill Ct, Hickory Creek, TX 75065For Sale
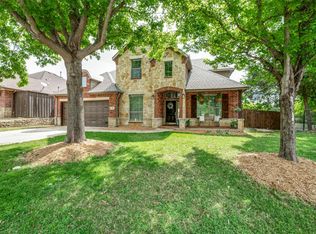 MLS ID #21344727, Nancy Koket. NTREIS
 - $614,0004 bd4 ba3.2k sqft228 Livingston Dr, Hickory Creek, TX 75065For Sale
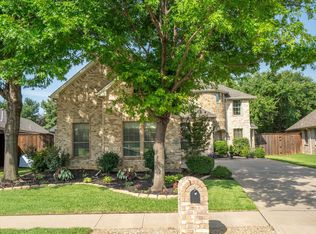 MLS ID #21314278, Edward Nicodemus. NTREIS
 - $585,0004 bd4 ba3.6k sqft220 Virginia Ln, Hickory Creek, TX 75065For Sale
 MLS ID #21201001, Todd Tramonte. NTREIS
 - $635,0005 bd4 ba3.2k sqft102 Stamford Dr, Hickory Creek, TX 75065For SaleMLS ID #21317254, Sherra Cameron. NTREIS
- $550,0006 bd3 ba4k sqft106 Forestview Rd, Hickory Creek, TX 75065For SaleMLS ID #21353489, Amber Broadway. NTREIS
- $565,0004 bd4 ba3k sqft212 Waterview Ct, Hickory Creek, TX 75065For SaleCentury 21 Mike Bowman Inc.
- $519,0005 bd3 ba2.8k sqft117 Red Bluff Dr, Hickory Creek, TX 75065For SaleMLS ID #21322133, Nancy Koket. NTREIS
- $469,0004 bd3 ba3.2k sqft135 Whitney Dr, Hickory Creek, TX 75065For SaleMLS ID #21204180, MACE RENFRO. NTREIS
- $625,0004 bd3 ba2.9k sqft121 Oakwood Ln, Hickory Creek, TX 75065For SaleMLS ID #21302463, Linda Bale. NTREIS
- $619,9004 bd3 ba3.2k sqft4145 Kyles Landing Dr, Hickory Creek, TX 75065For SaleMLS ID #21308794, Steve Koleno. NTREIS
- $549,9004 bd4 ba3.2k sqft208 Equestrian Rd, Hickory Creek, TX 75065For SaleMLS ID #21312894, Marci Barton. NTREIS
- $615,0004 bd3 ba3.2k sqft4132 Kyles Landing Dr, Hickory Creek, TX 75065For SaleMLS ID #21213409, Theresa De La Rosa. NTREIS
- $548,0004 bd4 ba2.8k sqft1026 Camphor St, Hickory Creek, TX 75065For SaleMLS ID #21292058, Vishal Dhungel. NTREIS
- $550,0006 bd4 ba3.7k sqft3401 Serendipity Hills Trl, Corinth, TX 76210For SaleMLS ID #21353221, Rick Lewelling. NTREIS
- $570,0004 bd3 ba2.5k sqft415 Patricia Ln, Highland Village, TX 75077For SaleMLS ID #21343040, Michelle Girvan. NTREIS
- $574,9004 bd4 ba3.1k sqft233 Luna Ln, Lake Dallas, TX 75065For SaleMLS ID #21336924, Dave Stephens. NTREIS
- $614,9005 bd4 ba3k sqft4126 Mountain Laurel Dr, Hickory Creek, TX 75065For SaleMLS ID #21237993, Theresa De La Rosa. NTREIS
- $595,0005 bd3 ba3.2k sqft136 Nora Ln, Hickory Creek, TX 75065For SaleMLS ID #21313478, Michelle Evans. NTREIS
- $537,5004 bd4 ba2.6k sqft149 Redwood Dr, Highland Village, TX 75077For SaleMLS ID #21352078, Beth Gaskill. NTREIS
