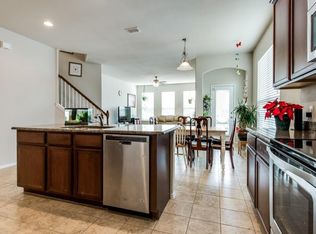
Three bedrooms, beautiful kitchen with a big island, upgraded cabinets, black appliances, and wood-look vinyl in all living and wet areas. Join a great community with lots of amenities- clubhouse with water park, tennis court and gym. MUST SEE!
For sale
$269,900
8908 Cranston Ct, Aubrey, TX 76227
3beds
1,660sqft
Single Family Residence
Built in 2014
6,098 Square Feet Lot
$264,900 Zestimate®
$163/sqft
$73/mo HOA
What's special
Tennis courtThree bedroomsBlack appliancesUpgraded cabinetsBig islandBeautiful kitchenClubhouse with water park
- 10 days
- 272
- 32
Likely to sell faster than
Zillow last checked:
Listing updated:
Listed by:
Liat Turkia 0566328 469-569-5729,
The Real T Group 469-569-5729
Source: NTREIS,MLS#: 21412532
Facts & features
Interior
Bedrooms & bathrooms
- Bedrooms: 3
- Bathrooms: 2
- Full bathrooms: 2
Primary bedroom
- Level: First
- Dimensions: 0 x 0
Living room
- Level: First
- Dimensions: 0 x 0
Heating
- Central, Electric
Cooling
- Central Air, Electric
Appliances
- Included: Dishwasher, Electric Range, Disposal, Microwave
Features
- Other
- Flooring: Carpet, Luxury Vinyl Plank
- Has basement: No
- Has fireplace: No
Interior area
- Total interior livable area: 1,660 sqft
Video & virtual tour
Property
Parking
- Total spaces: 2
- Parking features: Garage
- Attached garage spaces: 2
Features
- Levels: One
- Stories: 1
- Pool features: None, Community
Lot
- Size: 6,098 Square Feet
Details
- Parcel number: R580747
Construction
Type & style
- Home type: SingleFamily
- Architectural style: Detached
- Property subtype: Single Family Residence
Materials
- Foundation: Slab
- Roof: Composition
Condition
- Year built: 2014
Utilities & green energy
- Sewer: Public Sewer
- Water: Public
- Utilities for property: Sewer Available, Water Available
Community & HOA
Community
- Features: Clubhouse, Lake, Playground, Pool, Trails/Paths
- Subdivision: Seaside Village At Providence
HOA
- Has HOA: Yes
- Services included: All Facilities
- HOA fee: $436 semi-annually
- HOA name: Realmanage
- HOA phone: 940-440-2200
Location
- Region: Aubrey
Financial & listing details
- Price per square foot: $163/sqft
- Tax assessed value: $295,000
- Annual tax amount: $5,562
- Date on market: 10/15/2026
Estimated market value
$264,900
$252,000 - $278,000
$2,027/mo
Price history
| Date | Event | Price |
|---|---|---|
| 10/15/2026 | Listed for sale | $269,900-1.9%$163/sqft |
Source: NTREIS #21412532 Report a problem | ||
| 8/3/2024 | Listing removed | -- |
Source: Zillow Rentals Report a problem | ||
| 7/24/2024 | Price change | $1,995-7.2%$1/sqft |
Source: Zillow Rentals Report a problem | ||
| 7/17/2024 | Price change | $2,149-4.4%$1/sqft |
Source: Zillow Rentals Report a problem | ||
| 7/4/2024 | Listed for rent | $2,249+7.1%$1/sqft |
Source: Zillow Rentals Report a problem | ||
| 10/24/2022 | Listing removed | -- |
Source: Zillow Rental Network Premium Report a problem | ||
| 8/3/2022 | Listed for rent | $2,100+17%$1/sqft |
Source: Zillow Rental Network Premium Report a problem | ||
| 3/2/2022 | Listing removed | -- |
Source: NTREIS #14580627 Report a problem | ||
| 6/25/2021 | Listing removed | -- |
Source: Zillow Rental Network Premium Report a problem | ||
| 6/23/2021 | Listed for rent | $1,795+12.5%$1/sqft |
Source: Zillow Rental Network Premium Report a problem | ||
| 6/16/2021 | Listing removed | $275,000$166/sqft |
Source: NTREIS #14580627 Report a problem | ||
| 5/26/2021 | Pending sale | $275,000$166/sqft |
Source: NTREIS #14580627 Report a problem | ||
| 5/18/2021 | Listed for sale | $275,000$166/sqft |
Source: NTREIS #14580627 Report a problem | ||
| 5/1/2017 | Listing removed | $1,595$1/sqft |
Source: The Baysinger Company #13573777 Report a problem | ||
| 4/22/2017 | Price change | $1,595-0.3%$1/sqft |
Source: The Baysinger Company #13573777 Report a problem | ||
| 4/12/2017 | Price change | $1,600-1.5%$1/sqft |
Source: The Baysinger Company #13573777 Report a problem | ||
| 4/6/2017 | Listed for rent | $1,625$1/sqft |
Source: The Baysinger Company #13573777 Report a problem | ||
Public tax history
| Year | Property taxes | Tax assessment |
|---|---|---|
| 2025 | $5,562 -4.2% | $295,000 -2.3% |
| 2024 | $5,806 -6% | $302,000 -4.1% |
| 2023 | $6,177 | $315,000 +11.1% |
| 2022 | -- | $283,485 +22.4% |
| 2021 | $5,384 +0.9% | $231,577 +8.7% |
| 2020 | $5,337 -3.4% | $213,000 -0.5% |
| 2019 | $5,523 +5.3% | $214,000 +6.7% |
| 2018 | $5,243 | $200,500 +2.2% |
| 2017 | -- | $196,169 +13.4% |
| 2016 | -- | $173,000 +4.4% |
| 2015 | -- | $165,693 +424.8% |
| 2014 | -- | $31,574 |
Find assessor info on the county website
Monthly payment
Est. payment
Payment breakdown
Explore the cost of this home by adjusting the details. Changes won't be saved.Climate risks
Neighborhood: Providence Village
Nearby schools
Schools provided by the listing agent
- Elementary: James A Monaco
- Middle: Evalois Owens
- High: Aubrey
- District: Aubrey ISD
Source: NTREIS. This data may not be complete. We recommend contacting the local school district to confirm school assignments for this home.

Similar homes
- $275,0003 bd3 ba1.8k sqft9325 Masse Ct, Aubrey, TX 76227For Sale
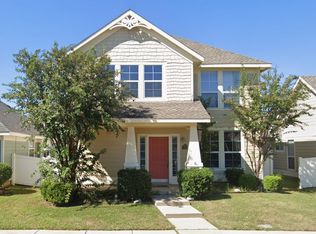 MLS ID #21419873, Tom Tang. NTREIS
- $--3 bd2 ba1.8k sqft1641 Hinckley Ave, Providence Village, TX 76227Auction
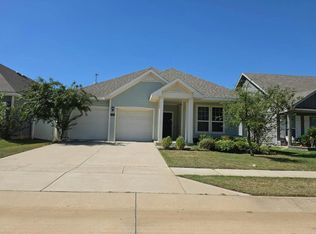 Auction.com 2
- $--3 bd2 ba1.6k sqft9835 Lexington Dr, Aubrey, TX 76227Auction
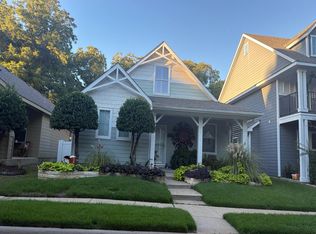 Auction.com 2
- $272,0003 bd3 ba1.9k sqft9037 Cape Cod Blvd, Aubrey, TX 76227For Sale
 MLS ID #21384208, Sharon Jones. NTREIS
