Welcome home to this beautifully maintained 3 bedroom, 2 bath home located in the highly desired Silverado neighborhood of Aubrey. This one-owner popular Calvin model from DR Horton boasts a split bedroom floor plan creating privacy for the Primary Suite. Access from the huge primary walk-in closet to the Utility Room is a dream design! Open and full of light, you will find that upgraded door hardware, cabinet pulls, kitchen sink with faucet, decorative lighting, wall molding, and paint separates it from the standard build. You're immediately greeted with a custom built entry wall bench with cubbies, and hooks creating a unique decorative style in the home. There is a wonderful flow from living space to kitchen with large a island ideal for entertaining and daily living. The lawn and landscaping are beautifully maintained and can be enjoyed from the comfort of the front porch, seldom found on other homes. The backyard has an HOA maintained high fence and retaining wall with exceptional privacy. A short walk to the dog park and lake offers much enjoyment in this planned community where the neighborhood pool and pickleball courts are a short drive away! Quick access to countless restaurants and shopping all while maintaining the small town feel are added benefits of living in this great home. Schedule a showing today!
Sold
Price Unknown
10512 Fountain Gate St, Aubrey, TX 76227
3beds
1,783sqft
Single Family Residence
Built in 2023
5,749 Square Feet Lot
$333,400 Zestimate®
$--/sqft
$2,282 Estimated rent
Home value
$333,400
$313,000 - $353,000
$2,282/mo
Zestimate® history
Owner options
List your home for rent
$2,282/mo
Rent Zestimate®
Find your next renter with Zillow Rental Manager. Plus, with online applications, you can quickly screen prospective tenants – for free.
$2,282/mo
Rent Zestimate®
Refinance and save
$450/mo
Est. payment
Refinancing to a lower rate could help reduce your monthly payments and save thousands over the life of the loan.
$450/mo
Est. payment
Explore your selling options
Work with a Zillow partner agent
Leverage their expertise and Zillow's premium Showcase listings to get your home seen by more buyers.
Get startedList with your own agent
Get your home in front of millions of buyers by listing it on Zillow.
Learn how to do itSell it yourself
Take full control of how buyers see your home on Zillow by listing For Sale by Owner (FSBO).
List your homeWhat's special
Wall moldingHuge primary walk-in closetUpgraded door hardwareFront porchDecorative lightingCabinet pullsKitchen sink with faucet
Zillow last checked:
Listing updated:
Listed by:
Jamie Wimberly 0637746 817-832-8452,
Kimball Realty Group 817-832-8452
Bought with:
Lainie Myer, 0555953
Monument Realty
Source: NTREIS,MLS#: 21267304
Facts & features
Interior
Bedrooms & bathrooms
- Bedrooms: 3
- Bathrooms: 2
- Full bathrooms: 2
Primary bedroom
- Features: Walk-In Closet(s)
- Level: First
- Dimensions: 13 x 13
Bedroom
- Features: Ceiling Fan(s)
- Level: First
- Dimensions: 12 x 11
Bedroom
- Features: Ceiling Fan(s)
- Level: First
- Dimensions: 10 x 14
Primary bathroom
- Features: Closet Cabinetry, Dual Sinks, En Suite Bathroom, Garden Tub/Roman Tub, Stone Counters, Separate Shower
- Level: First
- Dimensions: 12 x 11
Breakfast room nook
- Level: First
- Dimensions: 13 x 11
Other
- Features: Built-in Features, Dual Sinks, Garden Tub/Roman Tub, Hollywood Bath
- Level: First
- Dimensions: 7 x 8
Kitchen
- Features: Built-in Features, Kitchen Island, Pantry, Stone Counters
- Level: First
- Dimensions: 10 x 15
Living room
- Features: Ceiling Fan(s), Fireplace
- Level: First
- Dimensions: 16 x 16
Utility room
- Features: Built-in Features, Utility Room
- Level: First
- Dimensions: 7 x 9
Heating
- Central, Natural Gas
Cooling
- Central Air, Ceiling Fan(s)
Appliances
- Included: Dishwasher, Disposal, Gas Range, Gas Water Heater, Microwave, Tankless Water Heater, Vented Exhaust Fan
- Laundry: Washer Hookup, Dryer Hookup, ElectricDryer Hookup, Laundry in Utility Room
Features
- Decorative/Designer Lighting Fixtures, Double Vanity, High Speed Internet, Kitchen Island, Open Floorplan, Pantry, Paneling/Wainscoting, Smart Home, Walk-In Closet(s), Wired for Sound
- Flooring: Carpet, Luxury Vinyl Plank
- Windows: Window Coverings
- Has basement: No
- Number of fireplaces: 1
- Fireplace features: Family Room, Gas, Gas Log
Interior area
- Total interior livable area: 1,783 sqft
Property
Parking
- Total spaces: 4
- Parking features: Concrete, Door-Multi, Garage Faces Front, Garage, Garage Door Opener
- Attached garage spaces: 2
- Carport spaces: 2
Features
- Levels: One
- Stories: 1
- Patio & porch: Front Porch, Patio, Covered
- Exterior features: Private Yard, Rain Gutters
- Pool features: None, Community
- Fencing: Back Yard,Privacy,Wood
Lot
- Size: 5,749 Square Feet
- Features: Interior Lot, Landscaped, Subdivision, Sprinkler System, Few Trees
- Residential vegetation: Grassed
Details
- Parcel number: R995502
Construction
Type & style
- Home type: SingleFamily
- Architectural style: Traditional,Detached
- Property subtype: Single Family Residence
- Attached to another structure: Yes
Materials
- Brick, Rock, Stone
- Foundation: Slab
- Roof: Composition
Condition
- Year built: 2023
Utilities & green energy
- Utilities for property: Electricity Connected, Natural Gas Available, Municipal Utilities, Sewer Available, Separate Meters, Underground Utilities, Water Available
Green energy
- Energy efficient items: Insulation
Community & HOA
Community
- Features: Clubhouse, Fishing, Lake, Playground, Pool, Trails/Paths, Community Mailbox, Curbs, Sidewalks
- Security: Security System, Smoke Detector(s)
- Subdivision: Silverado
HOA
- Has HOA: Yes
- Services included: All Facilities, Association Management
- HOA fee: $450 semi-annually
- HOA name: Assured Management
- HOA phone: 469-480-8000
Location
- Region: Aubrey
Financial & listing details
- Tax assessed value: $363,721
- Annual tax amount: $8,623
- Date on market: 5/15/2026
- Cumulative days on market: 10 days
- Listing terms: Cash,Conventional,FHA
Price history
| Date | Event | Price |
|---|---|---|
| 7/1/2026 | Sold | -- |
Source: NTREIS #21267304 Report a problem | ||
| 6/1/2026 | Pending sale | $345,000$193/sqft |
Source: NTREIS #21267304 Report a problem | ||
| 5/26/2026 | Contingent | $345,000$193/sqft |
Source: NTREIS #21267304 Report a problem | ||
| 5/15/2026 | Listed for sale | $345,000$193/sqft |
Source: NTREIS #21267304 Report a problem | ||
Public tax history
| Year | Property taxes | Tax assessment |
|---|---|---|
| 2025 | $6,899 -3.6% | $363,721 +3.8% |
| 2024 | $7,154 -5.5% | $350,339 +11.3% |
| 2023 | $7,573 | $314,644 |
Find assessor info on the county website
Neighborhood: 76227
Nearby homes
- $329,6004 bd2 ba1.8k sqft10508 Fountain Gate St, Aubrey, TX 76227Off Market
- $319,9003 bd2 ba1.7k sqft10516 Fountain Gate St, Aubrey, TX 76227For Sale
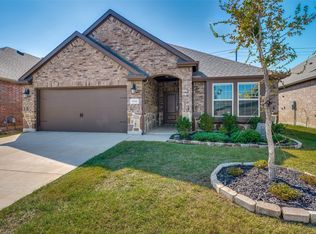
- $341,6004 bd2 ba2k sqft10504 Fountain Gate St, Aubrey, TX 76227Off Market

- $336,5004 bd2 ba2k sqft10520 Fountain Gate St, Aubrey, TX 76227Off Market
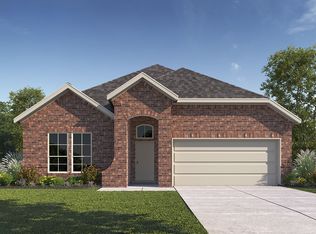
- $--3 bd2 ba1.6k sqft10500 Fountain Gate St, Aubrey, TX 76227Sold
- $350,1004 bd3 ba2k sqft10524 Fountain Gate St, Aubrey, TX 76227Off Market
- $327,1004 bd2 ba1.8k sqft10513 Fountain Gate St, Aubrey, TX 76227Off Market
- $356,0005 bd2 ba2.1k sqft10509 Fountain Gate St, Aubrey, TX 76227Off Market
Nearby schools
GreatSchools rating
- 5/10PETE AND MYRA WEST ELGrades: PK-5Distance: 0.5 mi
- 7/10Aubrey Middle SchoolGrades: 6-8Distance: 4 mi
- 6/10Aubrey High SchoolGrades: 9-12Distance: 3.4 mi
Schools provided by the listing agent
- Elementary: Jackie Fuller
- Middle: Aubrey
- High: Aubrey
- District: Aubrey ISD
Source: NTREIS. This data may not be complete. We recommend contacting the local school district to confirm school assignments for this home.
Get a cash offer in 3 minutes
Find out how much your home could sell for in as little as 3 minutes with a no-obligation cash offer.
Estimated market value
$333,400
Get a cash offer in 3 minutes
Find out how much your home could sell for in as little as 3 minutes with a no-obligation cash offer.
Estimated market value
$333,400
- Texas
- Denton County
- Aubrey
- 76227
- 10512 Fountain Gate St
