NEW Price Improvement makes this charming Providence Village home an outstanding value. Remodeled 5 bedroom home, with fresh paint, and upgraded flooring. No carpet anywhere! Downstairs features a primary bedroom and bath. 2 additional bedrooms and a 2nd full bath are also downstairs. The kitchen has been expanded to accommodate a full size family dining room. It's also been upgraded with new cabinets, countertops, appliances, (microwave, fridge-freezer, dishwasher, stove) kitchen sink, garbage disposal, and a new vent-a-hood. It features stainless steel appliances, including the famous LG Instaview fridge-freezer with craft ice maker. Be the first to enjoy them. Upstairs boasts an additional bedroom plus a 2nd bedroom with a 3rd full bath that can be utilized as an upstairs primary bedroom. There is also an adorable bonus room that can be used as a spacious walk-in closet, craft or wrapping room, home office or study room.
Backyard has a convenient grill deck for outdoor entertaining. A nice seating area and it's been completely layered with rocks. No need to mow the grass here. Two car garage with additional cabinets & extra stove-oven. Perfect for holiday cooking, frying and entertaining.
Sold
Price Unknown
9830 Walnut Hill Dr, Aubrey, TX 76227
5beds
1,749sqft
Single Family Residence
Built in 2002
4,094 Square Feet Lot
$270,800 Zestimate®
$--/sqft
$2,304 Estimated rent
Home value
$270,800
$255,000 - $290,000
$2,304/mo
Zestimate® history
Owner options
List your home for rent
$2,304/mo
Rent Zestimate®
Find your next renter with Zillow Rental Manager. Plus, with online applications, you can quickly screen prospective tenants – for free.
$2,304/mo
Rent Zestimate®
Refinance and save
$435/mo
Est. payment
Refinancing to a lower rate could help reduce your monthly payments and save thousands over the life of the loan.
$435/mo
Est. payment
Explore your selling options
Work with a Zillow partner agent
Leverage their expertise and Zillow's premium Showcase listings to get your home seen by more buyers.
Get startedList with your own agent
Get your home in front of millions of buyers by listing it on Zillow.
Learn how to do itSell it yourself
Take full control of how buyers see your home on Zillow by listing For Sale by Owner (FSBO).
List your homeWhat's special
Fresh paintSeating areaStainless steel appliancesNew cabinetsUpgraded flooringLg instaview fridge-freezer
Zillow last checked:
Listing updated:
Listed by:
Enrique Guzman 0739613 940-382-1167,
Place To Be Properties LLC 940-382-1167
Bought with:
Andres Martinez
Berkshire HathawayHS PenFed TX
Source: NTREIS,MLS#: 20741462
Facts & features
Interior
Bedrooms & bathrooms
- Bedrooms: 5
- Bathrooms: 3
- Full bathrooms: 3
Primary bedroom
- Features: Walk-In Closet(s)
- Level: First
- Dimensions: 14 x 11
Bedroom
- Features: Split Bedrooms
- Level: First
- Dimensions: 10 x 10
Bedroom
- Features: Split Bedrooms
- Level: First
- Dimensions: 10 x 10
Bedroom
- Features: Split Bedrooms
- Level: Second
- Dimensions: 13 x 10
Bedroom
- Features: Split Bedrooms
- Level: Second
- Dimensions: 12 x 11
Bonus room
- Level: Second
- Dimensions: 25 x 6
Dining room
- Level: First
- Dimensions: 11 x 8
Other
- Level: First
- Dimensions: 9 x 5
Other
- Level: First
- Dimensions: 6 x 5
Other
- Features: Jack and Jill Bath
- Level: First
- Dimensions: 8 x 5
Kitchen
- Level: First
- Dimensions: 15 x 8
Living room
- Level: First
- Dimensions: 15 x 14
Heating
- Central
Cooling
- Central Air
Appliances
- Included: Dishwasher, Electric Cooktop, Electric Oven, Disposal, Microwave, Refrigerator
- Laundry: Washer Hookup, Electric Dryer Hookup
Features
- High Speed Internet, Multiple Master Suites, Open Floorplan, Cable TV
- Flooring: Ceramic Tile, Laminate
- Has basement: No
- Has fireplace: No
Interior area
- Total interior livable area: 1,749 sqft
Property
Parking
- Total spaces: 2
- Parking features: Alley Access, Concrete, Door-Single, Garage, Garage Door Opener, Garage Faces Rear
- Attached garage spaces: 2
Features
- Levels: Two
- Stories: 2
- Patio & porch: Covered
- Pool features: None, Community
Lot
- Size: 4,094 Square Feet
- Features: Sprinkler System
Details
- Parcel number: R246385
Construction
Type & style
- Home type: SingleFamily
- Architectural style: Craftsman,Detached
- Property subtype: Single Family Residence
Materials
- Board & Batten Siding
- Foundation: Slab
- Roof: Shingle
Condition
- Year built: 2002
Utilities & green energy
- Sewer: Public Sewer
- Water: Public
- Utilities for property: Sewer Available, Water Available, Cable Available
Community & HOA
Community
- Features: Curbs, Playground, Pool, Sidewalks
- Subdivision: Providence Ph 1
HOA
- Has HOA: Yes
- Services included: All Facilities
- HOA fee: $435 semi-annually
- HOA name: Providence HOA
- HOA phone: 940-440-2200
Location
- Region: Aubrey
Financial & listing details
- Tax assessed value: $302,028
- Annual tax amount: $5,746
- Date on market: 10/4/2024
- Cumulative days on market: 245 days
- Listing terms: Cash,Conventional,FHA
Price history
| Date | Event | Price |
|---|---|---|
| 7/15/2025 | Sold | -- |
Source: NTREIS #20741462 Report a problem | ||
| 6/23/2025 | Pending sale | $297,000$170/sqft |
Source: NTREIS #20741462 Report a problem | ||
| 6/7/2025 | Contingent | $297,000$170/sqft |
Source: NTREIS #20741462 Report a problem | ||
| 5/6/2025 | Price change | $297,000-3.4%$170/sqft |
Source: NTREIS #20741462 Report a problem | ||
| 2/28/2025 | Listing removed | $1,899$1/sqft |
Source: Zillow Rentals Report a problem | ||
| 2/21/2025 | Price change | $1,899-5%$1/sqft |
Source: Zillow Rentals Report a problem | ||
| 2/20/2025 | Price change | $307,500-3.1%$176/sqft |
Source: NTREIS #20741462 Report a problem | ||
| 2/11/2025 | Price change | $1,999-1.3%$1/sqft |
Source: Zillow Rentals Report a problem | ||
| 12/18/2024 | Price change | $317,500-2.3%$182/sqft |
Source: NTREIS #20741462 Report a problem | ||
| 11/18/2024 | Price change | $2,025-1.2%$1/sqft |
Source: Zillow Rentals Report a problem | ||
| 11/12/2024 | Price change | $2,050-2.4%$1/sqft |
Source: Zillow Rentals Report a problem | ||
| 11/6/2024 | Listed for rent | $2,100-4.3%$1/sqft |
Source: Zillow Rentals Report a problem | ||
| 10/4/2024 | Listed for sale | $325,000$186/sqft |
Source: NTREIS #20741462 Report a problem | ||
| 8/28/2024 | Listing removed | -- |
Source: Zillow Rentals Report a problem | ||
| 8/16/2024 | Price change | $2,195-4.5%$1/sqft |
Source: Zillow Rentals Report a problem | ||
| 7/5/2024 | Price change | $2,299-4.2%$1/sqft |
Source: Zillow Rentals Report a problem | ||
| 6/12/2024 | Price change | $2,399-2.1%$1/sqft |
Source: Zillow Rentals Report a problem | ||
| 6/10/2024 | Price change | $2,450-2%$1/sqft |
Source: Zillow Rentals Report a problem | ||
| 6/4/2024 | Price change | $2,499-3.8%$1/sqft |
Source: Zillow Rentals Report a problem | ||
| 5/31/2024 | Price change | $2,599-1.9%$1/sqft |
Source: Zillow Rentals Report a problem | ||
| 5/14/2024 | Price change | $2,650-1.8%$2/sqft |
Source: Zillow Rentals Report a problem | ||
| 5/8/2024 | Price change | $2,699-1.9%$2/sqft |
Source: Zillow Rentals Report a problem | ||
| 4/18/2024 | Price change | $2,750-14%$2/sqft |
Source: Zillow Rentals Report a problem | ||
| 3/20/2024 | Price change | $3,199-3.1%$2/sqft |
Source: Zillow Rentals Report a problem | ||
| 3/4/2024 | Listed for rent | $3,300$2/sqft |
Source: Zillow Rentals Report a problem | ||
Public tax history
| Year | Property taxes | Tax assessment |
|---|---|---|
| 2025 | $5,641 +0.2% | $302,028 -2.1% |
| 2024 | $5,627 -0.9% | $308,478 +1.2% |
| 2023 | $5,678 +2.2% | $304,818 +18.7% |
| 2022 | $5,556 +14.9% | $256,746 +23.5% |
| 2021 | $4,836 +4.7% | $207,820 +8.1% |
| 2020 | $4,621 -13.3% | $192,162 -10.4% |
| 2019 | $5,327 +25.5% | $214,581 +18.9% |
| 2018 | $4,246 +19.2% | $180,534 +10% |
| 2017 | $3,563 | $164,122 +10% |
| 2016 | $3,563 +8.1% | $149,202 +10% |
| 2015 | $3,297 | $135,638 +8.1% |
| 2014 | $3,297 | $125,461 +10% |
| 2013 | $3,297 | $114,055 +6.3% |
| 2012 | -- | $107,248 -4.5% |
| 2011 | -- | $112,273 -1.5% |
| 2010 | -- | $114,024 -0.8% |
| 2009 | -- | $114,907 -8% |
| 2007 | $3,479 -3.5% | $124,944 +0% |
| 2006 | $3,605 -5.1% | $124,893 -4.5% |
| 2005 | $3,801 | $130,823 +7.9% |
| 2004 | -- | $121,208 +5.4% |
| 2003 | -- | $114,947 |
Find assessor info on the county website
Neighborhood: Providence Village
Nearby homes
- $259,6004 bd2 ba1.6k sqft9832 Walnut Hill Dr, Aubrey, TX 76227Off Market
- $250,4003 bd3 ba1.4k sqft9826 Walnut Hill Dr, Aubrey, TX 76227Off Market
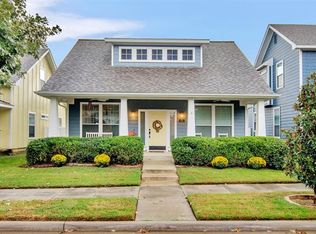
- $--3 bd2 ba1.1k sqft9836 Walnut Hill Dr, Aubrey, TX 76227Sold

- $--3 bd3 ba1.8k sqft9822 Walnut Hill Dr, Aubrey, TX 76227Sold

- $281,5003 bd2 ba1.8k sqft10005 Lakeview Dr, Aubrey, TX 76227Off Market
- $284,1003 bd3 ba2.1k sqft9840 Walnut Hill Dr, Aubrey, TX 76227Off Market
- $307,4003 bd2 ba1.7k sqft9925 Lakeview Dr, Aubrey, TX 76227Off Market
- $262,4003 bd2 ba1.8k sqft9818 Walnut Hill Dr, Aubrey, TX 76227Off Market
Nearby schools
GreatSchools rating
- 3/10Providence Elementary SchoolGrades: PK-5Distance: 0.2 mi
- 5/10Rodriguez MiddleGrades: 6-8Distance: 2.7 mi
- 4/10Ray E Braswell High SchoolGrades: 9-12Distance: 2.3 mi
Schools provided by the listing agent
- Elementary: Providence
- Middle: Rodriguez
- High: Ray Braswell
- District: Denton ISD
Source: NTREIS. This data may not be complete. We recommend contacting the local school district to confirm school assignments for this home.
Get a cash offer in 3 minutes
Find out how much your home could sell for in as little as 3 minutes with a no-obligation cash offer.
Estimated market value
$270,800
Get a cash offer in 3 minutes
Find out how much your home could sell for in as little as 3 minutes with a no-obligation cash offer.
Estimated market value
$270,800
- Texas
- Denton County
- Aubrey
- 76227
- Providence Village
- 9830 Walnut Hill Dr
