Welcome to 220 Parakeet Drive in the highly sought-after Paloma Creek community of Little Elm—a perfect place for families to grow, connect, and thrive.
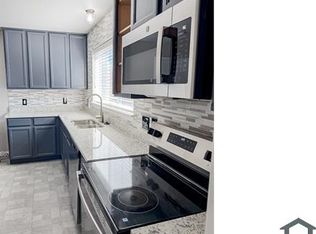
This inviting home offers a warm and functional layout designed with everyday family living in mind. Spacious living areas provide plenty of room for movie nights, homework time, and hosting friends, while the kitchen serves as the heart of the home—ideal for everything from quick breakfasts to weekend gatherings.
The neighborhood truly sets this home apart. Paloma Creek is known for its family-friendly atmosphere, featuring multiple community pools, scenic parks, playgrounds, and walking trails. Whether it’s summer afternoons at the pool, evening strolls by the lake, or kids playing at the park, there’s always something to enjoy just steps from your door.
Located near top-rated schools, shopping, and dining, this home combines comfort, convenience, and community. If you’re looking for a place where your family can create lasting memories, 220 Parakeet Drive is ready to welcome you home.
For sale
$330,000
220 Parakeet Dr, Little Elm, TX 75068
3beds
2,106sqft
Single Family Residence
Built in 2006
5,488 Square Feet Lot
$-- Zestimate®
$157/sqft
$46/mo HOA
What's special
Inviting homeScenic parksWalking trailsMultiple community poolsWarm and functional layout
- 64 days
- 117
- 9
Zillow last checked:
Listing updated:
Listed by:
Tyler Lockett 0792471 972-382-8882,
Keller Williams Prosper Celina 972-382-8882
Source: NTREIS,MLS#: 21322007
Facts & features
Interior
Bedrooms & bathrooms
- Bedrooms: 3
- Bathrooms: 2
- Full bathrooms: 2
Primary bedroom
- Features: Dual Sinks, En Suite Bathroom, Jetted Tub, Separate Shower, Walk-In Closet(s)
- Level: First
- Dimensions: 17 x 12
Bedroom
- Level: First
- Dimensions: 14 x 10
Bedroom
- Level: First
- Dimensions: 11 x 10
Bonus room
- Level: First
- Dimensions: 15 x 10
Dining room
- Level: First
- Dimensions: 11 x 13
Kitchen
- Features: Breakfast Bar, Built-in Features, Kitchen Island, Pantry
- Level: First
- Dimensions: 11 x 15
Living room
- Level: First
- Dimensions: 12 x 23
Utility room
- Features: Utility Room
- Level: First
- Dimensions: 9 x 6
Heating
- Central, Natural Gas
Cooling
- Central Air, Electric
Appliances
- Included: Dishwasher, Electric Range, Disposal, Microwave, Refrigerator, Vented Exhaust Fan
Features
- Decorative/Designer Lighting Fixtures, High Speed Internet, Cable TV
- Flooring: Luxury Vinyl Plank
- Has basement: No
- Has fireplace: No
Interior area
- Total interior livable area: 2,106 sqft
Video & virtual tour
Property
Parking
- Total spaces: 2
- Parking features: Driveway, Garage Faces Front, Garage
- Attached garage spaces: 2
Features
- Levels: One
- Stories: 1
- Patio & porch: Covered
- Exterior features: Rain Gutters
- Pool features: None
- Fencing: Wood
Lot
- Size: 5,488 Square Feet
- Features: Back Yard, Interior Lot, Lawn, Landscaped, Subdivision, Sprinkler System, Few Trees
Details
- Parcel number: R280182
Construction
Type & style
- Home type: SingleFamily
- Architectural style: Traditional,Detached
- Property subtype: Single Family Residence
Materials
- Brick
- Foundation: Slab
- Roof: Composition
Condition
- Year built: 2006
Utilities & green energy
- Sewer: Public Sewer
- Water: Public
- Utilities for property: Sewer Available, Water Available, Cable Available
Community & HOA
Community
- Security: Carbon Monoxide Detector(s), Smoke Detector(s)
- Subdivision: Paloma Creek South Ph 1
HOA
- Has HOA: Yes
- Services included: All Facilities, Association Management
- HOA fee: $275 semi-annually
- HOA name: Paloma Creek Hoa
- HOA phone: 972-347-9160
Location
- Region: Little Elm
Financial & listing details
- Price per square foot: $157/sqft
- Tax assessed value: $357,902
- Annual tax amount: $7,044
- Date on market: 7/6/2026
- Listing terms: Cash,Conventional,FHA,VA Loan
Estimated market value
Not available
Estimated sales range
Not available
Not available
Price history
| Date | Event | Price |
|---|---|---|
| 7/6/2026 | Listed for sale | $330,000$157/sqft |
Source: NTREIS #21322007 Report a problem | ||
| 5/28/2026 | Listing removed | $330,000$157/sqft |
Source: NTREIS #21233193 Report a problem | ||
| 5/7/2026 | Listed for sale | $330,000$157/sqft |
Source: NTREIS #21233193 Report a problem | ||
| 4/30/2026 | Contingent | $330,000$157/sqft |
Source: NTREIS #21233193 Report a problem | ||
| 4/9/2026 | Listed for sale | $330,000$157/sqft |
Source: NTREIS #21233193 Report a problem | ||
| 4/24/2023 | Listing removed | -- |
Source: Zillow Rentals Report a problem | ||
| 4/5/2023 | Listed for rent | $2,400$1/sqft |
Source: Zillow Rentals Report a problem | ||
| 7/30/2021 | Listing removed | -- |
Source:  RE/MAX International Report a problem RE/MAX International Report a problem | ||
| 7/24/2021 | Listed for rent | $2,400$1/sqft |
Source: RE/MAX International #14633452 Report a problem | ||
Public tax history
| Year | Property taxes | Tax assessment |
|---|---|---|
| 2025 | $7,044 -3.7% | $357,902 +0.9% |
| 2024 | $7,316 -10.3% | $354,831 -8.3% |
| 2023 | $8,159 +9.3% | $386,955 +23.4% |
| 2022 | $7,467 +25.4% | $313,644 +23.3% |
| 2021 | $5,956 +2.9% | $254,396 +4.8% |
| 2020 | $5,787 +1% | $242,828 +3.3% |
| 2019 | $5,731 -1.1% | $235,000 +1.4% |
| 2018 | $5,793 +18.7% | $231,726 +10% |
| 2017 | $4,878 | $210,660 +10% |
| 2016 | $4,878 +15.6% | $191,509 +10% |
| 2015 | $4,220 | $174,099 +10% |
| 2014 | $4,220 | $158,272 +10% |
| 2013 | $4,220 | $143,884 +3.9% |
| 2012 | -- | $138,475 -7.1% |
| 2011 | -- | $149,126 -11.3% |
| 2010 | -- | $168,105 +6% |
| 2009 | -- | $158,565 -6.8% |
| 2007 | $4,662 +519.5% | $170,139 +580.6% |
| 2006 | $753 | $25,000 |
Find assessor info on the county website
Monthly payment
Est. payment
Payment breakdown
Explore the cost of this home by adjusting the details. Changes won't be saved.Climate risks
Neighborhood: Paloma Creek
Nearby schools
Schools provided by the listing agent
- Elementary: Bell
- Middle: Navo
- High: Ray Braswell
- District: Denton ISD
Source: NTREIS. This data may not be complete. We recommend contacting the local school district to confirm school assignments for this home.

Similar homes
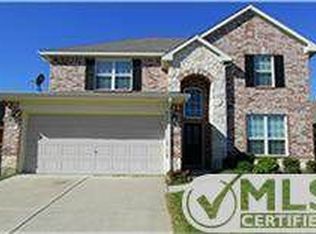
- $359,0003 bd2 ba2.2k sqft1317 Wheatear Dr, Little Elm, TX 75068For Sale
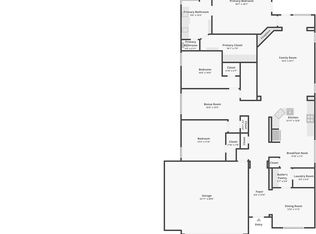 MLS ID #21365282, Laura Morin-Igaravidez. NTREIS
 - $294,9993 bd2 ba1.8k sqft815 Creekside Dr, Little Elm, TX 75068For Sale
 MLS ID #21274666, Yolanda Westmoreland. NTREIS
 - $299,9953 bd2 ba1.8k sqft2201 Willow Creek Dr, Little Elm, TX 75068For Sale
 MLS ID #21303939, Shayne Hickey. NTREIS
 - $315,0003 bd2 ba2.2k sqft1916 Gayla Creek Dr, Little Elm, TX 75068For Sale
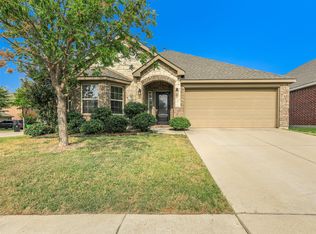 MLS ID #21351157, Liangcheng Pan. NTREIS
