Seller offering up to 2.5% in Seller Credits to use towards rate buy down or closing costs with preferred lender. Charming 3-bedroom, 2-bath brick ranch offering 1,602 sq. ft. of comfortable, open-concept living. This well-designed home features a beautiful kitchen with stone countertops, ample cabinetry, and a seamless flow into the main living and dining areas—perfect for everyday living and entertaining. The spacious primary suite provides a relaxing retreat with plenty of room to unwind. Outside, enjoy a large fenced-in backyard, ideal for pets, play, gardening, or creating your own outdoor oasis. A well-maintained home with great space, modern touches, and a functional layout—ready for its next owner.
For sale
Price cut: $10K (8/6)
$300,000
1736 Shoebill Dr, Little Elm, TX 75068
3beds
1,602sqft
:
Get pre-qualified$2,302/mo
Single Family Residence
Built in 2014
5,488 Square Feet Lot
$297,700 Zestimate®
$187/sqft
$46/mo HOA
What's special
Modern touchesLarge fenced-in backyardAmple cabinetryFunctional layout
- 85 days |
- 174 |
- 10 |
Zillow last checked:
Listing updated:
Listed by:
Daniel Cline 0729312 512-550-0139,
Keller Williams Realty 512-448-4111
Source: NTREIS,MLS#: 21189013
Facts & features
Interior
Bedrooms & bathrooms
- Bedrooms: 3
- Bathrooms: 2
- Full bathrooms: 2
Primary bedroom
- Features: Walk-In Closet(s)
- Level: First
- Dimensions: 15 x 13
Bedroom
- Level: First
- Dimensions: 13 x 10
Bedroom
- Level: First
- Dimensions: 11 x 10
Dining room
- Level: First
- Dimensions: 7 x 11
Kitchen
- Features: Walk-In Pantry
- Level: First
- Dimensions: 17 x 11
Laundry
- Level: First
- Dimensions: 6 x 6
Living room
- Level: First
- Dimensions: 17 x 18
Heating
- Central, Electric
Cooling
- Central Air, Ceiling Fan(s)
Appliances
- Included: Gas Water Heater, Microwave
- Laundry: Washer Hookup, Dryer Hookup
Features
- Built-in Features, Walk-In Closet(s)
- Has basement: No
- Number of fireplaces: 1
- Fireplace features: Living Room
Interior area
- Total interior livable area: 1,602 sqft
Video & virtual tour
Property
Parking
- Total spaces: 2
- Parking features: Garage
- Attached garage spaces: 2
Features
- Levels: One
- Stories: 1
- Patio & porch: Covered
- Pool features: None
- Fencing: Wood
Lot
- Size: 5,488 Square Feet
- Features: Interior Lot, Landscaped, Sprinkler System
Details
- Parcel number: R531248
Construction
Type & style
- Home type: SingleFamily
- Architectural style: Traditional,Detached
- Property subtype: Single Family Residence
Materials
- Brick
- Foundation: Slab
- Roof: Composition
Condition
- Year built: 2014
Utilities & green energy
- Sewer: Public Sewer
- Water: Public
- Utilities for property: Sewer Available, Water Available
Community & HOA
Community
- Subdivision: Paloma Creek South Ph 2
HOA
- Has HOA: Yes
- Services included: All Facilities, Maintenance Structure
- HOA fee: $275 semi-annually
- HOA name: Paloma Creek Homeowners Association, Inc
- HOA phone: 214-871-9700
Location
- Region: Little Elm
Financial & listing details
- Price per square foot: $187/sqft
- Tax assessed value: $343,234
- Annual tax amount: $6,756
- Date on market: 5/14/2026
- Cumulative days on market: 86 days
- Listing terms: Cash,Conventional,VA Loan
Estimated market value
$297,700
$283,000 - $313,000
$2,105/mo
Price history
| Date | Event | Price |
|---|---|---|
| 8/6/2026 | Price change | $300,000-3.2%$187/sqft |
Source: NTREIS #21189013 Report a problem | ||
| 7/9/2026 | Price change | $310,000-1.6%$194/sqft |
Source: NTREIS #21189013 Report a problem | ||
| 6/18/2026 | Price change | $315,000-1.6%$197/sqft |
Source: NTREIS #21189013 Report a problem | ||
| 5/29/2026 | Price change | $320,000-3%$200/sqft |
Source: NTREIS #21189013 Report a problem | ||
| 5/22/2026 | Price change | $330,000-5.7%$206/sqft |
Source: NTREIS #21189013 Report a problem | ||
| 5/14/2026 | Listed for sale | $350,000$218/sqft |
Source: NTREIS #21189013 Report a problem | ||
Public tax history
| Year | Property taxes | Tax assessment |
|---|---|---|
| 2025 | $5,057 -7.8% | $343,234 +6.4% |
| 2024 | $5,486 +9.4% | $322,643 +10% |
| 2023 | $5,016 -13.5% | $293,312 +10% |
| 2022 | $5,799 +2.5% | $266,647 +10% |
| 2021 | $5,659 +3.8% | $242,406 +5.6% |
| 2020 | $5,449 +1% | $229,505 +3.4% |
| 2019 | $5,394 +0.8% | $222,000 +3.2% |
| 2018 | $5,349 +18.8% | $215,102 +10% |
| 2017 | $4,501 | $195,547 +10% |
| 2016 | $4,501 +312.8% | $177,770 +4.1% |
| 2015 | $1,090 | $170,832 +340.6% |
| 2014 | $1,090 | $38,775 +53.8% |
| 2013 | -- | $25,204 +58.5% |
| 2012 | -- | $15,898 |
| 2011 | -- | $15,898 |
| 2010 | -- | $15,898 -3.6% |
| 2009 | -- | $16,494 |
Find assessor info on the county website
Monthly payment
Est. payment
Payment breakdown
Explore the cost of this home by adjusting the details. Changes won't be saved.Climate risks
Neighborhood: Paloma Creek
Nearby schools
GreatSchools rating
- 4/10Catherine Bell Elementary SchoolGrades: PK-5Distance: 0.4 mi
- 5/10Navo Middle SchoolGrades: 6-8Distance: 1.3 mi
- 4/10Ray E Braswell High SchoolGrades: 9-12Distance: 0.9 mi
Schools provided by the listing agent
- Elementary: Paloma Creek
- Middle: Navo
- High: Ray Braswell
- District: Denton ISD
Source: NTREIS. This data may not be complete. We recommend contacting the local school district to confirm school assignments for this home.
- $364,9004 bd3 ba2.4k sqft1740 Shoebill Dr, Little Elm, TX 75068Off Market

- $304,5003 bd2 ba1.6k sqft1732 Shoebill Dr, Little Elm, TX 75068Off Market
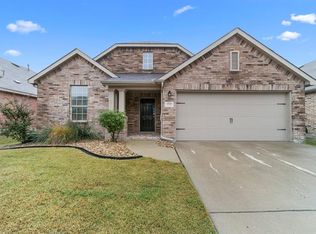
- $352,1003 bd2 ba2.3k sqft1800 Shoebill Dr, Little Elm, TX 75068Off Market

- $2,1954 bd3 ba2.1k sqft1728 Shoebill Dr, Little Elm, TX 75068For Rent

- $347,8003 bd2 ba2.3k sqft1729 Rosson Rd, Little Elm, TX 75068Off Market
- $341,8004 bd3 ba2.1k sqft1725 Rosson Rd, Little Elm, TX 75068Off Market
- $330,1004 bd2 ba2k sqft1733 Rosson Rd, Little Elm, TX 75068Off Market
- $--4 bd2 ba2k sqft1804 Shoebill Dr, Little Elm, TX 75068Sold
A local agent can set up tours, give advice and negotiate with sellers.
Similar homes
- $310,0003 bd2 ba1.7k sqft1700 Gayla Creek Dr, Little Elm, TX 75068For Sale
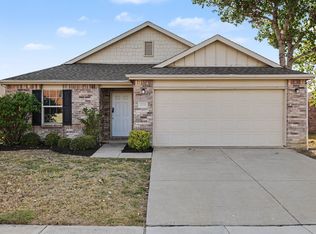 MLS ID #21353889, Erica Guest. NTREIS
 - $329,9003 bd2 ba1.8k sqft1200 Wheatear Dr, Little Elm, TX 75068For Sale
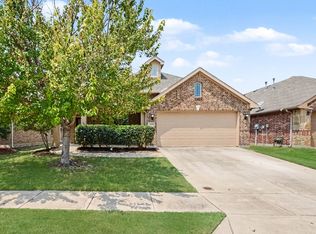 MLS ID #21351044, Drew Burgess. NTREIS
 - $295,0003 bd2 ba1.7k sqft1516 Canary Dr, Little Elm, TX 75068For Sale
 MLS ID #21342322, Nikki Cloud. NTREIS
 - $315,0003 bd2 ba2.2k sqft1916 Gayla Creek Dr, Little Elm, TX 75068For Sale
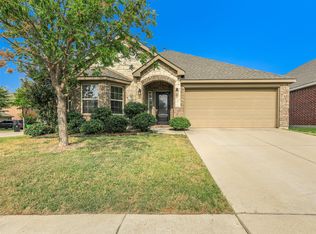 MLS ID #21351157, Liangcheng Pan. NTREIS
 - $295,0003 bd2 ba1.5k sqft815 Horizon Ridge Cir, Little Elm, TX 75068For SaleMLS ID #21316168, Kimberly Reding. NTREIS
- $298,7253 bd2 ba1.8k sqft815 Creekside Dr, Little Elm, TX 75068For SaleMLS ID #21274666, Yolanda Westmoreland. NTREIS
- $320,0003 bd2 ba1.6k sqft1217 Roadrunner Dr, Little Elm, TX 75068For SaleMLS ID #21276379, Katie Tsutsumi. NTREIS
- $300,0003 bd2 ba1.7k sqft1400 Villa Paloma Blvd, Little Elm, TX 75068For SaleMLS ID #21246777, Josie Reyes. NTREIS
- $289,5003 bd2 ba1.5k sqft1405 Samantha Creek Dr, Little Elm, TX 75068For SaleMLS ID #21305443, Benjamin Mcrae. NTREIS
- $310,0003 bd2 ba1.8k sqft2201 Willow Creek Dr, Little Elm, TX 75068For SaleMLS ID #21303939, Shayne Hickey. NTREIS
- $299,0003 bd2 ba1.9k sqft1605 Nighthawk Dr, Little Elm, TX 75068For SaleMLS ID #21265049, Sitra Seman. NTREIS
- $299,9003 bd2 ba1.4k sqft1805 Megan Creek Dr, Little Elm, TX 75068For SaleMLS ID #21301936, Rodrigo Larios. NTREIS
- $325,0003 bd2 ba1.9k sqft906 Horizon Ridge Cir, Little Elm, TX 75068For SaleMLS ID #21245216, Daniel Harker. NTREIS
- $320,0003 bd2 ba1.8k sqft2108 Jasmine Valley Dr, Little Elm, TX 75068For SaleMLS ID #21272704, Heather Wang. NTREIS
- $309,9004 bd2 ba1.9k sqft708 Creekside Dr, Little Elm, TX 75068For SaleMLS ID #21333864, Sai Thallam. NTREIS
- $295,0003 bd2 ba1.8k sqft2317 Scott Creek Dr, Little Elm, TX 75068For SaleMLS ID #21228102, Sanjay Goyal. NTREIS
- $330,0003 bd2 ba2k sqft2404 Scott Creek Dr, Little Elm, TX 75068For SaleMLS ID #21347155, Jason Carroll. NTREIS
- $299,9993 bd2 ba1.4k sqft3113 Adrian Creek Dr, Little Elm, TX 75068For SaleMLS ID #21312945, Jana Carmichael. NTREIS
- $305,0003 bd2 ba1.6k sqft1020 Lake Hollow Dr, Little Elm, TX 75068For SaleMLS ID #21248415, Brandee Escalante. NTREIS
- $285,0003 bd2 ba1.6k sqft3013 Manuel Creek Dr, Little Elm, TX 75068For SaleMLS ID #21332277, Chris Garcia. NTREIS
