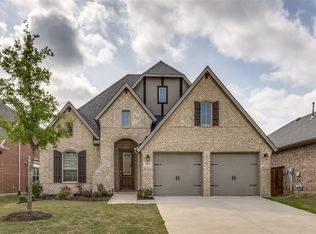
Designed to perfection, this stunning Perry Home in Trinity Falls is single-story and delivers a seamless blend of elegance, comfort, and modern sophistication. Surrounded by over 450 acres of natural open space, scenic hike-and-bike trails, parks, lakes, and vibrant community gathering spaces, and just minutes from historic downtown McKinney. Inside, soaring ceilings and abundant natural light create an open, airy feel throughout the thoughtfully designed 3-bedroom, 2-bath layout with a dedicated home office behind elegant glass French doors. Stylish upgrades include wood-look tile flooring, shutter blinds throughout, 8-foot doors, LED lighting, and ceiling fans in every room. Centered in home, the chef inspired island kitchen is designed for both everyday living and easy entertaining, featuring quartz countertops, a gas cooktop, stainless steel appliances, custom wood vent hood, modern white backsplash, pot-and-pan drawers, and a breakfast bar for additional seating. The spacious primary suite offers a relaxing retreat with a spa-inspired bath complete with dual sinks, soaking tub, walk-in shower with seating, recessed shower floor, and a generous walk-in closet. Step outside to enjoy the covered patio with ceiling fan and TV prewiring, overlooking a fenced backyard with green space and a shade tree, ideal for morning coffee, evening relaxation, or hosting friends and family. Additional conveniences include a mudroom entry from the garage, utility room with folding area, garage storage shelving, full sprinkler system, and underground-terminating gutters. Kitchen refrigerator and utility room washer and dryer may also be conveyed with the home. Trinity Falls residents enjoy exceptional amenities including resort-style pools, fitness facilities, co-working spaces, dog parks, event lawns, playgrounds, community events, grilling areas, and welcoming gathering spaces designed to bring neighbors together year-round.
For sale
Price cut: $15K (7/25)
$470,000
8604 Holliday Creek Way, McKinney, TX 75071
3beds
1,986sqft
:
Get pre-qualified$3,395/mo
Single Family Residence
Built in 2018
6,490 Square Feet Lot
$462,000 Zestimate®
$237/sqft
$125/mo HOA
What's special
Garage storage shelvingModern white backsplashUnderground-terminating guttersAbundant natural lightStainless steel appliancesWood-look tile flooringQuartz countertops
- 88 days |
- 430 |
- 10 |
Zillow last checked:
Listing updated:
Listed by:
Shelley Homer 0488276 817-891-3835,
eXp Realty LLC 888-519-7431,
Nolan Duncan 0757336 214-908-0238,
eXp Realty LLC
Source: NTREIS,MLS#: 21256728
Facts & features
Interior
Bedrooms & bathrooms
- Bedrooms: 3
- Bathrooms: 2
- Full bathrooms: 2
Primary bedroom
- Features: Ceiling Fan(s)
- Level: First
- Dimensions: 16 x 16
Bedroom
- Features: Ceiling Fan(s)
- Level: First
- Dimensions: 14 x 12
Bedroom
- Features: Ceiling Fan(s)
- Level: First
- Dimensions: 14 x 12
Living room
- Features: Ceiling Fan(s)
- Level: First
- Dimensions: 18 x 16
Appliances
- Included: Gas Cooktop, Microwave
Features
- Kitchen Island, Cable TV
- Has basement: No
- Has fireplace: No
Interior area
- Total interior livable area: 1,986 sqft
Video & virtual tour
Property
Parking
- Total spaces: 2
- Parking features: Garage
- Attached garage spaces: 2
Features
- Levels: One
- Stories: 1
- Pool features: None
Lot
- Size: 6,490 Square Feet
Details
- Parcel number: R1142800E00801
Construction
Type & style
- Home type: SingleFamily
- Architectural style: Detached
- Property subtype: Single Family Residence
Condition
- Year built: 2018
Utilities & green energy
- Sewer: Public Sewer
- Water: Public
- Utilities for property: Sewer Available, Water Available, Cable Available
Community & HOA
Community
- Subdivision: Trinity Falls Planning Unit 3 Ph 1b
HOA
- Has HOA: Yes
- Services included: All Facilities
- HOA fee: $375 quarterly
- HOA name: Trinity Falls
- HOA phone: 000-000-0000
Location
- Region: Mckinney
Financial & listing details
- Price per square foot: $237/sqft
- Tax assessed value: $504,049
- Annual tax amount: $6,435
- Date on market: 5/14/2026
- Cumulative days on market: 89 days
Estimated market value
$462,000
$439,000 - $485,000
$2,513/mo
Price history
| Date | Event | Price |
|---|---|---|
| 7/25/2026 | Price change | $470,000-3.1%$237/sqft |
Source: NTREIS #21256728 Report a problem | ||
| 5/31/2026 | Price change | $485,000-5.8%$244/sqft |
Source: NTREIS #21256728 Report a problem | ||
| 5/14/2026 | Listed for sale | $515,000$259/sqft |
Source: eXp Realty #21256728 Report a problem | ||
Public tax history
| Year | Property taxes | Tax assessment |
|---|---|---|
| 2025 | $2,022 -33.6% | $482,097 +10% |
| 2024 | $3,046 +0.7% | $438,270 +10% |
| 2023 | $3,026 -36.9% | $398,427 +10% |
| 2022 | $4,798 +1% | $362,206 +10% |
| 2021 | $4,750 -2.4% | $329,278 +3.6% |
| 2020 | $4,868 -0.9% | $317,707 |
| 2019 | $4,913 +961.1% | $317,707 +1170.8% |
| 2018 | $463 | $25,000 |
Find assessor info on the county website
Monthly payment
Est. payment
Payment breakdown
Explore the cost of this home by adjusting the details. Changes won't be saved.Climate risks
Neighborhood: Trinity Falls
Nearby schools
GreatSchools rating
- 8/10Ruth and Harold Frazier Elementary SchoolGrades: K-5Distance: 0.2 mi
- 8/10Scott Morgan Johnson Middle SchoolGrades: 6-8Distance: 4.1 mi
- 8/10McKinney North High SchoolGrades: 9-12Distance: 4.4 mi
Schools provided by the listing agent
- Elementary: Ruth and Harold Frazier
- Middle: Johnson
- High: McKinney North
- District: McKinney ISD
Source: NTREIS. This data may not be complete. We recommend contacting the local school district to confirm school assignments for this home.
- $90,0003 bd2 ba1.9k sqft8608 Holliday Creek Way, McKinney, TX 75071Off Market
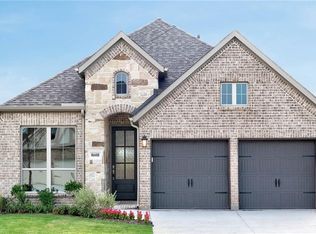
- $454,4003 bd2 ba1.9k sqft8608 Holliday Creek Way, McKinney, TX 75071Off Market

- $416,8003 bd2 ba1.7k sqft8612 Holliday Creek Way, McKinney, TX 75071Off Market
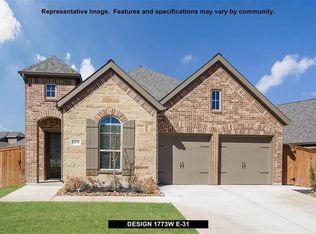
- $90,0003 bd2 ba1.7k sqft8612 Holliday Creek Way, McKinney, TX 75071Off Market

- $90,0003 bd2 ba2k sqft8600 Holliday Creek Way, McKinney, TX 75071Off Market
- $25,0003 bd2 ba2k sqftHolliday Creek Way, Mckinney, TX 75071Off Market
- $25,0004 bd3 ba2.2k sqftHolliday Creek Way, Mckinney, TX 75071Off Market
- $550,0004 bd3 ba2.5k sqft8540 Holliday Creek Way, McKinney, TX 75071Off Market
A local agent can set up tours, give advice and negotiate with sellers.
Similar homes
- $469,0003 bd2 ba2k sqft8721 Navidad Falls Dr, McKinney, TX 75071For Sale
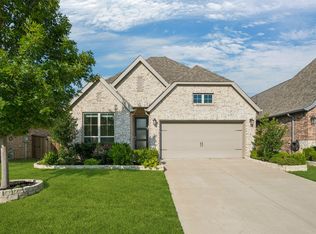 MLS ID #21322339, Frankie Arthur. NTREIS
 - $469,0003 bd3 ba2.3k sqft713 Rous Fls, McKinney, TX 75071For Sale
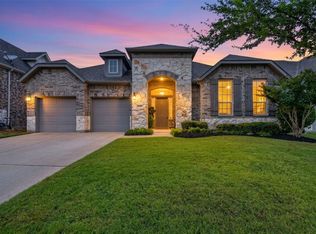 MLS ID #21332333, Taffney Wilson. NTREIS
 - $--4 bd3 ba2.1k sqft8028 Deep Water Cv, McKinney, TX 75071Sold
 MLS ID #21323069, Joanne Kozlowski. NTREIS
 - $499,0003 bd2 ba2.1k sqft904 Lady Bird Dr, McKinney, TX 75071For Sale
 MLS ID #21226017, Benny Dinsmore. NTREIS
 - $447,0003 bd2 ba1.8k sqft436 Gibbons Creek Trl, McKinney, TX 75071For SaleMLS ID #21340390, Jennifer Day. NTREIS
- $469,5004 bd2 ba1.9k sqft8216 San Bernard Trl, McKinney, TX 75071For SaleMLS ID #21281830, Robert Allen. NTREIS
- $519,9003 bd3 ba2.3k sqft921 Hubbard Creek Trl, McKinney, TX 75071For SaleMLS ID #21308914, Stacia Hudson. NTREIS
- $415,0003 bd2 ba1.6k sqft1005 Hubbard Creek Trl, McKinney, TX 75071For SaleMLS ID #21339149, Luke Wiler. NTREIS
- $519,9004 bd3 ba2.3k sqft8901 Cedar Basin Dr, McKinney, TX 75071For SaleMLS ID #21266365, Christie Cannon. NTREIS
- $525,0004 bd3 ba2.2k sqft8620 Holliday Creek Way, McKinney, TX 75071For SaleMLS ID #21339133, Sheri Matthews. NTREIS
- $528,0004 bd3 ba2.3k sqft8509 Lake Arrowhead Trl, McKinney, TX 75071For SaleMLS ID #21305315, Christie Cannon. NTREIS
- $415,0003 bd3 ba1.8k sqft321 Sugarmaple Ln, McKinney, TX 75071For SaleMLS ID #21348115, Sherri Burlison. NTREIS
- $455,0004 bd3 ba2k sqft317 Mossy Rock Dr, McKinney, TX 75071For SaleMLS ID #21258475, Kayla Click. NTREIS
- $539,0003 bd3 ba2.3k sqft909 Hubbard Creek Trl, McKinney, TX 75071For SaleMLS ID #21251360, Tammie Ragsdale. NTREIS
- $497,9004 bd3 ba2.1k sqft8212 San Bernard Trl, McKinney, TX 75071For SaleMLS ID #21208962, Deborah Diviney. NTREIS
- $450,0002 bd2 ba1.8k sqft9201 Twilight Trl, McKinney, TX 75071For SaleMLS ID #21281392, Felicia Odom. NTREIS
- $540,0004 bd3 ba2.5k sqft8624 Lake Arrowhead Trl, McKinney, TX 75071For SaleMLS ID #21284641, Bruce Quernemoen. NTREIS
- $539,0004 bd3 ba2.6k sqft8517 Lake Arrowhead Trl, McKinney, TX 75071For SaleMLS ID #21268005, Taylor Martin. NTREIS
- $539,0004 bd3 ba2.5k sqft8612 Backwater Bay Cv, McKinney, TX 75071For SaleMLS ID #21320916, Kim Kankel. NTREIS
- $615,0003 bd3 ba2.5k sqft9113 Bluewater Way, McKinney, TX 75071For SaleMLS ID #21342997, Walker Wagner. NTREIS
