Welcome to the resort lifestyle of Trinity Falls, a lively golf cart community with unsurpassed amenities in McKinney, Texas. One of Highland Homes most clever and timeless floorplans, this Better Than New one-story beauty is the epitome of sophistication and polish. From its executive curb appeal and curated designer finishes to a fabulous entertaining backyard with a covered cooking area, putting green, turf grass, and room to garden, Every Box Is Checked. High ceilings and walls of windows add to the intentional cohesive and light-filled design of the living room, dining, and STUNNING quartz and stainless steel kitchen. Gracious entertaining is made easy with an oversized island with room for four barstools. Another wall of kitchen cabinetry holds a built-in wine storage and glass door upper cabinets. SO MUCH STORAGE. Extra closets tucked in various places so not an inch of wasted space. Well-considered interior selections throughout include a mod fireplace with gas logs, three split bedrooms, a dedicated office with a full wall of quality built-ins, two luxurious full baths plus a stylish powder bath. Walk-in closets in each bedroom. The Private Media Room can also be another dedicated office, a craft room, home gym, playroom---endless flexibility. The garage has a flashy black epoxy floor AND 400SF OF READY ATTIC STORAGE over the garage. Half a block from Frazier Elementary, a large park, and pickle ball courts. Trinity Falls' top notch amenities include catch and release ponds, jogging and hiking trails, bike trails, two clubhouses, dog park, splash park. McKinney ISD. Buc-ee's about 2 miles away. Downtown McKinney, restaurants and fun just minutes away.
For sale
Price cut: $11K (7/14)
$539,000
909 Hubbard Creek Trl, McKinney, TX 75071
3beds
2,358sqft
Single Family Residence
Built in 2019
6,272 Square Feet Lot
$-- Zestimate®
$229/sqft
$125/mo HOA
What's special
High ceilingsWalls of windowsRoom to gardenThree split bedroomsCurated designer finishesExecutive curb appealStylish powder bath
- 88 days |
- 310 |
- 19 |
Zillow last checked:
Listing updated:
Listed by:
Tammie Ragsdale 0654383 972-562-8883,
Keller Williams NO. Collin Cty 972-562-8883
Source: NTREIS,MLS#: 21251360
Facts & features
Interior
Bedrooms & bathrooms
- Bedrooms: 3
- Bathrooms: 3
- Full bathrooms: 2
- 1/2 bathrooms: 1
Primary bedroom
- Features: Built-in Features, Closet Cabinetry, Ceiling Fan(s), Dual Sinks, Double Vanity, En Suite Bathroom, Garden Tub/Roman Tub, Linen Closet, Sitting Area in Primary, Separate Shower
- Level: First
- Dimensions: 21 x 13
Primary bathroom
- Features: Built-in Features, Closet Cabinetry, Dual Sinks, Double Vanity, En Suite Bathroom, Garden Tub/Roman Tub, Linen Closet, Stone Counters, Sitting Area in Primary, Sink
- Level: First
- Dimensions: 13 x 12
Kitchen
- Features: Breakfast Bar, Built-in Features, Ceiling Fan(s), Eat-in Kitchen, Kitchen Island, Pantry, Pot Filler, Stone Counters, Walk-In Pantry
- Level: First
- Dimensions: 18 x 11
Living room
- Features: Ceiling Fan(s), Fireplace
- Level: First
- Dimensions: 20 x 14
Media room
- Level: First
- Dimensions: 14 x 13
Office
- Features: Built-in Features, Ceiling Fan(s)
- Level: First
- Dimensions: 11 x 11
Heating
- Central, Natural Gas, Zoned
Cooling
- Central Air, Ceiling Fan(s), Electric, Zoned
Appliances
- Included: Some Gas Appliances, Dishwasher, Gas Cooktop, Disposal, Gas Oven, Gas Water Heater, Microwave, Plumbed For Gas, Vented Exhaust Fan
- Laundry: Washer Hookup, Dryer Hookup, ElectricDryer Hookup, Laundry in Utility Room
Features
- Built-in Features, Chandelier, Decorative/Designer Lighting Fixtures, Double Vanity, Eat-in Kitchen, Granite Counters, High Speed Internet, Kitchen Island, Open Floorplan, Pantry, Cable TV, Vaulted Ceiling(s), Walk-In Closet(s), Wired for Sound
- Flooring: Carpet, Ceramic Tile, Tile
- Windows: Window Coverings
- Has basement: No
- Number of fireplaces: 1
- Fireplace features: Decorative, Gas, Gas Log, Living Room
Interior area
- Total interior livable area: 2,358 sqft
Video & virtual tour
Property
Parking
- Total spaces: 2
- Parking features: Door-Multi, Epoxy Flooring, Garage Faces Front, Garage, Garage Door Opener, Kitchen Level
- Attached garage spaces: 2
Features
- Levels: One
- Stories: 1
- Patio & porch: Rear Porch, Covered
- Exterior features: Built-in Barbecue, Barbecue, Outdoor Grill, Rain Gutters
- Pool features: None, Community
- Fencing: Back Yard,Stone,Wood
Lot
- Size: 6,272 Square Feet
- Features: Interior Lot, Landscaped, Level, Native Plants, Subdivision, Sprinkler System
Details
- Parcel number: R1142800F00301
- Other equipment: Irrigation Equipment
Construction
Type & style
- Home type: SingleFamily
- Architectural style: Traditional,Detached
- Property subtype: Single Family Residence
Materials
- Brick
- Foundation: Slab
- Roof: Composition,Shingle
Condition
- Resale
- Year built: 2019
Utilities & green energy
- Sewer: Public Sewer
- Water: Public
- Utilities for property: Electricity Connected, Natural Gas Available, Phone Available, Sewer Available, Separate Meters, Water Available, Cable Available
Green energy
- Water conservation: Water-Smart Landscaping
Community & HOA
Community
- Features: Clubhouse, Fitness Center, Fishing, Lake, Playground, Park, Pickleball, Pool, Trails/Paths, Community Mailbox, Curbs, Putting Green, Sidewalks
- Security: Smoke Detector(s)
- Subdivision: Trinity Falls Planning Unit 3 Ph 1b
HOA
- Has HOA: Yes
- Services included: All Facilities
- HOA fee: $375 quarterly
- HOA name: Ccmc
- HOA phone: 972-548-5008
Location
- Region: Mckinney
Financial & listing details
- Price per square foot: $229/sqft
- Tax assessed value: $554,065
- Annual tax amount: $7,113
- Date on market: 5/28/2026
- Cumulative days on market: 88 days
- Listing terms: Cash,Conventional,1031 Exchange,FHA,VA Loan
- Exclusions: Chandelier in Living Room, Projector and Screen in Media Room, Washer and Dryer, Fridge, and Three Tall Cement Planters-Flowers in front entryway.
Estimated market value
Not available
Estimated sales range
Not available
Not available
Price history
| Date | Event | Price |
|---|---|---|
| 7/14/2026 | Price change | $539,000-2%$229/sqft |
Source: NTREIS #21251360 Report a problem | ||
| 5/28/2026 | Listed for sale | $550,000-2.6%$233/sqft |
Source: NTREIS #21251360 Report a problem | ||
| 4/21/2026 | Listing removed | $564,900$240/sqft |
Source: eXp Realty #21102214 Report a problem | ||
| 2/19/2026 | Price change | $564,900-2.6%$240/sqft |
Source: eXp Realty #21102214 Report a problem | ||
| 11/4/2025 | Listed for sale | $579,900$246/sqft |
Source: NTREIS #21102214 Report a problem | ||
Public tax history
| Year | Property taxes | Tax assessment |
|---|---|---|
| 2025 | $5,435 +2.4% | $532,831 +10% |
| 2024 | $5,306 +12.3% | $484,392 +10% |
| 2023 | $4,726 -16% | $440,356 +10% |
| 2022 | $5,623 +1.5% | $400,324 +10% |
| 2021 | $5,539 -1.3% | $363,931 +4.6% |
| 2020 | $5,613 +385.3% | $348,062 +425% |
| 2019 | $1,157 +149.8% | $66,300 +165.2% |
| 2018 | $463 | $25,000 |
Find assessor info on the county website
Monthly payment
Est. payment
Payment breakdown
Explore the cost of this home by adjusting the details. Changes won't be saved.Climate risks
Neighborhood: Trinity Falls
Nearby schools
GreatSchools rating
- 5/10Naomi Press Elementary SchoolGrades: K-5Distance: 3.4 mi
- 8/10Scott Morgan Johnson Middle SchoolGrades: 6-8Distance: 4.1 mi
- 8/10McKinney North High SchoolGrades: 9-12Distance: 4.4 mi
Schools provided by the listing agent
- Elementary: Ruth and Harold Frazier
- Middle: Johnson
- High: McKinney North
- District: McKinney ISD
Source: NTREIS. This data may not be complete. We recommend contacting the local school district to confirm school assignments for this home.
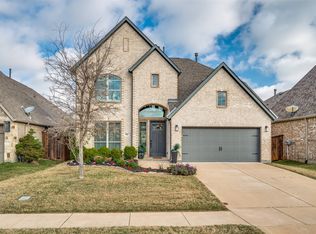
- $--4 bd4 ba2.6k sqft905 Hubbard Creek Trl, McKinney, TX 75071Sold
- $90,0004 bd3 ba2.5k sqft913 Hubbard Creek Trl, McKinney, TX 75071Off Market
- $90,0004 bd2 ba2.6k sqftHubbard Creek Trl, Mckinney, TX 75071Off Market
- $591,6004 bd3 ba2.5k sqft901 Hubbard Creek Trl, McKinney, TX 75071Off Market
- $505,3004 bd3 ba2.3k sqft917 Hubbard Creek Trl, McKinney, TX 75071Off Market
- $25,0004 bd3 ba3k sqft8600 Backwater Bay Cv, McKinney, TX 75071Off Market
- $90,0004 bd2 ba2.3k sqftHubbard Creek Trl, Mckinney, TX 75071Off Market
- $90,0003 bd2 ba2.3k sqftHubbard Creek Trl, Mckinney, TX 75071Off Market
A local agent can set up tours, give advice and negotiate with sellers.
Similar homes
- $525,0004 bd3 ba2.2k sqft8620 Holliday Creek Way, McKinney, TX 75071For Sale
 MLS ID #21339133, Sheri Matthews. NTREIS
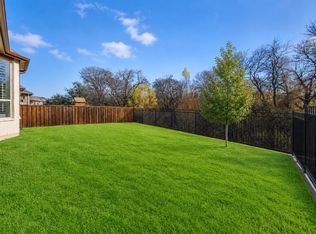
 - $530,0003 bd3 ba2k sqft2813 Black Walnut St, McKinney, TX 75071For Sale
 MLS ID #21315238, Lindsay Reyes. NTREIS
 - $669,9004 bd4 ba2.9k sqft409 Calmwater Cv, McKinney, TX 75071For Sale
 MLS ID #21265345, Heather Tinglov. NTREIS
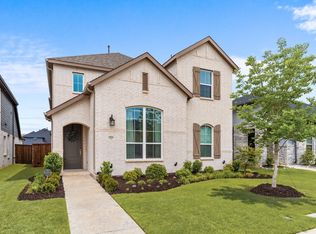
 - $460,0005 bd3 ba2.5k sqft8220 Legacy Trl, McKinney, TX 75071For Sale
 MLS ID #21236554, Jeannette Sandin. NTREIS
 - $749,9904 bd3 ba3.3k sqft8013 Three Forks Trl, McKinney, TX 75071For SaleMLS ID #21232564, Deborah Diviney. NTREIS
- from $519,9903 bd2 ba2.3k sqftCarolina Plan, Liberty, Melissa, TX 75454New ConstructionBloomfield Homes
- $689,9004 bd4 ba2.9k sqft2209 Moore Valley Dr, McKinney, TX 75071For SaleMLS ID #21288264, Sharon Apligian. NTREIS
- $589,0004 bd3 ba2.6k sqft3150 Westminster Dr, Prosper, TX 75078For SaleMLS ID #21366441, Stephanie Bauer. NTREIS
- from $544,9903 bd3 ba2.3k sqftViolet Plan, Liberty, Melissa, TX 75454New ConstructionBloomfield Homes
- from $559,9904 bd3 ba2.7k sqftHawthorne II Plan, Liberty, Melissa, TX 75454New ConstructionBloomfield Homes
- $550,0004 bd4 ba3.4k sqft809 Twin Pine Ct, Anna, TX 75409New ConstructionNTREIS
- $615,5003 bd3 ba2.3k sqft950 Gentle Knoll Ln, Prosper, TX 75078For SaleMLS ID #84561712, Don Davis, Douglas Elliman Real Estate. HAR
- $548,9004 bd3 ba2.8k sqft16529 Hidden Cove Dr, Celina, TX 75009For SaleMLS ID #21184317, Jill Lee. NTREIS
- from $524,9904 bd3 ba2.7k sqftHawthorne II Plan, Villages of Hurricane Creek, Anna, TX 75409New ConstructionBloomfield Homes
- $575,0004 bd4 ba2.8k sqft2840 Eccleston St, Celina, TX 75009For SaleMLS ID #21341245, Marylee Jeske. NTREIS
- from $509,9903 bd3 ba2.3k sqftViolet Plan, Villages of Hurricane Creek, Anna, TX 75409New ConstructionBloomfield Homes
- from $569,9904 bd3 ba3k sqftCarolina III Plan, Liberty, Melissa, TX 75454New ConstructionBloomfield Homes
- $502,5004 bd3 ba2k sqft413 Remington Rd, Celina, TX 75009For SaleMLS ID #21324111, Carla Reeves. NTREIS
- from $547,9903 bd4 ba3.3k sqftPrimrose FE II Plan, Meadow Vista, Anna, TX 75409New ConstructionBloomfield Homes
- from $536,9904 bd3 ba3k sqftCarolina III Plan, Villages of Hurricane Creek, Anna, TX 75409New ConstructionBloomfield Homes
