A Balance of Polished Sophistication and Everyday Ease of Living in the Trinity Falls Golf Cart Community of McKinney, Texas. Better Than New with all the carefully curated Bells and Whistles already in place. Live the resort lifestyle in this 2-story 4 bedroom, 3.5 bath meticulously maintained Perry home, intentionally distinguished from other homes with cohesive elevated upgrades throughout. Interior paint and design selections with modern appeal make the home remain timeless. Additional beautiful custom cabinetry in the office and laundry rooms. The quartz and stainless steel kitchen has a new dishwasher and added custom cabinetry including an appliance garage and coffee bar pull-out. Custom designed and professionally installed closet systems in the master and one upstairs bedroom. The garage has an epoxy floor, a work bench, and an EV plug. New exterior paint and lighting on garage door. Front door recently repainted and new Wi-Fi enabled hardware installed. The back yard truly serves as an extension of gracious living. Texas summers will be enjoyed under a large covered patio with a gas connection for your new grill. The exterior TV is installed with a motorized mount. A retractable pergola shade has been installed. The generously sized covered pergola will keep you free from raindrops while you are reading the latest novel or waiting to get into the hot tub. Even with the expansive outdoor entertainment hub, your yard is still big enough for play equipment or gardening if you choose. Half a block from Frazier Elementary and a large park. Hot tub conveys. Outdoor furniture is negotiable. Some indoor furniture will be marked for sale. Sellers will consider conveying at no charge the 2020 Club Car upgraded golf cart with a full price offer. A full calendar of community events, 5 fishing lakes, multiple pools, clubhouses, miles of walking and biking trails, playgrounds, parks, full fitness center. Minutes to Downtown McKinney fun. Trinity Falls is a Lifestyle.
Sold
Price Unknown
905 Hubbard Creek Trl, McKinney, TX 75071
4beds
2,664sqft
Single Family Residence
Built in 2019
6,272 Square Feet Lot
$548,900 Zestimate®
$--/sqft
$3,071 Estimated rent
Home value
$548,900
$521,000 - $576,000
$3,071/mo
Zestimate® history
Owner options
List your home for rent
$3,071/mo
Rent Zestimate®
Find your next renter with Zillow Rental Manager. Plus, with online applications, you can quickly screen prospective tenants – for free.
$3,071/mo
Rent Zestimate®
Refinance and save
$393/mo
Est. payment
Refinancing to a lower rate could help reduce your monthly payments and save thousands over the life of the loan.
$393/mo
Est. payment
Explore your selling options
Work with a Zillow partner agent
Leverage their expertise and Zillow's premium Showcase listings to get your home seen by more buyers.
Get startedList with your own agent
Get your home in front of millions of buyers by listing it on Zillow.
Learn how to do itSell it yourself
Take full control of how buyers see your home on Zillow by listing For Sale by Owner (FSBO).
List your homeWhat's special
New dishwasherHot tub conveysCohesive elevated upgrades throughoutGenerously sized covered pergola
Zillow last checked:
Listing updated:
Listed by:
Tammie Ragsdale 0654383 972-562-8883,
Keller Williams NO. Collin Cty 972-562-8883
Bought with:
Ashley Gentry, 0556702
RedBranch Realty
Source: NTREIS,MLS#: 21213410
Facts & features
Interior
Bedrooms & bathrooms
- Bedrooms: 4
- Bathrooms: 4
- Full bathrooms: 3
- 1/2 bathrooms: 1
Primary bedroom
- Features: Closet Cabinetry, Ceiling Fan(s), Dual Sinks, Double Vanity, En Suite Bathroom, Garden Tub/Roman Tub, Linen Closet, Separate Shower, Walk-In Closet(s)
- Level: First
- Dimensions: 16 x 15
Living room
- Features: Ceiling Fan(s), Fireplace
- Level: First
- Dimensions: 19 x 15
Heating
- Central, Fireplace(s), Natural Gas, Zoned
Cooling
- Central Air, Ceiling Fan(s), Electric, Zoned
Appliances
- Included: Some Gas Appliances, Dishwasher, Gas Cooktop, Disposal, Gas Oven, Gas Water Heater, Microwave, Plumbed For Gas, Vented Exhaust Fan
- Laundry: Dryer Hookup, ElectricDryer Hookup, Laundry in Utility Room
Features
- Chandelier, Decorative/Designer Lighting Fixtures, Double Vanity, Eat-in Kitchen, High Speed Internet, Kitchen Island, Open Floorplan, Pantry, Cable TV, Vaulted Ceiling(s), Walk-In Closet(s), Wired for Sound
- Flooring: Carpet, Tile
- Windows: Window Coverings
- Has basement: No
- Number of fireplaces: 1
- Fireplace features: Decorative, Gas, Gas Log, Gas Starter, Living Room
Interior area
- Total interior livable area: 2,664 sqft
Property
Parking
- Total spaces: 2
- Parking features: Door-Single, Garage Faces Front, Garage, Garage Door Opener, Kitchen Level
- Attached garage spaces: 2
Features
- Levels: Two
- Stories: 2
- Patio & porch: Rear Porch, Covered
- Exterior features: Lighting, Outdoor Living Area, Rain Gutters
- Pool features: None, Community
Lot
- Size: 6,272 Square Feet
- Features: Native Plants
Details
- Additional structures: Pergola
- Parcel number: R1142800F00201
Construction
Type & style
- Home type: SingleFamily
- Architectural style: Traditional,Detached
- Property subtype: Single Family Residence
Materials
- Brick, Rock, Stone
- Foundation: Slab
- Roof: Composition,Shingle
Condition
- Year built: 2019
Utilities & green energy
- Sewer: Public Sewer
- Water: Public
- Utilities for property: Electricity Connected, Natural Gas Available, Municipal Utilities, Phone Available, Sewer Available, Separate Meters, Underground Utilities, Water Available, Cable Available
Green energy
- Energy efficient items: Construction, Insulation, Rain/Freeze Sensors, Thermostat, Water Heater, Windows
- Indoor air quality: Ventilation
- Water conservation: Water-Smart Landscaping
Community & HOA
Community
- Features: Clubhouse, Fitness Center, Fishing, Fenced Yard, Playground, Park, Pool, Trails/Paths, Community Mailbox, Curbs, Sidewalks
- Security: Smoke Detector(s)
- Subdivision: Trinity Falls Planning Unit 3 Ph 1b
HOA
- Has HOA: Yes
- Services included: All Facilities
- HOA fee: $393 quarterly
- HOA name: Trinity Falls Hoa
- HOA phone: 972-548-5008
Location
- Region: Mckinney
Financial & listing details
- Tax assessed value: $568,101
- Annual tax amount: $5,903
- Date on market: 4/1/2026
- Cumulative days on market: 19 days
- Listing terms: Cash,Conventional,FHA 203(k),FHA,VA Loan
- Exclusions: With the exception of the outdoor TV, all TVs are excluded. All TV mounts convey.
Price history
| Date | Event | Price |
|---|---|---|
| 6/1/2026 | Sold | -- |
Source: NTREIS #21213410 Report a problem | ||
| 5/6/2026 | Pending sale | $585,000$220/sqft |
Source: NTREIS #21213410 Report a problem | ||
| 4/29/2026 | Listing removed | $585,000$220/sqft |
Source: NTREIS #21213410 Report a problem | ||
| 4/22/2026 | Contingent | $585,000$220/sqft |
Source: NTREIS #21213410 Report a problem | ||
| 4/1/2026 | Listed for sale | $585,000+24.5%$220/sqft |
Source: NTREIS #21213410 Report a problem | ||
| 3/31/2021 | Sold | -- |
Source: Ebby Halliday solds #14508437_75071 Report a problem | ||
| 2/17/2021 | Pending sale | $470,000$176/sqft |
Source: NTREIS #14508437 Report a problem | ||
| 1/30/2021 | Listed for sale | $470,000$176/sqft |
Source: NTREIS #14508437 Report a problem | ||
Public tax history
| Year | Property taxes | Tax assessment |
|---|---|---|
| 2025 | $5,903 -10.1% | $568,101 -1.6% |
| 2024 | $6,565 +8.9% | $577,346 +7.7% |
| 2023 | $6,027 -23.4% | $536,149 +5.4% |
| 2022 | $7,868 +24.4% | $508,731 +30.8% |
| 2021 | $6,325 -1.5% | $389,007 +4.7% |
| 2020 | $6,424 +445.6% | $371,687 +450.6% |
| 2019 | $1,178 +154.3% | $67,500 +170% |
| 2018 | $463 | $25,000 |
Find assessor info on the county website
Neighborhood: Trinity Falls
Nearby homes
- $591,6004 bd3 ba2.5k sqft901 Hubbard Creek Trl, McKinney, TX 75071Off Market
- $539,0003 bd3 ba2.3k sqft909 Hubbard Creek Trl, McKinney, TX 75071For Sale
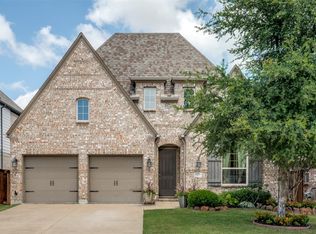
- $25,0004 bd3 ba3k sqft8600 Backwater Bay Cv, McKinney, TX 75071Off Market

- $90,0004 bd2 ba2.6k sqftHubbard Creek Trl, Mckinney, TX 75071Off Market
- $90,0004 bd3 ba2.5k sqft913 Hubbard Creek Trl, McKinney, TX 75071Off Market
- $--4 bd3 ba2.6k sqft8628 Backwater Bay Cv, McKinney, TX 75071Sold
- $509,6004 bd3 ba2.6k sqft8628 Backwater Bay Cv, McKinney, TX 75071Off Market
- $505,3004 bd3 ba2.3k sqft917 Hubbard Creek Trl, McKinney, TX 75071Off Market
Nearby schools
GreatSchools rating
- 5/10Naomi Press Elementary SchoolGrades: K-5Distance: 3.4 mi
- 8/10Scott Morgan Johnson Middle SchoolGrades: 6-8Distance: 4.1 mi
- 8/10McKinney North High SchoolGrades: 9-12Distance: 4.4 mi
Schools provided by the listing agent
- Elementary: Ruth and Harold Frazier
- Middle: Johnson
- High: McKinney North
- District: McKinney ISD
Source: NTREIS. This data may not be complete. We recommend contacting the local school district to confirm school assignments for this home.
Get a cash offer in 3 minutes
Find out how much your home could sell for in as little as 3 minutes with a no-obligation cash offer.
Estimated market value
$548,900
Get a cash offer in 3 minutes
Find out how much your home could sell for in as little as 3 minutes with a no-obligation cash offer.
Estimated market value
$548,900
- Texas
- Collin County
- McKinney
- 75071
- Trinity Falls
- 905 Hubbard Creek Trl
Nearby cities
Nearby neighborhoods
Nearby zip codes
Other McKinney Topics
