Skip main navigation
Sold
  • Price Unknown

    800 Forgotten Forest Way, McKinney, TX 75071

    2beds
    1,987sqft
    Single Family Residence
    Built in 2019
    6,664.68 Square Feet Lot
    $433,000 Zestimate®
    $--/sqft
    $2,738 Estimated rent

    Home value

    $433,000

    $411,000 - $455,000

    $2,738/mo

    Zestimate® history
    Loading
    Loading...

    Owner options

    List your home for rent

    $2,738/mo

    Rent Zestimate®

    Find your next renter with Zillow Rental Manager. Plus, with online applications, you can quickly screen prospective tenants – for free.

    Learn more

    $2,738/mo

    Rent Zestimate®

    Refinance and save

    $2,400/mo

    Est. payment

    Refinancing to a lower rate could help reduce your monthly payments and save thousands over the life of the loan.

    See today's rates

    $2,400/mo

    Est. payment

    Explore your selling options

    Work with a Zillow partner agent

    Leverage their expertise and Zillow's premium Showcase listings to get your home seen by more buyers.

    Get started

    List with your own agent

    Get your home in front of millions of buyers by listing it on Zillow.

    Learn how to do it

    Sell it yourself

    Take full control of how buyers see your home on Zillow by listing For Sale by Owner (FSBO).

    List your home

    What's special

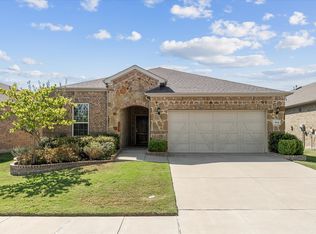
    Welcome to the vibrant lifestyle of Del Webb's over 55 active community and embrace the best of this active community! This spacious 2 bedroom, 2 full bath with over $95K in upgrades boasts a flex space, perfect for hobbies or work needs. Inside discover the spacious kitchen and dining area conveniently located to the living area. Check out the numerous upgrades including luxurious wood flooring throughout, solo tubes for natural light, a generator hook up for peace of mind, epoxy patio for easy maintenance, a water softener and filtration system and so much more. Step out on to the covered back patio and soak in serene surroundings with upgraded landscaping, gas grill, and built in electric screens to enjoy this outdoor space year round. This beauty is located on a large corner lot and features many community amenities including 20 miles of hike and bike trails, resort style lap pool, pickle ball and bocce ball courts, fitness center and tons of community activities and events.

    Zillow last checked:

    Listing updated:

    Listed by:

    Kristine Pharr 0597200 469-682-5076,

    Coldwell Banker Apex, REALTORS 972-562-5400

    Bought with:

    LISA MODEN

    Ebby Halliday Realtors

    Source: NTREIS,MLS#: 20607526

    Facts & features

    Interior

    Bedrooms & bathrooms
    • Bedrooms: 2
    • Bathrooms: 2
    • Full bathrooms: 2
    Primary bedroom
    • Features: Closet Cabinetry, Double Vanity, Linen Closet, Separate Shower, Walk-In Closet(s)
    • Level: First
    • Dimensions: 15 x 16
    Bedroom
    • Features: Ceiling Fan(s), Split Bedrooms
    • Level: First
    • Dimensions: 14 x 11
    Dining room
    • Level: First
    • Dimensions: 13 x 12
    Kitchen
    • Features: Built-in Features, Granite Counters, Pantry
    • Level: First
    • Dimensions: 13 x 10
    Living room
    • Features: Fireplace
    • Level: First
    • Dimensions: 16 x 19
    Office
    • Level: First
    • Dimensions: 11 x 12
    Heating
    • Central
    Cooling
    • Central Air, Ceiling Fan(s)
    Appliances
    • Included: Dishwasher, Gas Cooktop, Disposal, Microwave, Refrigerator
    • Laundry: Washer Hookup, Laundry in Utility Room
    Features
    • Decorative/Designer Lighting Fixtures, High Speed Internet, Walk-In Closet(s)
    • Flooring: Wood
    • Windows: Window Coverings
    • Has basement: No
    • Number of fireplaces: 1
    • Fireplace features: Gas Log
    Interior area
    • Total interior livable area: 1,987 sqft

    Property

    Parking
    • Total spaces: 2
    • Parking features: Garage Faces Front, Garage
    • Attached garage spaces: 2
    Accessibility
    • Accessibility features: Accessible Full Bath, Accessible Bedroom, Accessible Doors
    Features
    • Levels: One
    • Stories: 1
    • Patio & porch: Covered
    • Pool features: None
    • Fencing: Metal
    Lot
    • Size: 6,664 sqft
    • Features: Interior Lot, Landscaped, Subdivision, Sprinkler System
    Details
    • Parcel number: R1180100D04201

    Construction

    Type & style
    • Home type: SingleFamily
    • Architectural style: Traditional,Detached
    • Property subtype: Single Family Residence
    Materials
    • Brick, Rock, Stone
    • Foundation: Slab
    • Roof: Composition
    Condition
    • Year built: 2019

    Utilities & green energy

    • Sewer: Public Sewer
    • Water: Public
    • Utilities for property: Cable Available, Sewer Available, Water Available
    Green energy
    • Energy efficient items: Insulation

    Community & neighborhood

    Security
    • Security features: Security System, Smoke Detector(s)
    Community
    • Community features: Clubhouse, Fitness Center, Lake, Park, Sidewalks, Trails/Paths, Curbs
    Senior living
    • Senior community: Yes
    Location
    • Region: Mckinney
    • Subdivision: Trinity Falls Planning Unit 3 Ph 5a

    HOA & financial

    HOA
    • Has HOA: Yes
    • HOA fee: $2,400 annually
    • Services included: All Facilities, Association Management
    • Association name: CCMC
    • Association phone: 833-201-4538

    Other

    Other facts
    • Listing terms: Cash,FHA,VA Loan

    Price history

    DateEventPrice
    6/28/2024Listing removed$487,500$245/sqft
    Source: Coldwell Banker Apex, Realtors #20607526 Report a problem
    6/28/2024Listed for sale$487,500$245/sqft
    Source: Coldwell Banker Apex, Realtors #20607526 Report a problem
    6/27/2024Sold--
    Source: NTREIS #20607526 Report a problem
    5/15/2024Pending sale$487,500$245/sqft
    Source: Coldwell Banker Apex, Realtors #20607526 Report a problem
    5/15/2024Contingent$487,500$245/sqft
    Source: NTREIS #20607526 Report a problem
    5/9/2024Listed for sale$487,500$245/sqft
    Source: NTREIS #20607526 Report a problem

    Public tax history

    YearProperty taxesTax assessment
    2025$3,678 -25.2%$458,606 +1.1%
    2024$4,920 +9.3%$453,831 +7.5%
    2023$4,503 -23.6%$422,000 +10.7%
    2022$5,896 +5.1%$381,256 +10.5%
    2021$5,609 -2.7%$344,953 +3.4%
    2020$5,765 +645%$333,560 +651.9%
    2019$774 $44,360

    Find assessor info on the county website

    Neighborhood: Trinity Falls

    Nearby schools

    GreatSchools rating
    Schools provided by the listing agent
    • Elementary: Ruth and Harold Frazier
    • Middle: Dr Jack Cockrill
    • High: McKinney North
    • District: McKinney ISD

    Source: NTREIS. This data may not be complete. We recommend contacting the local school district to confirm school assignments for this home.

    Get a cash offer in 3 minutes
    Find out how much your home could sell for in as little as 3 minutes with a no-obligation cash offer.
    Estimated market value
    $433,000
    Get a cash offer in 3 minutes
    Find out how much your home could sell for in as little as 3 minutes with a no-obligation cash offer.
    Estimated market value
    $433,000