Motivated Seller – Move-In Ready! Minutes from Historic Downtown McKinney!
Beautifully updated 4-bedroom, 3.5-bath home in the desirable Stonegate community. This spacious floor plan offers a private office, media room, two dining areas, an open-concept living room, and a 2-car garage.
The downstairs primary suite features elegant tray ceilings, views of the backyard pool, and a luxurious ensuite bath with a garden tub, separate walk-in shower, dual vanities, and a large walk-in closet.
The chef's kitchen is equipped with granite countertops, a center island, double ovens, gas cooktop, and breakfast area, opening to a spacious living room with soaring vaulted ceilings, abundant natural light, and a cozy gas fireplace.
Recent updates include fresh interior paint, luxury vinyl plank flooring, new carpet throughout, and new living room windows. Upstairs offers three spacious bedrooms, each with walk-in closets, two beautifully renovated full bathrooms with new vanities and mirrors, plus a large media room complete with projector, screen, and built-in shelving.
Additional improvements include an updated powder bath, utility room with built-in cabinetry, roof, gutters, and chimney cap replaced in 2025, and water heater replaced in 2020. New windows in the living area.
Step outside to your private backyard retreat featuring a sparkling pool and generous yard, perfect for relaxing or entertaining.
Conveniently located near Historic Downtown McKinney's shopping, dining, and entertainment, with easy access to US 75, Highway 121, and just 30 minutes to DFW International Airport. Located in highly sought-after McKinney ISD.
Pending
Price cut: $10K (7/22)
$609,900
1405 Kingsbrook Cir, McKinney, TX 75072
4beds
3,056sqft
Single Family Residence
Built in 1997
8,276 Square Feet Lot
$-- Zestimate®
$200/sqft
$105/mo HOA
What's special
Sparkling poolCozy gas fireplaceFresh interior paintPrivate backyard retreatSpacious floor planGenerous yardNew carpet throughout
- 153 days |
- 184 |
- 9 |
Zillow last checked:
Listing updated:
Listed by:
Jennifer Boyd 0650747 940-202-0028,
Sarah Boyd & Co 940-202-0028
Source: NTREIS,MLS#: 21171355
Facts & features
Interior
Bedrooms & bathrooms
- Bedrooms: 4
- Bathrooms: 4
- Full bathrooms: 3
- 1/2 bathrooms: 1
Primary bedroom
- Features: Ceiling Fan(s), Dual Sinks, En Suite Bathroom, Garden Tub/Roman Tub, Separate Shower, Walk-In Closet(s)
- Level: First
- Dimensions: 17 x 14
Bedroom
- Features: Walk-In Closet(s)
- Level: Second
- Dimensions: 13 x 12
Bedroom
- Features: Walk-In Closet(s)
- Level: Second
- Dimensions: 11 x 12
Bedroom
- Features: Walk-In Closet(s)
- Level: Second
- Dimensions: 12 x 11
Dining room
- Level: First
- Dimensions: 14 x 12
Other
- Features: Built-in Features
- Level: Second
- Dimensions: 6 x 5
Other
- Features: Built-in Features
- Level: Second
- Dimensions: 6 x 5
Kitchen
- Features: Built-in Features, Kitchen Island, Stone Counters, Walk-In Pantry
- Level: First
- Dimensions: 16 x 14
Living room
- Features: Ceiling Fan(s), Fireplace
- Level: First
- Dimensions: 14 x 12
Media room
- Level: Second
- Dimensions: 20 x 17
Utility room
- Level: First
- Dimensions: 12 x 4
Heating
- Central, Electric
Cooling
- Central Air, Ceiling Fan(s), Electric
Appliances
- Included: Double Oven, Dishwasher, Electric Oven, Gas Cooktop, Disposal, Gas Water Heater, Microwave
- Laundry: Electric Dryer Hookup
Features
- Chandelier, Decorative/Designer Lighting Fixtures, Granite Counters, High Speed Internet, Open Floorplan, Pantry, Vaulted Ceiling(s), Walk-In Closet(s)
- Flooring: Carpet, Ceramic Tile, Luxury Vinyl Plank, Tile
- Windows: Window Coverings
- Has basement: No
- Number of fireplaces: 1
- Fireplace features: Decorative, Dining Room, Gas, Gas Log, Gas Starter, Living Room
Interior area
- Total interior livable area: 3,056 sqft
Video & virtual tour
Property
Parking
- Total spaces: 2
- Parking features: Garage, Garage Door Opener, Garage Faces Side
- Attached garage spaces: 2
Features
- Levels: Two
- Stories: 2
- Patio & porch: Covered
- Exterior features: Lighting, Rain Gutters
- Pool features: Gunite, Heated, Pool, Community
- Fencing: Wood
Lot
- Size: 8,276 Square Feet
Details
- Parcel number: R346800B01501
Construction
Type & style
- Home type: SingleFamily
- Architectural style: Traditional,Detached
- Property subtype: Single Family Residence
- Attached to another structure: Yes
Materials
- Brick, Rock, Stone, Wood Siding
- Foundation: Slab
- Roof: Composition,Metal
Condition
- Year built: 1997
Utilities & green energy
- Sewer: Public Sewer
- Water: Public
- Utilities for property: Natural Gas Available, Sewer Available, Separate Meters, Underground Utilities, Water Available
Community & HOA
Community
- Features: Gated, Pool, Trails/Paths, Sidewalks
- Security: Security System, Carbon Monoxide Detector(s), Security Gate
- Subdivision: Stonegate Ph One
HOA
- Has HOA: Yes
- Services included: All Facilities, Association Management, Maintenance Grounds
- HOA fee: $316 quarterly
- HOA name: 4sight Property Management Hoa
- HOA phone: 469-287-8583
Location
- Region: Mckinney
Financial & listing details
- Price per square foot: $200/sqft
- Tax assessed value: $554,861
- Annual tax amount: $9,670
- Date on market: 3/19/2026
- Cumulative days on market: 118 days
- Listing terms: Cash,Conventional,FHA,VA Loan
Estimated market value
Not available
Estimated sales range
Not available
Not available
Price history
| Date | Event | Price |
|---|---|---|
| 8/5/2026 | Pending sale | $609,900$200/sqft |
Source: NTREIS #21171355 Report a problem | ||
| 7/22/2026 | Price change | $609,900-1.6%$200/sqft |
Source: NTREIS #21171355 Report a problem | ||
| 6/30/2026 | Listed for sale | $619,900$203/sqft |
Source: NTREIS #21171355 Report a problem | ||
| 6/15/2026 | Contingent | $619,900$203/sqft |
Source: NTREIS #21171355 Report a problem | ||
| 5/24/2026 | Pending sale | $619,900$203/sqft |
Source: NTREIS #21171355 Report a problem | ||
| 5/14/2026 | Contingent | $619,900$203/sqft |
Source: NTREIS #21171355 Report a problem | ||
| 4/9/2026 | Listed for sale | $619,900$203/sqft |
Source: NTREIS #21171355 Report a problem | ||
| 4/1/2026 | Contingent | $619,900$203/sqft |
Source: NTREIS #21171355 Report a problem | ||
| 3/19/2026 | Listed for sale | $619,900+77.1%$203/sqft |
Source: NTREIS #21171355 Report a problem | ||
| 8/2/2019 | Sold | -- |
Source: Agent Provided Report a problem | ||
| 7/31/2019 | Pending sale | $350,000$115/sqft |
Source: JP & Associates Frisco #14099520 Report a problem | ||
| 7/30/2019 | Listed for sale | $350,000$115/sqft |
Source: JP & Associates Frisco #14099520 Report a problem | ||
| 7/22/2019 | Pending sale | $350,000$115/sqft |
Source: JP & Associates Frisco #14099520 Report a problem | ||
| 7/9/2019 | Price change | $350,000-3%$115/sqft |
Source: JP & Associates Frisco #14099520 Report a problem | ||
| 7/3/2019 | Price change | $361,000-1.1%$118/sqft |
Source: JP & Associates Frisco #14099520 Report a problem | ||
| 5/30/2019 | Listed for sale | $365,000+46%$119/sqft |
Source: JP & Associates Frisco #14099520 Report a problem | ||
| 9/19/2012 | Listing removed | $250,000$82/sqft |
Source: RE/MAX Four Corners #11827174 Report a problem | ||
| 8/31/2012 | Price change | $250,000-1.6%$82/sqft |
Source: RE/MAX Four Corners #11827174 Report a problem | ||
| 8/24/2012 | Price change | $254,000-2.3%$83/sqft |
Source: RE/MAX Four Corners #11827174 Report a problem | ||
| 8/13/2012 | Listed for sale | $260,000+23.8%$85/sqft |
Source: Owner Report a problem | ||
| 7/30/2011 | Sold | -- |
Source: Agent Provided Report a problem | ||
| 4/27/2011 | Price change | $210,000-8.5%$69/sqft |
Source: RE/MAX Town & Country #11566448 Report a problem | ||
| 3/25/2011 | Listed for sale | $229,500+2%$75/sqft |
Source: foreclosure.com Report a problem | ||
| 1/24/2011 | Listing removed | $225,000$74/sqft |
Source: RE/MAX Town & Country #11528896 Report a problem | ||
| 1/15/2011 | Listed for sale | $225,000$74/sqft |
Source: foreclosure.com Report a problem | ||
| 10/18/2010 | Sold | -- |
Source: Public Record Report a problem | ||
Public tax history
| Year | Property taxes | Tax assessment |
|---|---|---|
| 2025 | $7,992 +4.6% | $553,471 +10% |
| 2024 | $7,642 +10.6% | $503,155 +10% |
| 2023 | $6,910 -11% | $457,414 +10% |
| 2022 | $7,765 +1.5% | $415,831 +10% |
| 2021 | $7,648 +2.5% | $378,028 +7.5% |
| 2020 | $7,462 +2.5% | $351,573 +3.4% |
| 2019 | $7,282 +3% | $340,158 +7.8% |
| 2018 | $7,070 +2.9% | $315,487 -4.7% |
| 2017 | $6,871 | $330,978 +12.5% |
| 2016 | $6,871 +9.5% | $294,293 +9.4% |
| 2015 | $6,277 | $269,057 +3.5% |
| 2014 | $6,277 | $260,016 +12.1% |
| 2013 | -- | $231,972 +5.6% |
| 2012 | -- | $219,665 -1.9% |
| 2011 | -- | $224,024 -0.4% |
| 2010 | -- | $224,958 -1.8% |
| 2009 | -- | $229,070 +4.8% |
| 2008 | -- | $218,508 +1% |
| 2007 | -- | $216,344 -1.1% |
| 2006 | -- | $218,644 +0.3% |
| 2005 | -- | $218,025 +4.6% |
| 2004 | -- | $208,507 -4.2% |
| 2003 | -- | $217,644 -1.8% |
| 2002 | -- | $221,691 +3% |
| 2001 | -- | $215,201 -2.6% |
| 2000 | -- | $221,013 |
Find assessor info on the county website
Monthly payment
Est. payment
Payment breakdown
Explore the cost of this home by adjusting the details. Changes won't be saved.Climate risks
Neighborhood: Stonegate
Nearby schools
GreatSchools rating
- 8/10Valley Creek Elementary SchoolGrades: K-5Distance: 1 mi
- 9/10Faubion Middle SchoolGrades: 6-8Distance: 2.2 mi
- 7/10McKinney High SchoolGrades: 9-12Distance: 1.8 mi
Schools provided by the listing agent
- Elementary: Valley Creek
- Middle: Faubion
- High: Mckinney
- District: McKinney ISD
Source: NTREIS. This data may not be complete. We recommend contacting the local school district to confirm school assignments for this home.
- $599,6005 bd4 ba3.6k sqft1401 Kingsbrook Cir, McKinney, TX 75072Off Market
- $292,8104 bd3 ba3.1k sqft1409 Kingsbrook Cir, McKinney, TX 75070Off Market
- $486,8004 bd3 ba2.4k sqft1404 Winston Dr, McKinney, TX 75072Off Market
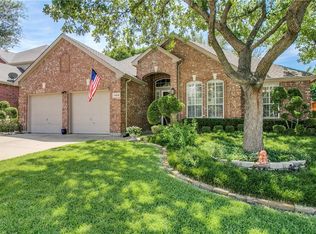
- $--4 bd4 ba3.1k sqft1400 Winston Dr, McKinney, TX 75072Sold
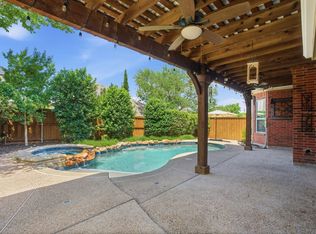
- $554,1004 bd3 ba3.1k sqft1400 Winston Dr, McKinney, TX 75070Off Market
- $502,6004 bd3 ba2.4k sqft1317 Kingsbrook Cir, McKinney, TX 75072Off Market
- $453,3004 bd3 ba2.4k sqft1413 Kingsbrook Cir, McKinney, TX 75072Off Market
- $544,4004 bd2 ba3.3k sqft1408 Winston Dr, McKinney, TX 75072Off Market
A local agent can set up tours, give advice and negotiate with sellers.
Similar homes
- $675,0005 bd4 ba3.5k sqft2716 Parkside Ln, McKinney, TX 75072For Sale
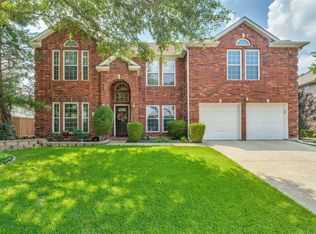 MLS ID #21312139, Suzy Hotchkiss. NTREIS
 - $585,0004 bd4 ba3k sqft500 Cherry Spring Dr, McKinney, TX 75072For Sale
 MLS ID #21284216, Dalia Zouen. NTREIS
 - $649,9004 bd4 ba3k sqft7313 Braemar Ter, McKinney, TX 75071For Sale
 MLS ID #21315725, Clifton Stamm. NTREIS
 - $534,9994 bd3 ba3.1k sqft5832 Rubblestone Dr, McKinney, TX 75070For Sale
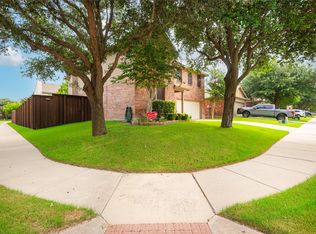 MLS ID #21273523, Patty Allen. NTREIS
 - $549,9004 bd3 ba2.9k sqft6312 Valley View Dr, McKinney, TX 75071For SaleMLS ID #21253061, Briscoe Graves. NTREIS
- $539,9005 bd3 ba2.9k sqft5320 Grovewood Dr, McKinney, TX 75071For SaleMLS ID #21256480, Maureen Tedesco. NTREIS
- $415,0003 bd2 ba1.8k sqft10232 Olivia Dr, McKinney, TX 75072For SaleMLS ID #21350469, Christie Cannon. NTREIS
- $540,0004 bd3 ba2.8k sqft13442 Four Willows Dr, Frisco, TX 75035For SaleMLS ID #21351960, Jessica Hughey. NTREIS
- $624,9004 bd4 ba3.4k sqft5736 New Castle Dr, Richardson, TX 75082For SaleMLS ID #21347632, Faisal Rehman. NTREIS
- $574,9004 bd3 ba2.6k sqft4309 Switchgrass St, Celina, TX 75009For SaleMLS ID #21355436, Tom White. NTREIS
- $475,0004 bd3 ba2k sqft520 Rustic Oak Ln, McKinney, TX 75072For SaleMLS ID #21305225, Hermel Videna. NTREIS
- $450,0003 bd3 ba2.5k sqft817 Deer Ridge Trl, McKinney, TX 75072For SaleMLS ID #21303239, Susan Ferguson. NTREIS
- $575,0003 bd3 ba2.7k sqft501 Green Valley Dr, McKinney, TX 75071For SaleMLS ID #21235627, Cheryl Swihart. NTREIS
- $714,0004 bd4 ba3.9k sqft1019 Hot Springs Dr, Allen, TX 75013For SaleMLS ID #21343431, Eva Habibi. NTREIS
- $679,9004 bd4 ba3k sqft1305 Neches Dr, Allen, TX 75013For SaleMLS ID #21326434, Patrick Bethea. NTREIS
- $669,0004 bd4 ba3.4k sqft15026 Blakehill Dr, Frisco, TX 75035For SaleMLS ID #21181522, Oliver Lengyel. NTREIS
- $694,0005 bd5 ba3.7k sqft1010 Burnet Dr, Allen, TX 75002For SaleMLS ID #21264270, Phil Helton. NTREIS
- $424,9003 bd3 ba2.4k sqft9620 Straightaway Dr, McKinney, TX 75072For SaleMLS ID #21275374, Nick Good. NTREIS
- $659,5004 bd4 ba3.6k sqft5771 Aylworth Dr, Frisco, TX 75035For SaleMLS ID #21187640, Cindy O'Gorman. NTREIS
- $419,0003 bd3 ba2.2k sqft9308 Jerico Dr, McKinney, TX 75072For SaleMLS ID #21289152, Linda Baker. NTREIS
