PRIDE OF OWNERSHIP shines through in this BEAUTIFULLY UPDATED home full of CHARACTER and charm! Located on a quiet street near the greenbelt in the premier gated community of Stonegate, this exceptional home has been meticulously maintained with no detail overlooked. Thoughtfully updated throughout, the extensive list of improvements includes rich hand-scraped hardwood flooring throughout the main level, a custom staircase railing, fully remodeled kitchen and bathrooms, updated carpet & pad, all windows replaced, Generac generator installed, patio cover extended, pool and spa resurfaced, roof replaced, two HVAC systems replaced, two water heaters replaced, and so much more! The desirable floorplan offers the primary suite, private office, living spaces, and dining areas on the first floor, creating an ideal layout for both everyday living and entertaining. Upstairs features three additional bedrooms along with an expansive 23x20 gameroom offering endless flexibility for media, recreation, or work-from-home needs. Outside, enjoy your own private backyard retreat complete with an extended covered patio overlooking the sparkling resurfaced pool and spa — the perfect setting for relaxing or entertaining year-round. Ideally situated with quick access to Hwy 75, 380, and Sam Rayburn Tollway, this location offers convenience to everything McKinney has to offer. Historic downtown McKinney, Adriatica, Bonnie Wenk Park, shopping, dining, and entertainment are all nearby, while golf enthusiasts will appreciate close proximity to both Eldorado and Stonebridge golf courses.
Sold
Price Unknown
1400 Winston Dr, McKinney, TX 75072
4beds
3,162sqft
Single Family Residence
Built in 1999
9,147 Square Feet Lot
$-- Zestimate®
$--/sqft
$3,352 Estimated rent
Home value
Not available
Estimated sales range
Not available
$3,352/mo
Zestimate® history
Owner options
List your home for rent
$3,352/mo
Rent Zestimate®
Find your next renter with Zillow Rental Manager. Plus, with online applications, you can quickly screen prospective tenants – for free.
$3,352/mo
Rent Zestimate®
Refinance and save
$317/mo
Est. payment
Refinancing to a lower rate could help reduce your monthly payments and save thousands over the life of the loan.
$317/mo
Est. payment
Explore your selling options
Work with a Zillow partner agent
Leverage their expertise and Zillow's premium Showcase listings to get your home seen by more buyers.
Get startedList with your own agent
Get your home in front of millions of buyers by listing it on Zillow.
Learn how to do itSell it yourself
Take full control of how buyers see your home on Zillow by listing For Sale by Owner (FSBO).
List your homeWhat's special
Zillow last checked:
Listing updated:
Listed by:
Cheryl Jones 0594757 972-562-3969,
Ebby Halliday Realtors 972-562-3969
Bought with:
Non-NTREIS MLS Licensee
NON MLS
Source: NTREIS,MLS#: 21257800
Facts & features
Interior
Bedrooms & bathrooms
- Bedrooms: 4
- Bathrooms: 4
- Full bathrooms: 3
- 1/2 bathrooms: 1
Primary bedroom
- Features: Ceiling Fan(s), Dual Sinks, Double Vanity, En Suite Bathroom, Separate Shower, Walk-In Closet(s)
- Level: First
- Dimensions: 17 x 14
Bedroom
- Features: Ceiling Fan(s), Walk-In Closet(s)
- Level: Second
- Dimensions: 13 x 11
Bedroom
- Features: Ceiling Fan(s)
- Level: Second
- Dimensions: 12 x 11
Bedroom
- Features: Ceiling Fan(s), Walk-In Closet(s)
- Level: Second
- Dimensions: 12 x 11
Breakfast room nook
- Features: Breakfast Bar
- Level: First
- Dimensions: 12 x 11
Game room
- Features: Ceiling Fan(s)
- Level: Second
- Dimensions: 23 x 20
Kitchen
- Features: Breakfast Bar, Built-in Features, Eat-in Kitchen, Granite Counters, Kitchen Island, Pantry, Stone Counters, Walk-In Pantry
- Level: First
- Dimensions: 14 x 19
Living room
- Features: Ceiling Fan(s)
- Level: First
- Dimensions: 19 x 17
Living room
- Level: First
- Dimensions: 11 x 14
Utility room
- Features: Built-in Features, Utility Room
- Level: First
- Dimensions: 9 x 6
Heating
- Central
Cooling
- Central Air, Ceiling Fan(s), Electric
Appliances
- Included: Some Gas Appliances, Dishwasher, Electric Oven, Gas Cooktop, Disposal, Gas Water Heater, Microwave, Plumbed For Gas
- Laundry: Washer Hookup, Dryer Hookup, ElectricDryer Hookup, Laundry in Utility Room
Features
- Decorative/Designer Lighting Fixtures, Eat-in Kitchen, Granite Counters, High Speed Internet, Kitchen Island, Open Floorplan, Cable TV, Walk-In Closet(s)
- Flooring: Carpet, Ceramic Tile, Hardwood
- Windows: Bay Window(s), Window Coverings
- Has basement: No
- Number of fireplaces: 1
- Fireplace features: Decorative, Gas, Gas Log, Gas Starter
Interior area
- Total interior livable area: 3,162 sqft
Property
Parking
- Total spaces: 2
- Parking features: Door-Multi, Driveway, Garage, Garage Door Opener, Garage Faces Side
- Attached garage spaces: 2
Features
- Levels: Two
- Stories: 2
- Patio & porch: Front Porch, Patio, Covered
- Exterior features: Rain Gutters
- Pool features: Gunite, Heated, In Ground, Pool, Pool/Spa Combo, Water Feature, Community
- Fencing: Wood
Lot
- Size: 9,147 Square Feet
- Dimensions: 72 x 120
- Features: Interior Lot, Landscaped, Subdivision, Sprinkler System
Details
- Parcel number: R346800B00701
- Other equipment: Generator, Irrigation Equipment
Construction
Type & style
- Home type: SingleFamily
- Architectural style: Traditional,Detached
- Property subtype: Single Family Residence
Materials
- Brick
- Foundation: Slab
- Roof: Composition
Condition
- Year built: 1999
Utilities & green energy
- Sewer: Public Sewer
- Water: Public
- Utilities for property: Electricity Available, Natural Gas Available, Sewer Available, Water Available, Cable Available
Community & HOA
Community
- Features: Playground, Pool, Trails/Paths, Sidewalks
- Security: Security System Owned, Security System, Smoke Detector(s)
- Subdivision: Stonegate Ph One
HOA
- Has HOA: Yes
- Services included: All Facilities, Association Management, Maintenance Grounds
- HOA fee: $317 quarterly
- HOA name: 4sight
- HOA phone: 469-287-8783
Location
- Region: Mckinney
Financial & listing details
- Annual tax amount: $9,457
- Date on market: 5/8/2026
- Cumulative days on market: 7 days
- Listing terms: Cash,Conventional,FHA,Relocation Property,VA Loan
- Exclusions: All Elfa shelving in closets, utility room, garage. All appliances - refrigerators, washer & dryer - go with seller. All TVs, bracket will stay
Price history
| Date | Event | Price |
|---|---|---|
| 6/30/2026 | Sold | -- |
Source: NTREIS #21257800 Report a problem | ||
| 6/8/2026 | Pending sale | $640,000$202/sqft |
Source: NTREIS #21257800 Report a problem | ||
| 5/17/2026 | Contingent | $640,000$202/sqft |
Source: NTREIS #21257800 Report a problem | ||
| 5/8/2026 | Listed for sale | $640,000$202/sqft |
Source: NTREIS #21257800 Report a problem | ||
Public tax history
Tax history is unavailable.
Neighborhood: Stonegate
Nearby homes
- $543,3004 bd3 ba3.1k sqft1400 Winston Dr, McKinney, TX 75070Off Market
- $536,1004 bd3 ba3.1k sqft1320 Winston Dr, McKinney, TX 75072Off Market
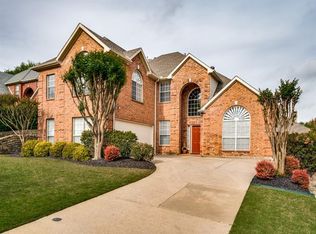
- $489,2004 bd3 ba2.4k sqft1404 Winston Dr, McKinney, TX 75072Off Market
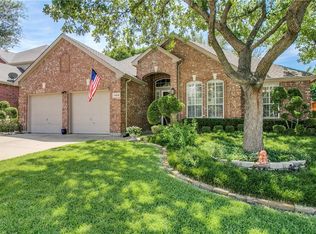
- $616,5005 bd4 ba3.6k sqft1401 Kingsbrook Cir, McKinney, TX 75072Off Market
- $609,9004 bd4 ba3k sqft1405 Kingsbrook Cir, McKinney, TX 75072Pending
- $555,4004 bd2 ba3.3k sqft1408 Winston Dr, McKinney, TX 75072Off Market
- $530,9004 bd4 ba3.1k sqft1316 Winston Dr, McKinney, TX 75072Off Market
- $506,5004 bd3 ba2.4k sqft1317 Kingsbrook Cir, McKinney, TX 75072Off Market
Nearby schools
GreatSchools rating
- 8/10Valley Creek Elementary SchoolGrades: K-5Distance: 1 mi
- 9/10Faubion Middle SchoolGrades: 6-8Distance: 2.2 mi
- 7/10McKinney High SchoolGrades: 9-12Distance: 1.7 mi
Schools provided by the listing agent
- Elementary: Valley Creek
- Middle: Faubion
- High: Mckinney
- District: McKinney ISD
Source: NTREIS. This data may not be complete. We recommend contacting the local school district to confirm school assignments for this home.
- Texas
- Collin County
- McKinney
- 75072
- Stonegate
- 1400 Winston Dr
Nearby cities
Nearby neighborhoods
Nearby zip codes
Other McKinney Topics
