ONE OF SAVANNAH’S MOST IMPRESSIVELY UPDATED 3-BEDROOM HOMES! Discover this north-facing standout in desirable Oglethorpe Village, featuring designer-inspired upgrades, an oversized flex room and a RARE THREE-CAR GARAGE! With 3 bedrooms, 2 bathrooms and exceptional attention to detail, this home delivers style, comfort and versatility. A stunning custom iron front door by DFW’s own Love That Door creates an unforgettable first impression. Inside, beautiful hardwood flooring, a completely redesigned staircase and railing, fresh interior paint and striking custom black accent walls create a sophisticated, modern atmosphere. The beautifully updated kitchen features new countertops, KitchenAid appliances, a farmhouse-style black sink and stylish backsplash, flowing seamlessly into the spacious living and dining areas. The private primary suite showcases a newly remodeled shower and freshly painted cabinetry. Upstairs, the OVERSIZED FLEX ROOM offers endless possibilities as a media room, game room, home office, fitness studio or second living area! Additional upgrades include a NEW ROOF IN 2025, updated door hardware, a new fire-rated garage entry door, freshly painted gutters and a refinished backyard fence. Outside, enjoy a stylish black pergola with electrical outlets ready for lighting and sound, plus an existing TV mount for outdoor entertaining. Savannah offers an incredible resort-style lifestyle with a private water park, Junior Olympic swimming pool, separate adult pool, towering waterslides, additional neighborhood pools, a 20,000-square-foot clubhouse, fitness center, tennis courts and pickleball courts. WHY SETTLE FOR ORDINARY? With extensive upgrades, flexible living space, rare three-car parking and outstanding community amenities, this is one Savannah home you don't want to miss! Schedule your private showing today! Some rooms virtually staged, including a French-door refrigerator that is not included. Security system requires transfer to new owner.
For sale
Price cut: $30K (9/24)
$448,900
900 Southern Hills Way, Savannah, TX 76227
3beds
2,483sqft
Single Family Residence
Built in 2017
6,969 Square Feet Lot
$443,700 Zestimate®
$181/sqft
$79/mo HOA
What's special
Stylish backsplashFreshly painted guttersFresh interior paintBeautiful hardwood flooringFreshly painted cabinetryBeautifully updated kitchenRare three-car garage
- 40 days
- 978
- 109
Zillow last checked:
Listing updated:
Listed by:
Michael Bilicki 0774612 469-674-0300,
Coldwell Banker Apex, REALTORS 972-727-3377
Source: NTREIS,MLS#: 21377079
Facts & features
Interior
Bedrooms & bathrooms
- Bedrooms: 3
- Bathrooms: 2
- Full bathrooms: 2
Primary bedroom
- Features: Ceiling Fan(s), En Suite Bathroom, Walk-In Closet(s)
- Level: First
- Dimensions: 16 x 14
Bedroom
- Features: Ceiling Fan(s), Split Bedrooms, Walk-In Closet(s)
- Level: First
- Dimensions: 13 x 11
Bedroom
- Features: Ceiling Fan(s), Split Bedrooms, Walk-In Closet(s)
- Level: First
- Dimensions: 13 x 11
Primary bathroom
- Features: Built-in Features, Dual Sinks, En Suite Bathroom, Granite Counters, Separate Shower
- Level: First
- Dimensions: 14 x 9
Other
- Level: First
- Dimensions: 8 x 5
Game room
- Features: Ceiling Fan(s)
- Level: Second
- Dimensions: 20 x 19
Kitchen
- Features: Breakfast Bar, Built-in Features, Eat-in Kitchen, Kitchen Island, Pantry, Stone Counters
- Level: First
- Dimensions: 18 x 13
Living room
- Features: Ceiling Fan(s), Fireplace
- Level: First
- Dimensions: 28 x 15
Mud room
- Level: First
- Dimensions: 9 x 6
Heating
- Central, Fireplace(s), Natural Gas, Zoned
Cooling
- Central Air, Ceiling Fan(s), Electric, Zoned
Appliances
- Included: Some Gas Appliances, Dishwasher, Gas Cooktop, Disposal, Gas Oven, Gas Water Heater, Microwave, Plumbed For Gas, Vented Exhaust Fan
Features
- Built-in Features, Decorative/Designer Lighting Fixtures, Eat-in Kitchen, High Speed Internet, Kitchen Island, Open Floorplan, Pantry, Smart Home, Cable TV, Vaulted Ceiling(s), Wired for Data, Walk-In Closet(s), Wired for Sound
- Flooring: Wood
- Windows: Window Coverings
- Has basement: No
- Number of fireplaces: 1
- Fireplace features: Gas, Gas Log, Living Room
Interior area
- Total interior livable area: 2,483 sqft
Video & virtual tour
Property
Parking
- Total spaces: 3
- Parking features: Epoxy Flooring, Garage Faces Front, Garage, Garage Door Opener
- Attached garage spaces: 3
Features
- Levels: Two
- Stories: 2
- Patio & porch: Patio, Covered
- Exterior features: Rain Gutters
- Pool features: None, Community
- Fencing: Wood
Lot
- Size: 6,969 Square Feet
- Features: Interior Lot, Landscaped, Subdivision, Sprinkler System
Details
- Parcel number: R631407
Construction
Type & style
- Home type: SingleFamily
- Architectural style: Traditional,Detached
- Property subtype: Single Family Residence
Materials
- Brick
- Foundation: Slab
- Roof: Composition
Condition
- Year built: 2017
Utilities & green energy
- Sewer: Public Sewer
- Water: Public
- Utilities for property: Natural Gas Available, Sewer Available, Separate Meters, Water Available, Cable Available
Community & HOA
Community
- Features: Clubhouse, Curbs, Fitness Center, Fishing, Lake, Playground, Park, Pickleball, Pool, Sidewalks, Trails/Paths
- Security: Security System, Carbon Monoxide Detector(s), Fire Alarm, Smoke Detector(s)
- Subdivision: Oglethorpe Village At Savannah
HOA
- Has HOA: Yes
- Services included: Association Management
- HOA fee: $475 semi-annually
- HOA name: Savannah Hoa
- HOA phone: 972-346-3020
Location
- Region: Savannah
Financial & listing details
- Price per square foot: $181/sqft
- Tax assessed value: $481,266
- Annual tax amount: $10,938
- Date on market: 9/9/2026
- Cumulative days on market: 198 days
- Listing terms: Cash,Conventional,FHA,VA Loan
Estimated market value
$443,700
$422,000 - $466,000
$2,372/mo
Price history
| Date | Event | Price |
|---|---|---|
| 9/24/2026 | Price change | $448,900-6.3%$181/sqft |
Source: NTREIS #21377079 Report a problem | ||
| 9/9/2026 | Listed for sale | $478,900-4.2%$193/sqft |
Source: NTREIS #21377079 Report a problem | ||
| 9/1/2026 | Listing removed | $499,900$201/sqft |
Source: NTREIS #21195977 Report a problem | ||
| 6/8/2026 | Price change | $499,900-3.9%$201/sqft |
Source: NTREIS #21195977 Report a problem | ||
| 4/16/2026 | Price change | $519,990-2.8%$209/sqft |
Source: NTREIS #21195977 Report a problem | ||
| 3/27/2026 | Listed for sale | $534,9000%$215/sqft |
Source: NTREIS #21195977 Report a problem | ||
| 9/2/2025 | Listing removed | $535,000$215/sqft |
Source: NTREIS #20985866 Report a problem | ||
| 8/28/2025 | Price change | $535,000-7%$215/sqft |
Source: NTREIS #20985866 Report a problem | ||
| 7/17/2025 | Price change | $575,000-3.4%$232/sqft |
Source: NTREIS #20985866 Report a problem | ||
| 7/4/2025 | Listed for sale | $595,000+19%$240/sqft |
Source: NTREIS #20985866 Report a problem | ||
| 12/23/2022 | Sold | -- |
Source: Agent Provided Report a problem | ||
| 11/3/2022 | Sold | -- |
Source: Agent Provided Report a problem | ||
| 10/27/2022 | Pending sale | $499,900$201/sqft |
Source: NTREIS #20158149 Report a problem | ||
| 10/7/2022 | Contingent | $499,900$201/sqft |
Source: NTREIS #20158149 Report a problem | ||
| 9/21/2022 | Price change | $499,900-2.9%$201/sqft |
Source: NTREIS #20158149 Report a problem | ||
| 9/8/2022 | Listed for sale | $515,000+58.5%$207/sqft |
Source: NTREIS #20158149 Report a problem | ||
| 5/23/2019 | Sold | -- |
Source: Agent Provided Report a problem | ||
| 3/21/2019 | Price change | $324,900-2.7%$131/sqft |
Source: Berkshire HathawayHS PenFed TX #14004935 Report a problem | ||
| 3/4/2019 | Price change | $333,900-0.3%$134/sqft |
Source: Berkshire HathawayHS PenFed TX #14004935 Report a problem | ||
| 2/24/2019 | Price change | $334,900-8.2%$135/sqft |
Source: Berkshire HathawayHS PenFed TX #14004935 Report a problem | ||
| 2/11/2019 | Price change | $364,900-1.1%$147/sqft |
Source: Berkshire HathawayHS PenFed TX #14004935 Report a problem | ||
| 1/17/2019 | Listed for sale | $368,900$149/sqft |
Source: Berkshire HathawayHS PenFed TX #14004935 Report a problem | ||
Public tax history
| Year | Property taxes | Tax assessment |
|---|---|---|
| 2025 | $10,938 -4.1% | $481,266 -6.1% |
| 2024 | $11,407 -3.5% | $512,724 -3.1% |
| 2023 | $11,825 +31.7% | $528,929 +38.2% |
| 2022 | $8,981 +5% | $382,701 +10% |
| 2021 | $8,555 +8.9% | $347,910 +10% |
| 2020 | $7,853 -3.5% | $316,282 -1.1% |
| 2019 | $8,137 -4.2% | $319,671 -1.7% |
| 2018 | $8,497 | $325,261 +719.2% |
| 2017 | -- | $39,704 +11.9% |
| 2016 | -- | $35,469 +11.7% |
| 2015 | -- | $31,763 |
Find assessor info on the county website
Monthly payment
Est. payment
Payment breakdown
Explore the cost of this home by adjusting the details. Changes won't be saved.Climate risks
Neighborhood: Savannah
Nearby schools
Schools provided by the listing agent
- Elementary: Savannah
- Middle: Navo
- High: Ray Braswell
- District: Denton ISD
Source: NTREIS. This data may not be complete. We recommend contacting the local school district to confirm school assignments for this home.

Similar homes
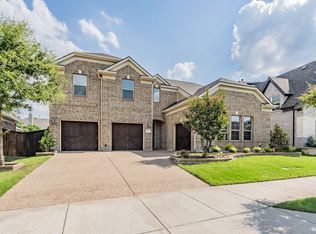
- $540,0003 bd3 ba2.6k sqft829 Boardwalk Way, Little Elm, TX 76227For Sale
 MLS ID #21390743, Beaux Olaiya. NTREIS
 - $455,0004 bd4 ba3.4k sqft628 Florence Trl, Aubrey, TX 76227For Sale
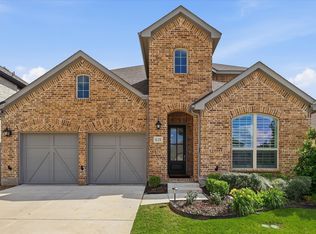 MLS ID #21340132, Cami Hobbs Riley. NTREIS
 - $610,0003 bd3 ba2.8k sqft1317 Mary Horn Dr, Savannah, TX 76227For Sale
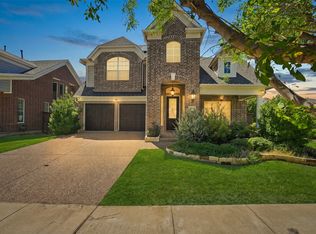 MLS ID #21344066, Sam Sameri. NTREIS
 - $360,0003 bd2 ba1.8k sqft7017 Green Field St, Little Elm, TX 76227For Sale
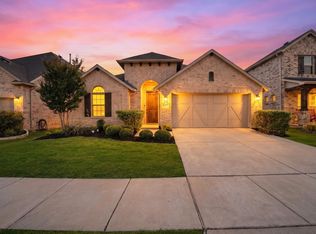 MLS ID #21347367, Connie Segovia. NTREIS
